#12 - 2 Larkdale Terrace
About This Home
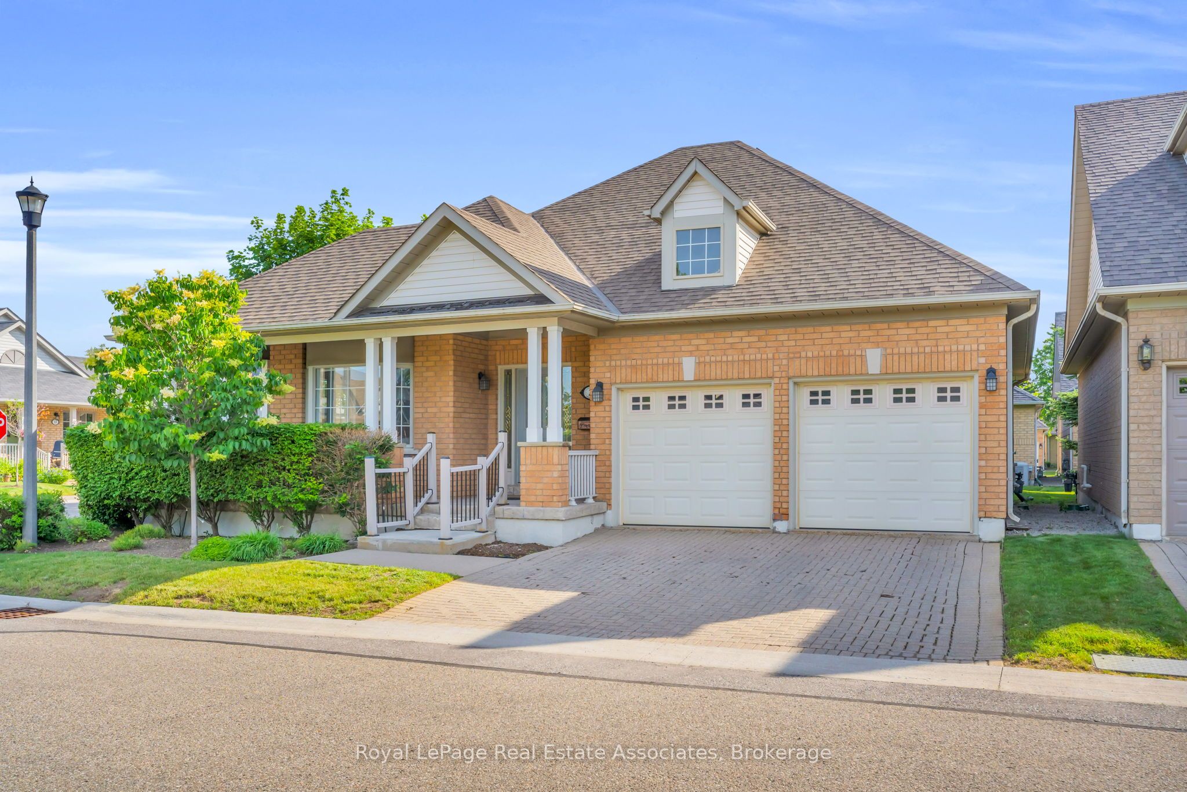
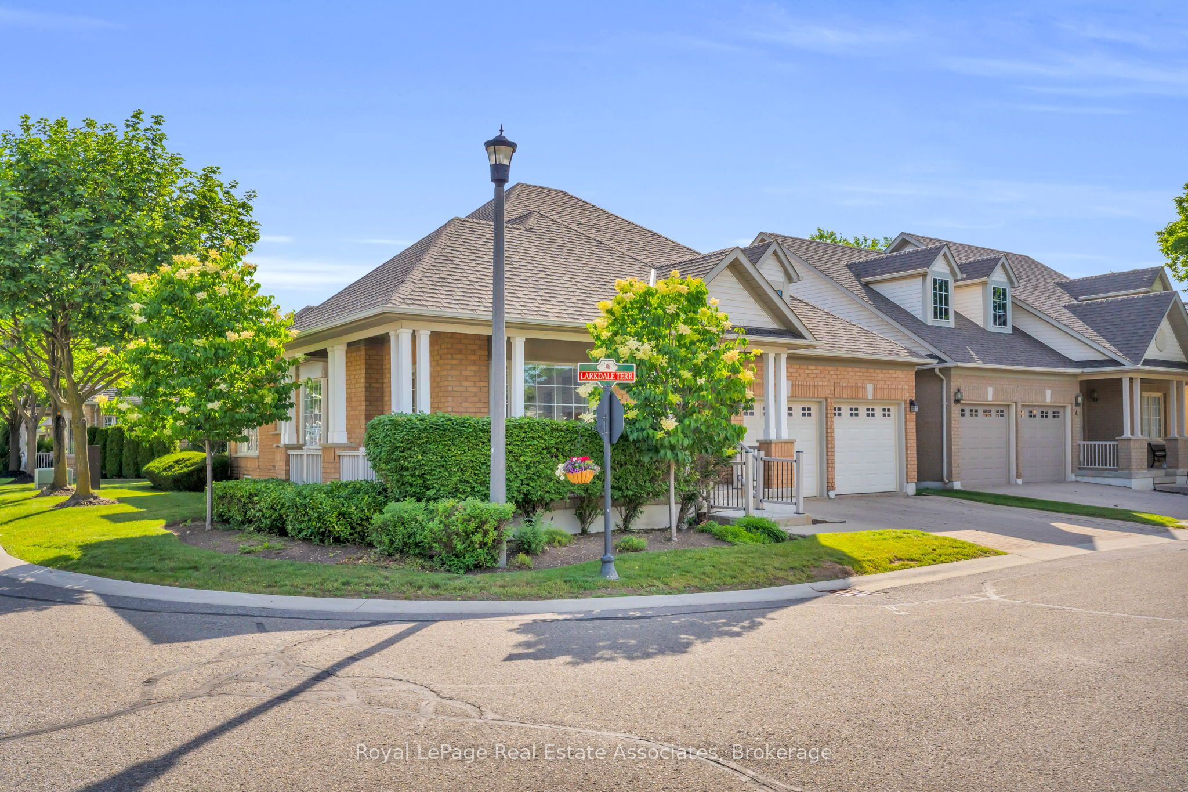
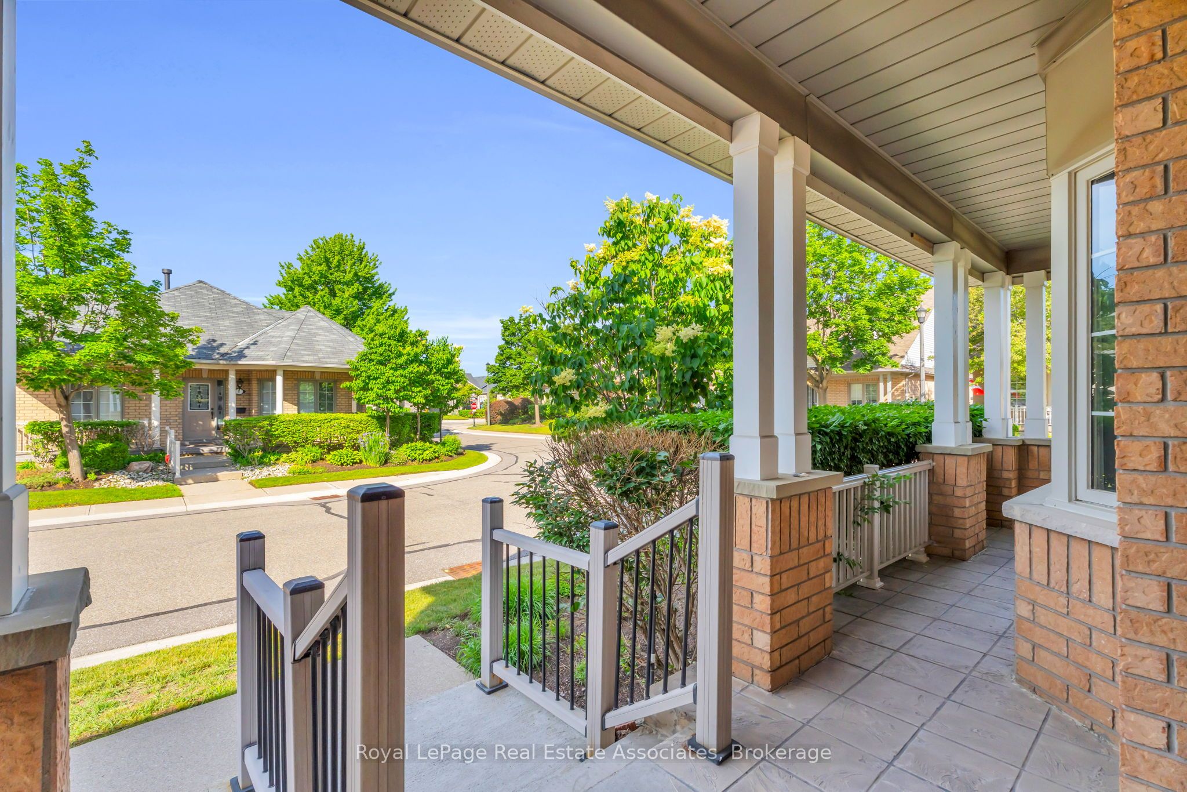
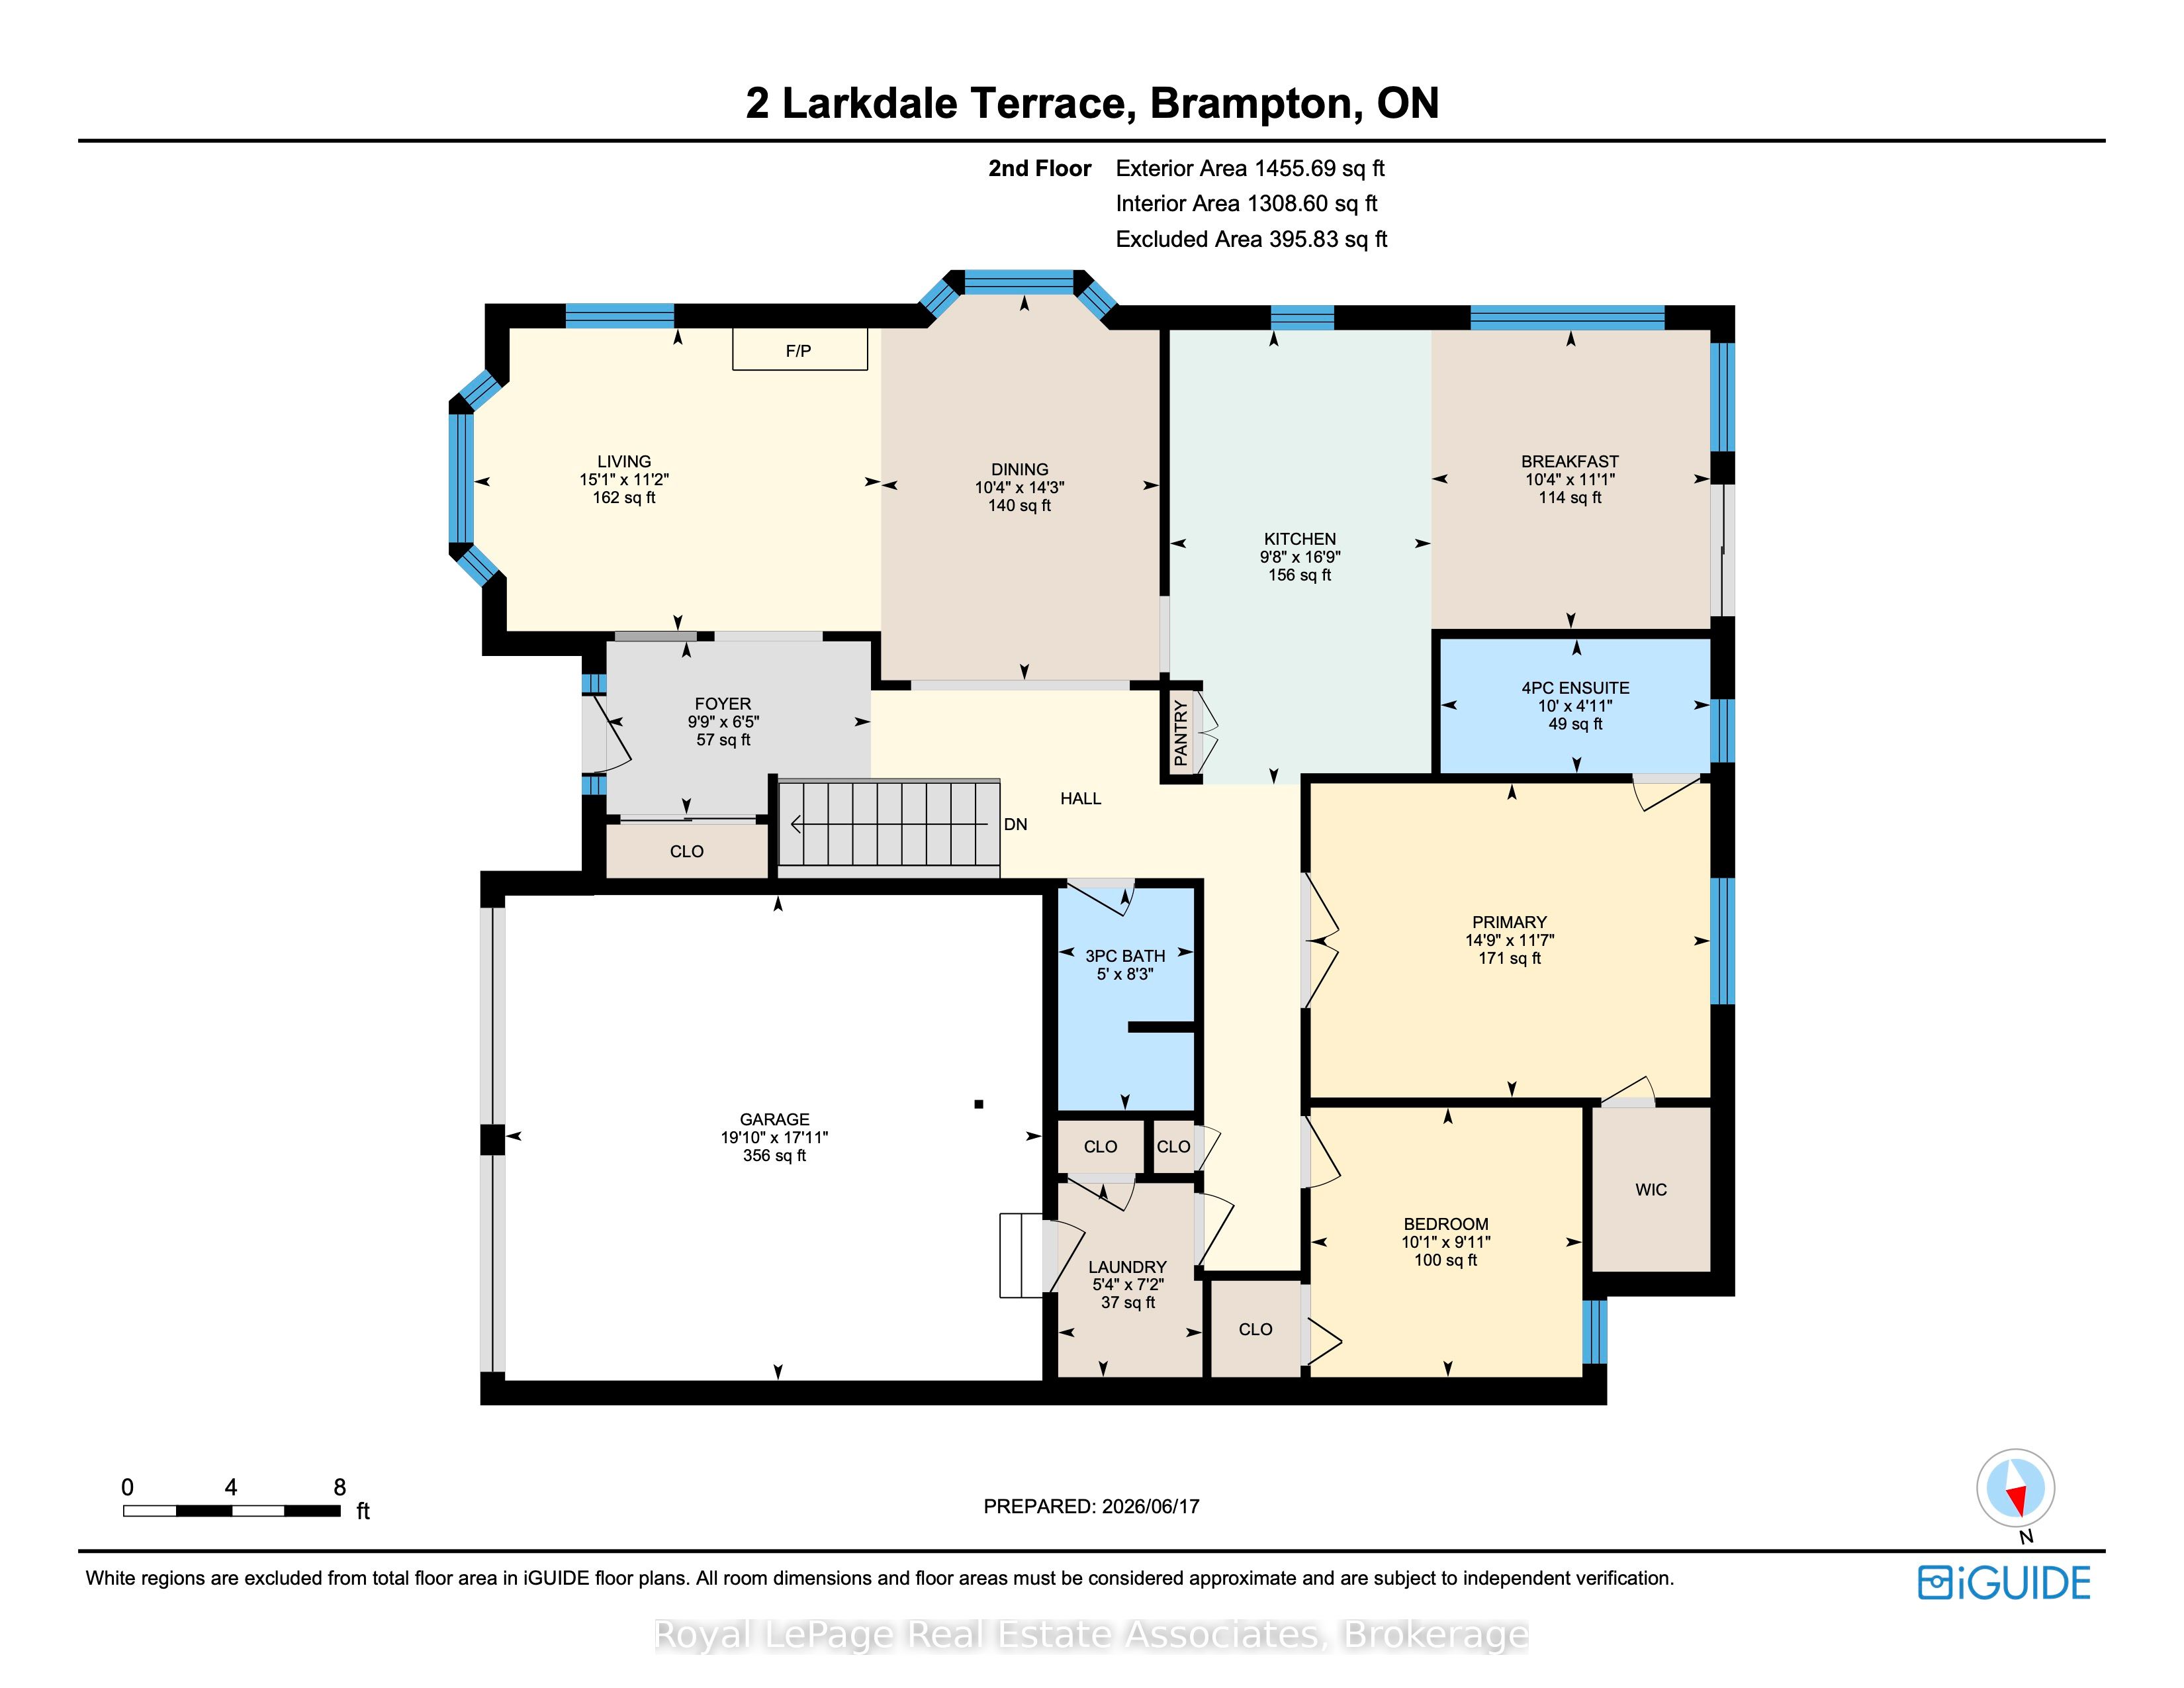
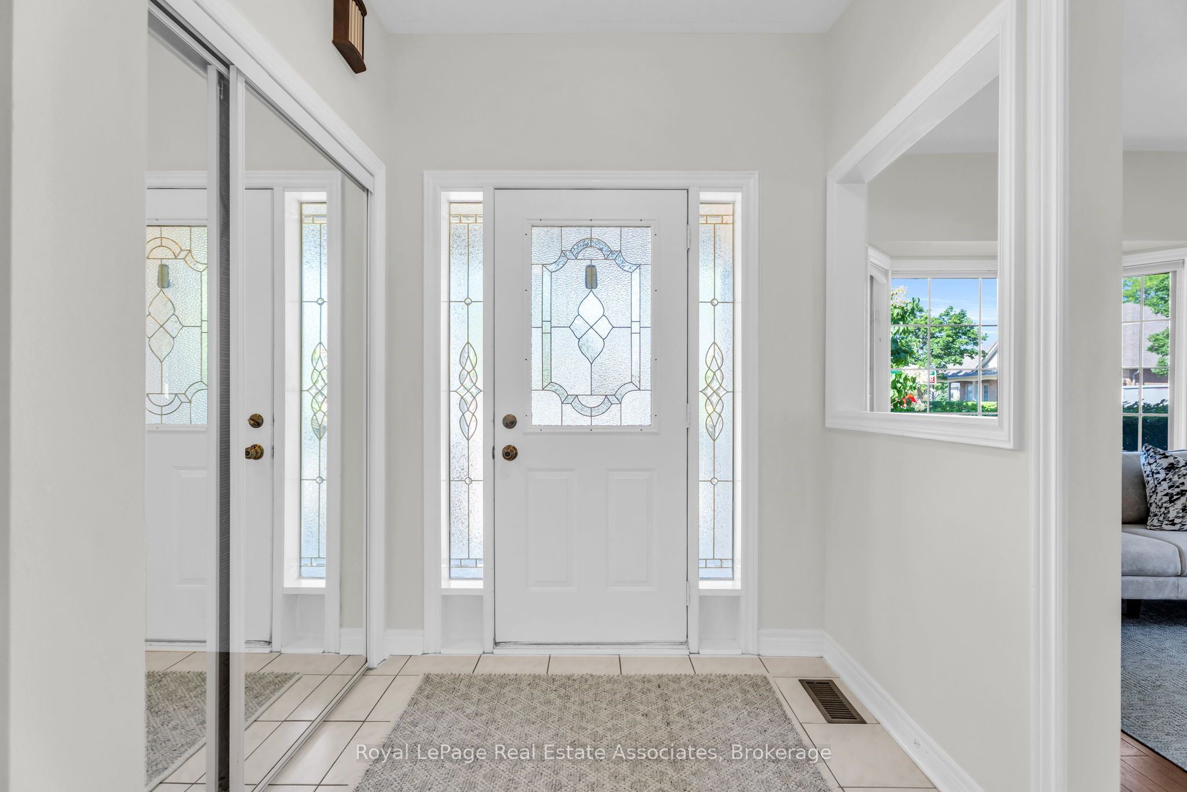
Elegant Living at 2 Larkdale Terrace, Brampton, Luxury & Leisure Await in Prestigious Rosedale Village. Welcome to 2 Larkdale Terrace, an exquisite detached bungalow nestled within Rosedale Village-Brampton's premier gated, adult-lifestyle community. Designed for seniors seeking a sophisticated, worry-free lifestyle, this community handles all lawn care and snow removal, leaving you free to enjoy the finer things in life. An Architectural Sanctuary Step inside a grand, sun-drenched open-concept floor plan built for effortless living and elegant entertaining. The Layout: Features 2 spacious bedrooms on the main level and a 3rd private bedroom downstairs in the beautifully finished lower level. The Comforts: Enjoy the convenience of 3 full bathrooms, a premium gourmet kitchen, and the cozy ambiance of 2 elegant fireplaces. Parking Storage Parking & Storage: A pristine 2-car garage and a matching 2-car driveway offer abundant space for you and your guests. World-Class Country Club Amenities Life here feels like a permanent stay at a luxury resort. At the heart of this secure community is the spectacular Village Centre Clubhouse, offering an unmatched array of private amenities: Golf & Racquet Sports: Play the private, manicured manicured 9-hole executive golf course (exclusive to residents with no green fees), or enjoy tennis, pickleball, and lawn bowling. Health & Wellness: Dive into the sparkling indoor pool, join an aquafit class, workout in the fitness centre, or unwind in the sauna. Social Hub: Connect with neighbours in the grand auditorium, fireplace lounge, billiards room, or the arts and crafts studio. With a 24/7 monitored gatehouse for ultimate peace of mind and quick access to local shopping, medical centres, and highways, 2 Larkdale Terrace offers the safety, luxury, and vibrant community you deserve. Embrace the lifestyle you've earned. Schedule your private tour today.
Property Information
Building Details
Features & Amenities
Financials & Fees
Inclusions & Exclusions
Stove, fridge, dishwasher, washer, dryer
Location
Similar Properties
View More
Source: Toronto Regional Real Estate Board (TRREB), via PropTx Innovations Inc.
The data relating to real estate on this website comes in part from the MLS® data feed of PropTx Innovations Inc. The information is deemed reliable but is not guaranteed accurate by PropTx.
The information provided herein must only be used by consumers that have a bona fide interest in the purchase, sale or lease of real estate and may not be used for any commercial purpose or any other purpose.
© 2026 PropTx Innovations Inc. All rights reserved. MLS®, REALTOR® and the associated logos are owned or controlled by The Canadian Real Estate Association (CREA).