1523 Beaty Trail
About This Home
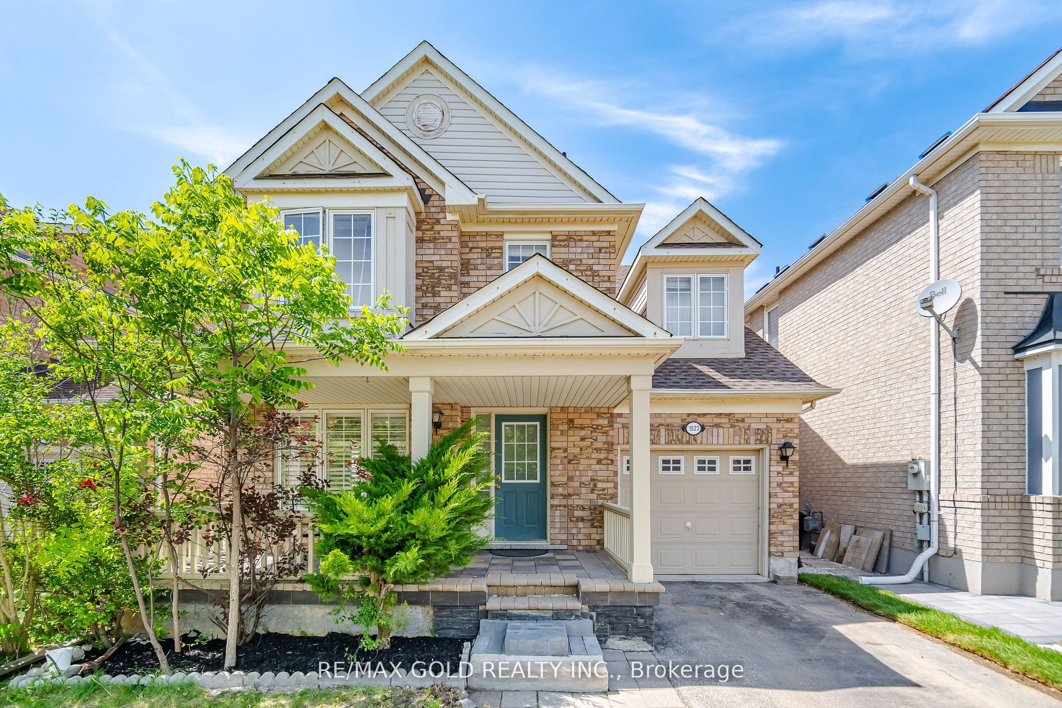
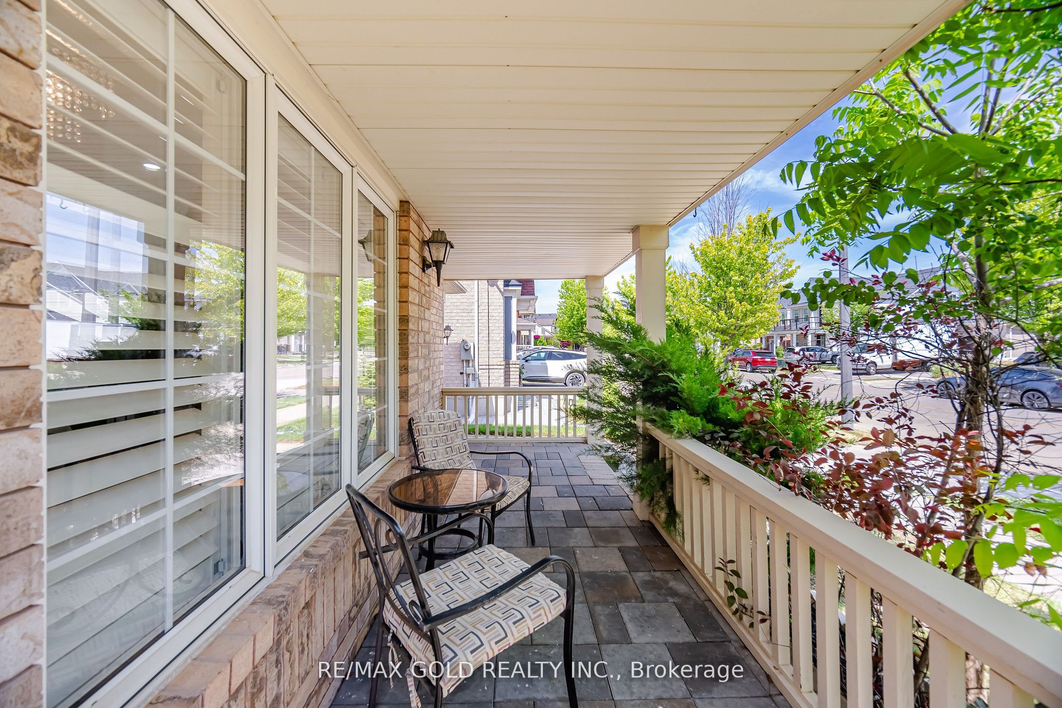
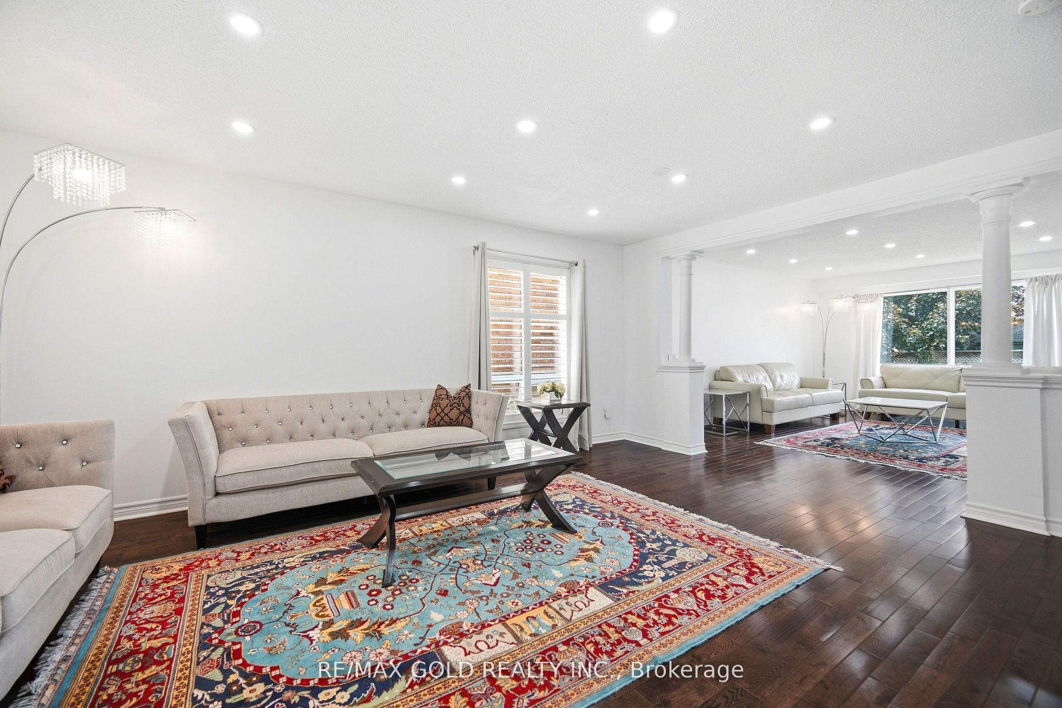
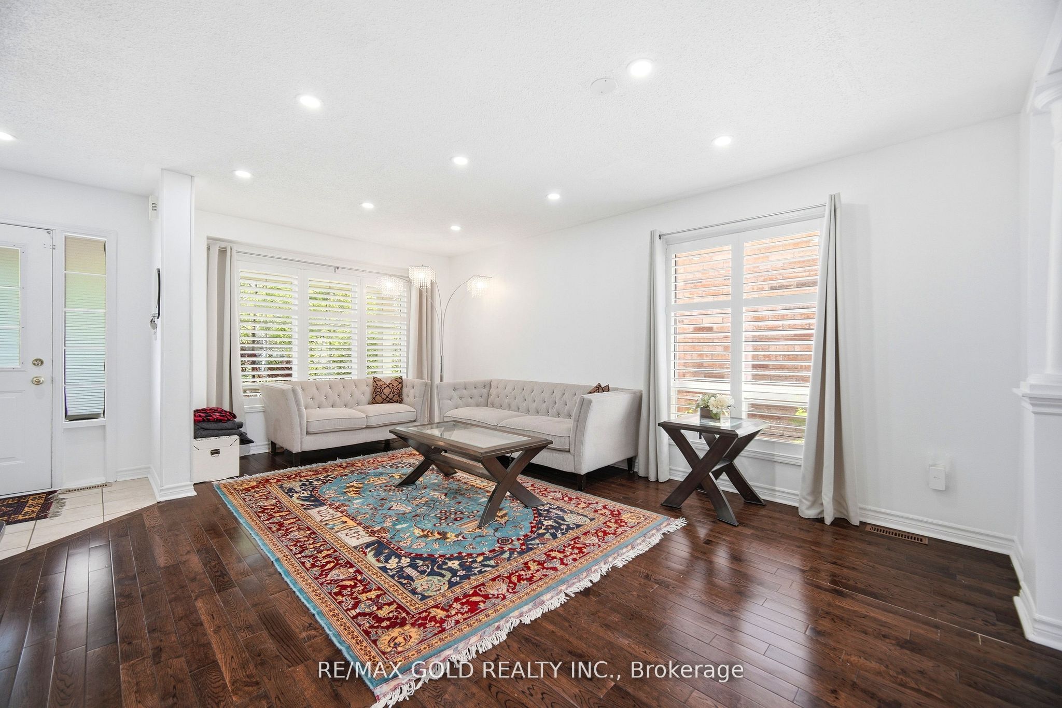
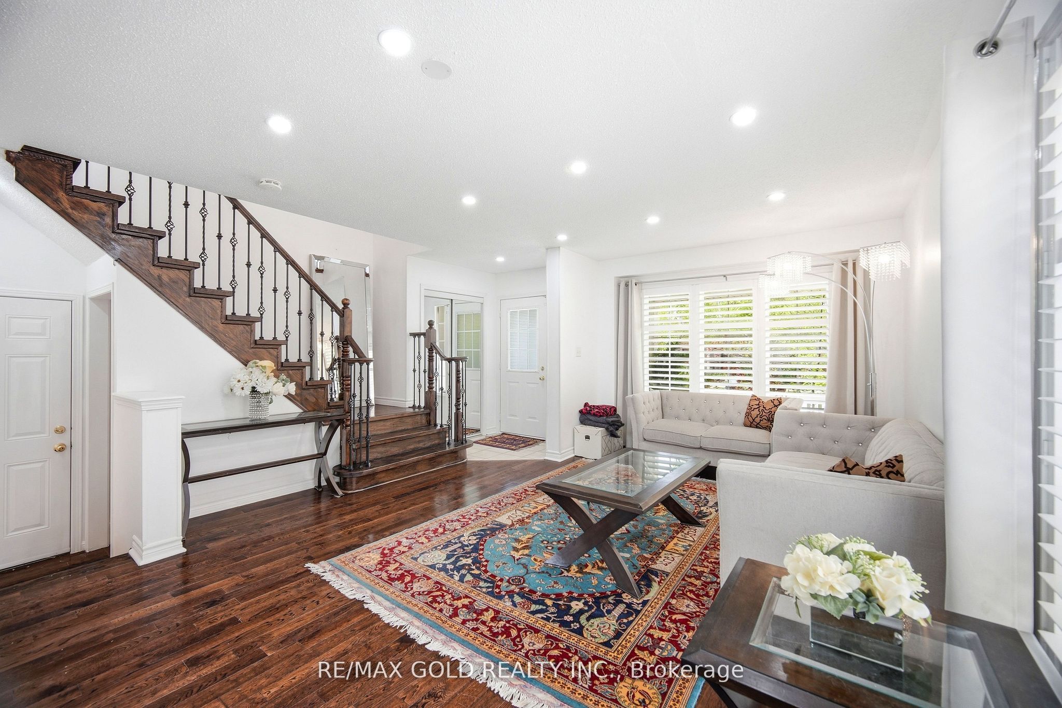
Welcome to 1523 Beaty Trail in Milton! This detached home offers approximately 1,914 sq. ft. of living space above grade, plus a finished basement, making it a great option for growing families. The main floor features hardwood flooring, a hardwood staircase with iron spindles, and pot lights in the living and family rooms. The oversized kitchen offers plenty of cabinet space, quartz countertops, stainless steel appliances, and a stylish backsplash. The second floor features laminate flooring throughout, four spacious bedrooms, two full bathrooms, and a versatile den that's perfect for a home office, study area, or homework station. The primary bedroom includes a walk-in closet and a private 3-piece ensuite bathroom. The finished basement adds valuable extra living space and includes a kitchen, bedroom, and 3-piece bathroom, making it ideal for extended family, guests, or a recreation area. Located in Milton's sought-after Beaty neighborhood, this home is close to parks, walking trails, schools, shopping, restaurants, and everyday amenities. Commuters will appreciate the easy access to Highway 401, Highway 407, and Milton GO Station. Be sure to check out the 3D virtual tour to explore everything this home has to offer. A wonderful opportunity to own a spacious family home in one of Milton's most desirable communities!
Property Information
Building Details
Features & Amenities
Financials & Fees
Inclusions & Exclusions
Existing S/S Fridge, S/S Stove, S/S Dishwasher, S/S Over The Range Microwave, Fridge in the Basement Washer &Dryer. All Elfs & Window Coverings.
Freezer in the Basement, Microwave in the Basement
Location
Similar Properties
View More

Source: Toronto Regional Real Estate Board (TRREB), via PropTx Innovations Inc.
The data relating to real estate on this website comes in part from the MLS® data feed of PropTx Innovations Inc. The information is deemed reliable but is not guaranteed accurate by PropTx.
The information provided herein must only be used by consumers that have a bona fide interest in the purchase, sale or lease of real estate and may not be used for any commercial purpose or any other purpose.
© 2026 PropTx Innovations Inc. All rights reserved. MLS®, REALTOR® and the associated logos are owned or controlled by The Canadian Real Estate Association (CREA).