45 Cleaveholm Drive
About This Home
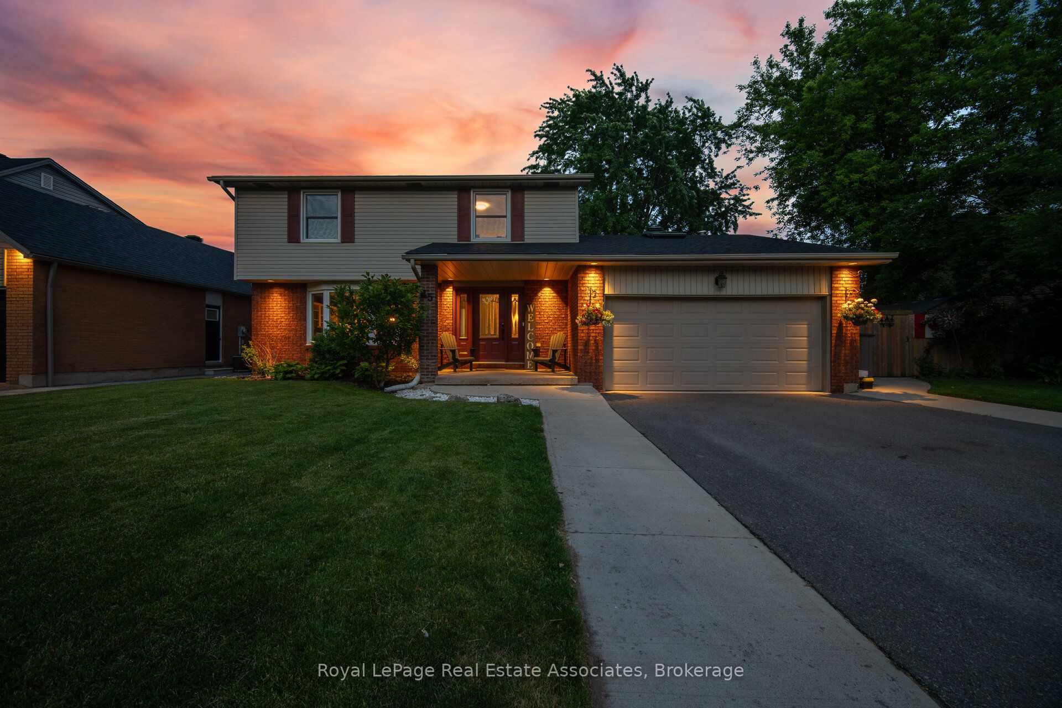
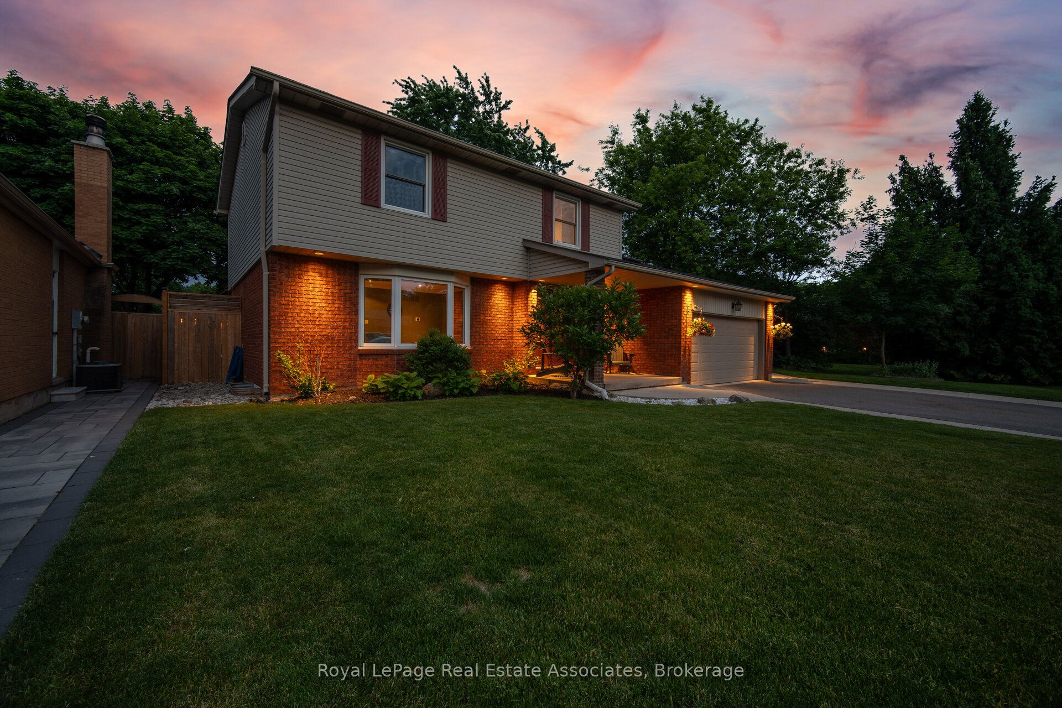
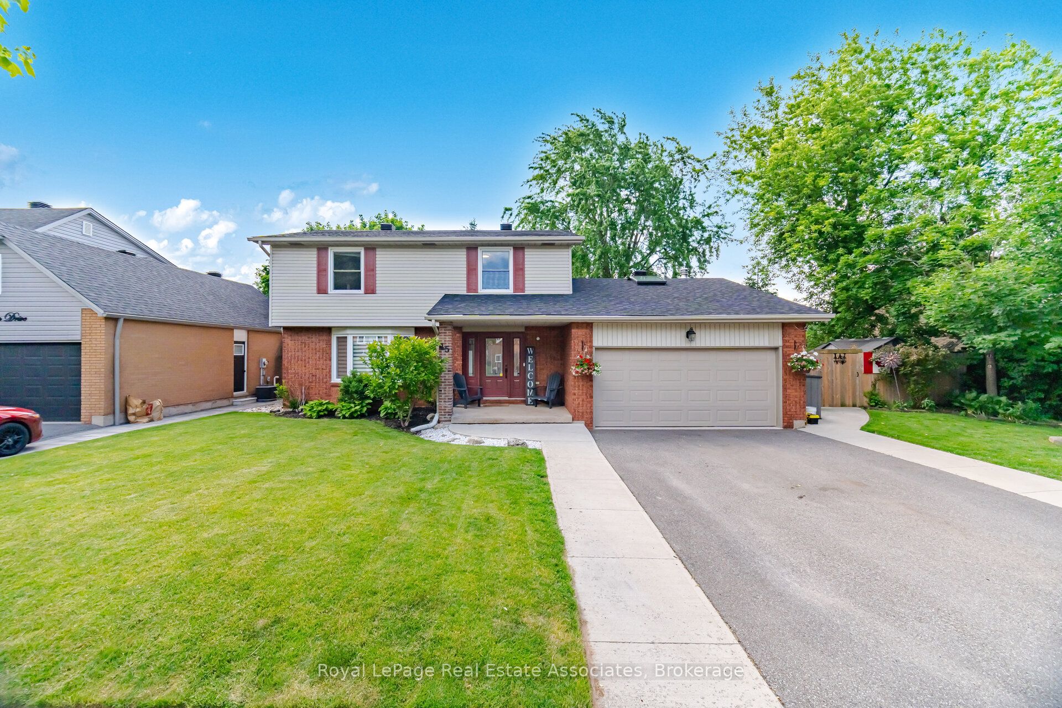
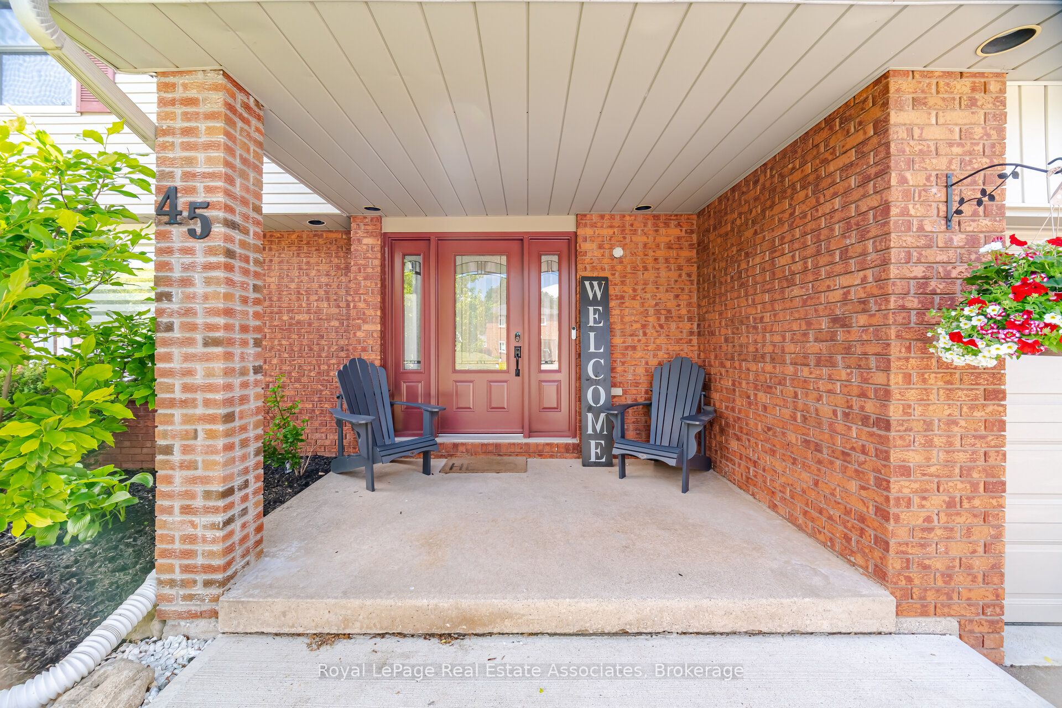
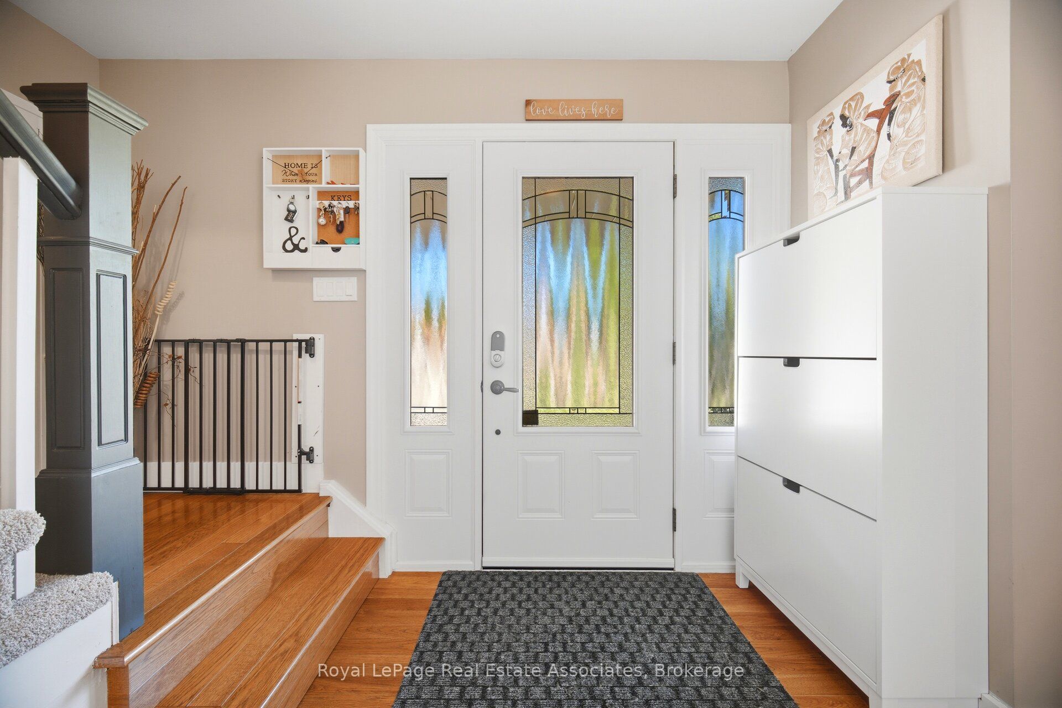
Tucked away on a quiet street in one of Georgetown's most walkable pockets, 45 Cleaveholm Drive offers a rare combination of privacy, recreation, and convenience. Backing directly onto Mary Street Park with no rear neighbours and just a short stroll to the shops, restaurants, cafés, and community events of downtown Georgetown, this is the kind of location that becomes harder to find with every passing year.Inside, this thoughtfully updated 4-bedroom, 4-bathroom home has been meticulously maintained and improved for modern family living. Hardwood flooring runs throughout the main and upper levels, while the fully renovated basement (2020) adds valuable living space with vinyl flooring and subfloor, a spacious recreation area, additional bedroom, and 3-piece bath. The kitchen features quartz countertops, a custom backsplash, and overlooks the heart of the home, while the family room fireplace creates a warm gathering space year-round. Recent investments include renovated second-floor bathrooms (2024), a complete roof replacement with new plywood, shingles, vents, and skylights (2025), AC (2020), water softener (2021), driveway and concrete work (2020), retaining wall and rear vinyl fence (2022), and a larger patio door installation (2021).Step outside and summer practically plans itself. The private backyard retreat is anchored by an inground pool with updated sand filter, pump, and liner (2021), creating the perfect setting for weekend barbecues, pool parties, or quiet evenings under the stars. With over 2,500 sq. ft. of finished living space, parking for four vehicles, an attached double garage, and a location that places nature, parks, schools, and downtown Georgetown at your doorstep, this is a home designed to be enjoyed for years to come.
Property Information
Building Details
Features & Amenities
Financials & Fees
Inclusions & Exclusions
Stainless Steel, refrigerator, built in oven, dishwasher, range hood, & built in gas top stove. Clothes Washer & Dryer. All Existing Window Coverings & Electrical Light Fixtures. Garage Door Opener and Any Remote(s)
Location
Similar Properties
View More
Source: Toronto Regional Real Estate Board (TRREB), via PropTx Innovations Inc.
The data relating to real estate on this website comes in part from the MLS® data feed of PropTx Innovations Inc. The information is deemed reliable but is not guaranteed accurate by PropTx.
The information provided herein must only be used by consumers that have a bona fide interest in the purchase, sale or lease of real estate and may not be used for any commercial purpose or any other purpose.
© 2026 PropTx Innovations Inc. All rights reserved. MLS®, REALTOR® and the associated logos are owned or controlled by The Canadian Real Estate Association (CREA).