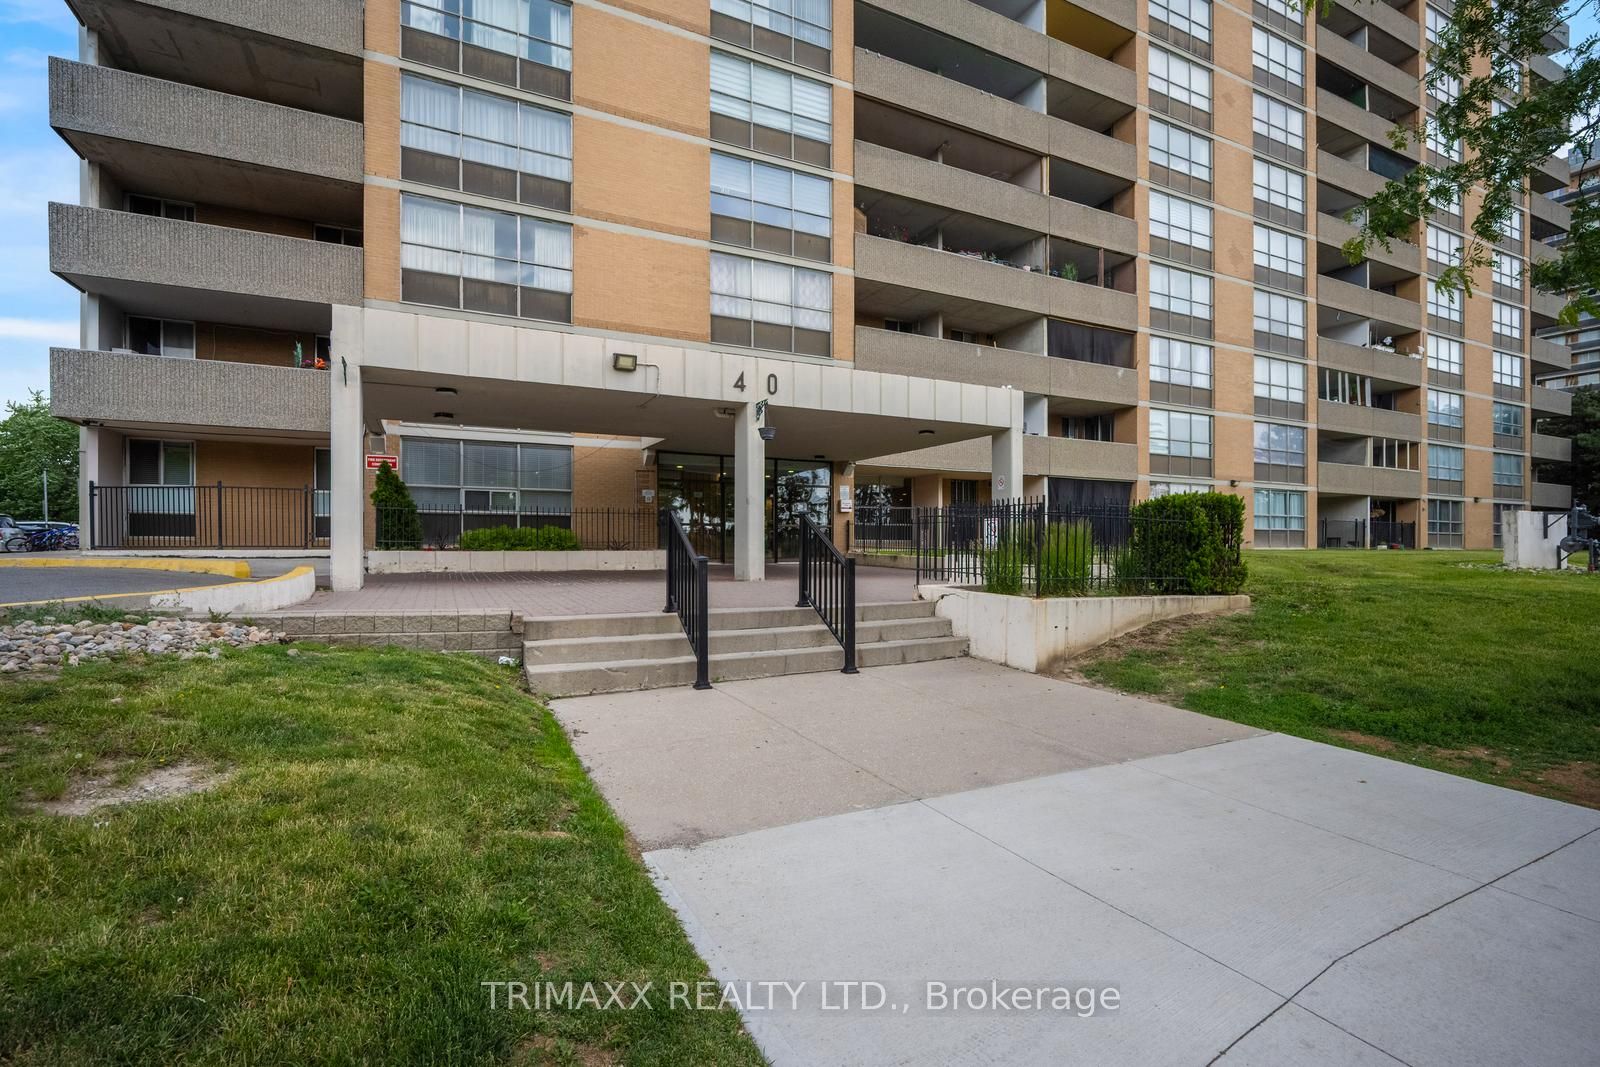
#404 - 40 Panorama Court
About This Home
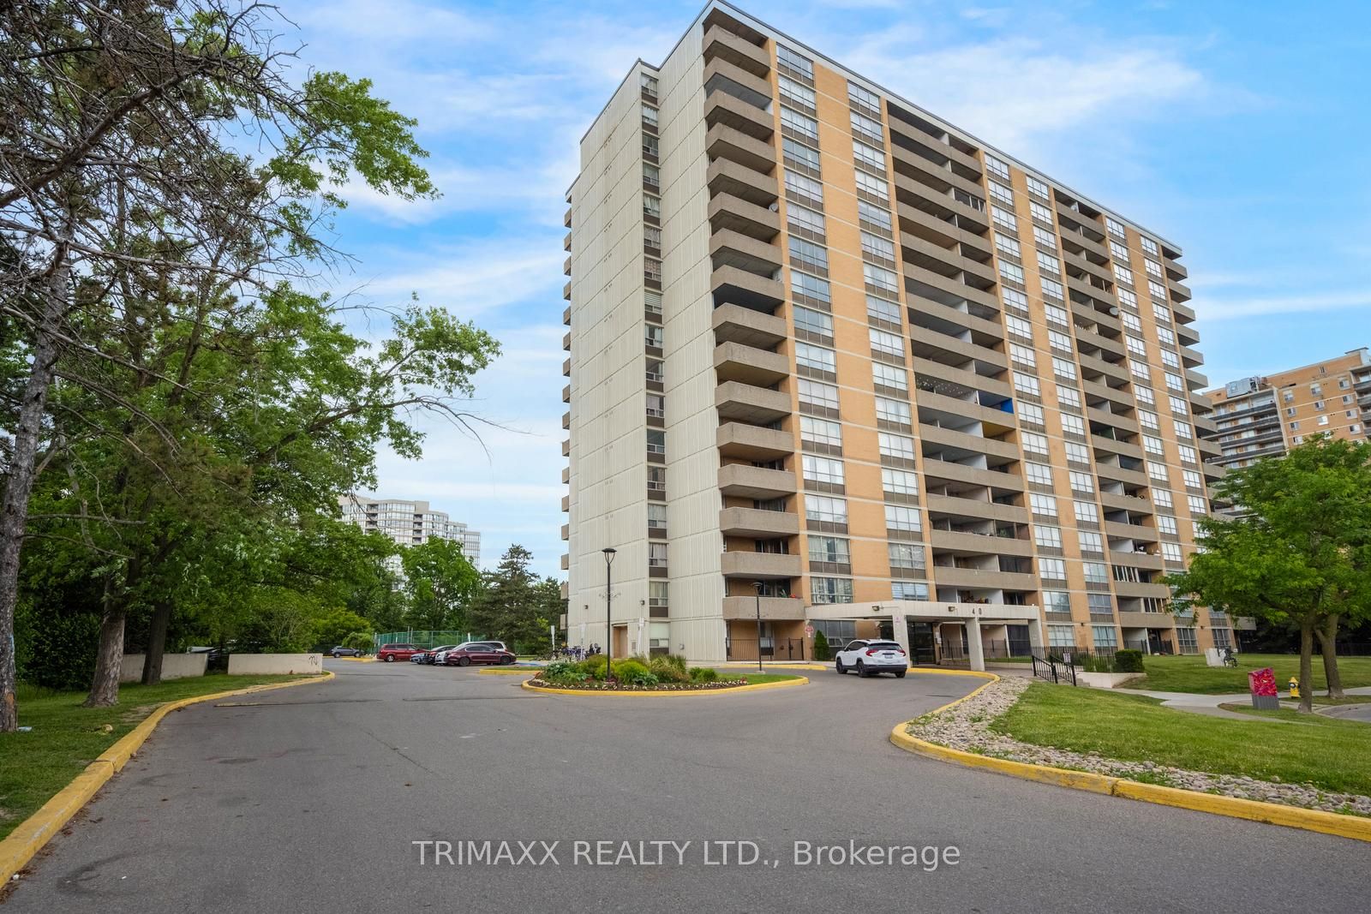
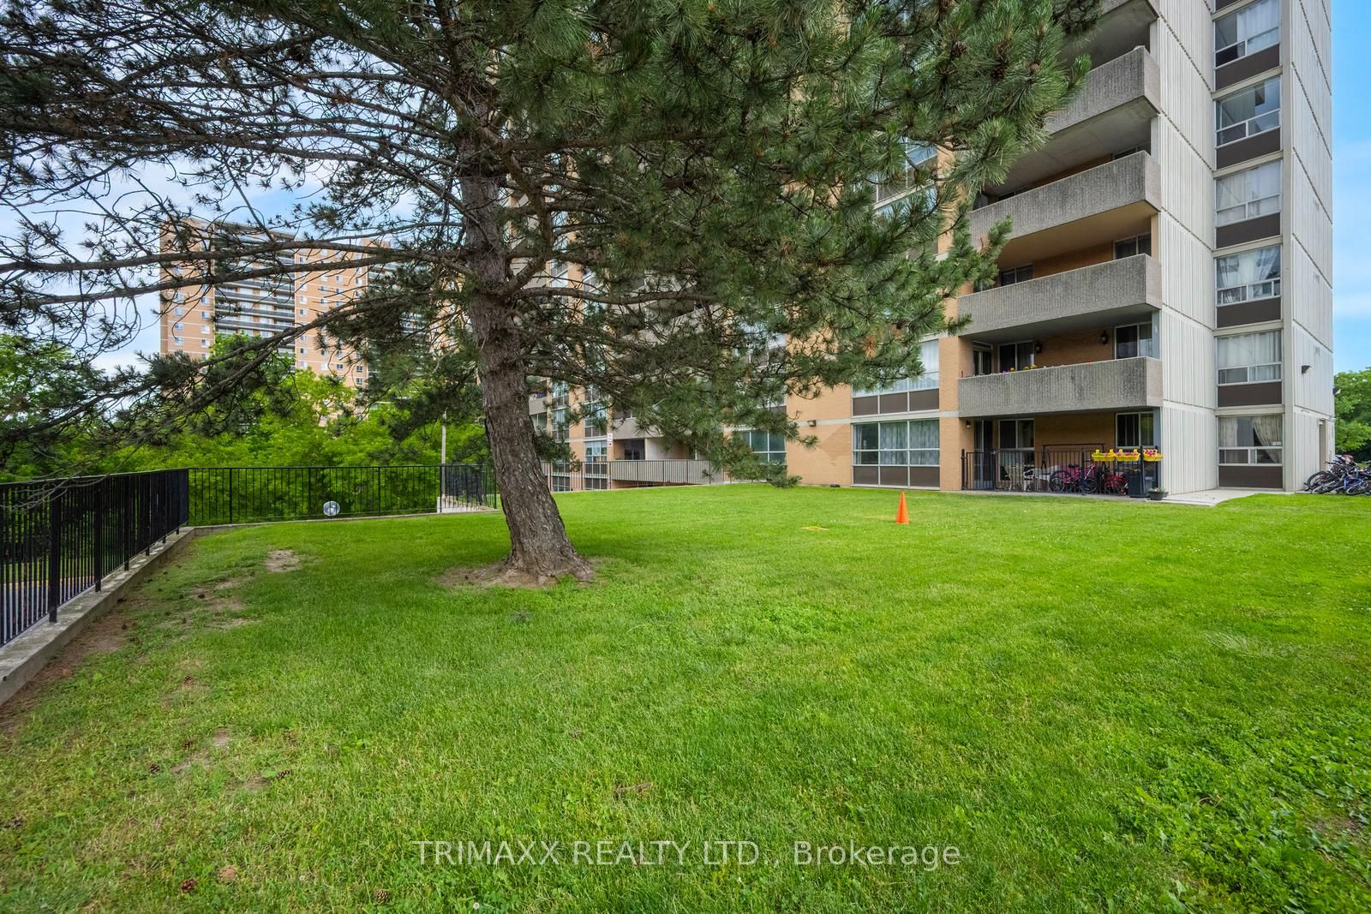
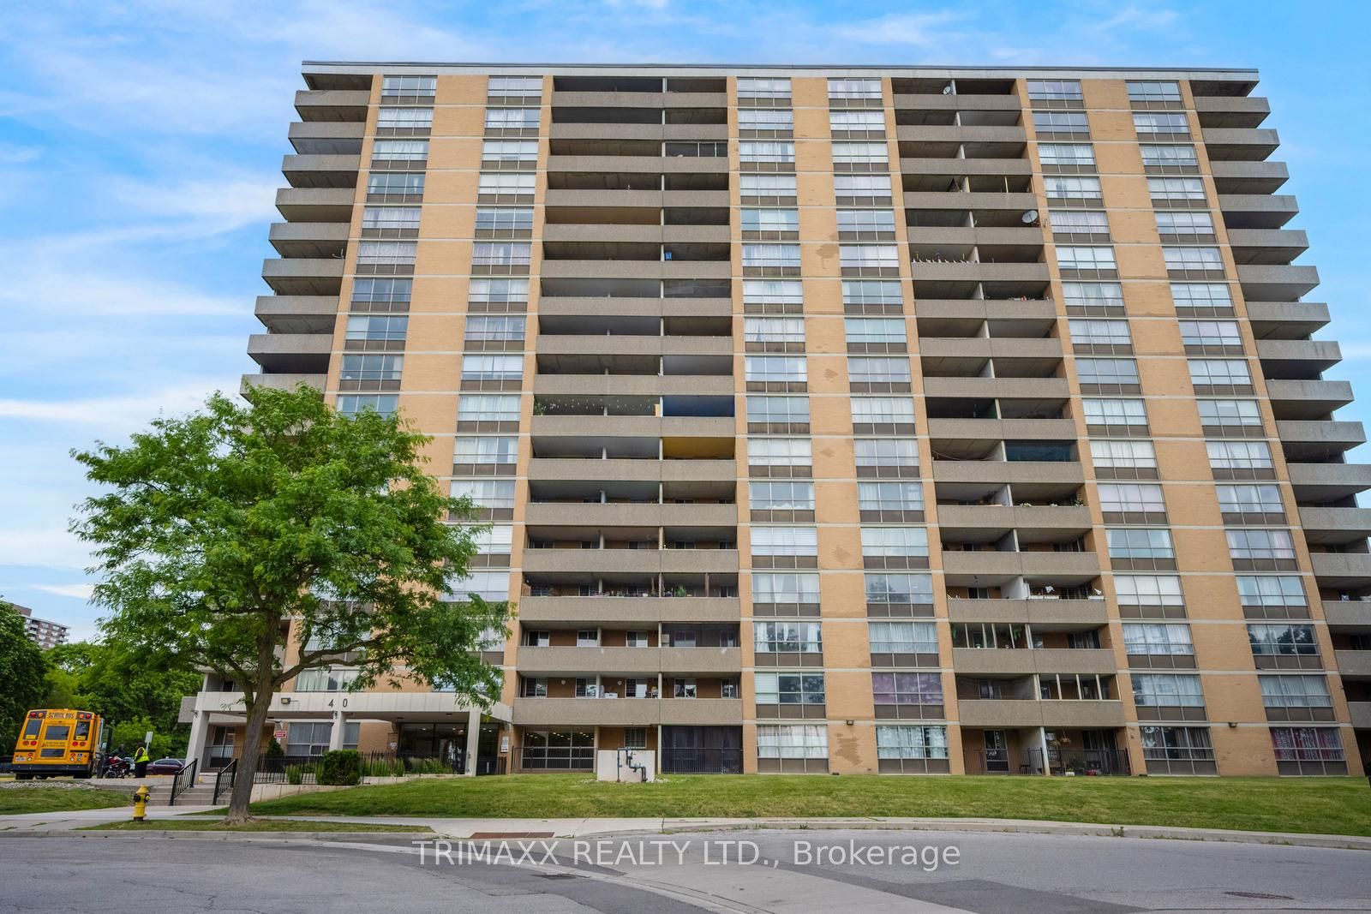
Welcome home to this bright and spacious 3-bedroom, 2-bathroom condo offering spectacular southern views and exceptional value. Extensively renovated with approximately $60,000, this move-in-ready unit features no carpeting throughout, updated flooring, all new lighting fixtures, an upgraded kitchen with modern cabinetry and convenient pull-out drawers, and generous living and dining areas ideal for everyday living and entertaining. The oversized primary bedroom offers a walk-in closet and private 3-piece ensuite, with the shower frame to be completed. Additional floor-to-ceiling closets with oak-finish doors and custom shelving provide exceptional storage. Enjoy the convenience of a dedicated pantry and laundry room with metal shelving, a remote garage door opener for added convenience, and a stunning 24-foot private balcony with netting, perfect for relaxing and taking in the beautiful southern views. Ideally located close to schools, parks, shopping, and transit, this well-maintained home offers exceptional space, comfort, and value. A rare opportunity not to be missed!
Property Information
Building Details
Features & Amenities
Financials & Fees
Inclusions & Exclusions
Appliances included: stove, refrigerator, dishwasher, washer and dryer, ceiling fans, all existing electric light fixtures, and all existing window coverings .
Pantry room white tall freezer, red bar fridge, bar/cabinet unit, TV and TV wall mount in the primary bedroom, and wall mount in the bedroom adjacent to the primary bedroom are not included in the Agreement of Purchase and Sale.
Location
Similar Properties
View More
Source: Toronto Regional Real Estate Board (TRREB), via PropTx Innovations Inc.
The data relating to real estate on this website comes in part from the MLS® data feed of PropTx Innovations Inc. The information is deemed reliable but is not guaranteed accurate by PropTx.
The information provided herein must only be used by consumers that have a bona fide interest in the purchase, sale or lease of real estate and may not be used for any commercial purpose or any other purpose.
© 2026 PropTx Innovations Inc. All rights reserved. MLS®, REALTOR® and the associated logos are owned or controlled by The Canadian Real Estate Association (CREA).