4104 Credit Pointe Drive
About This Home
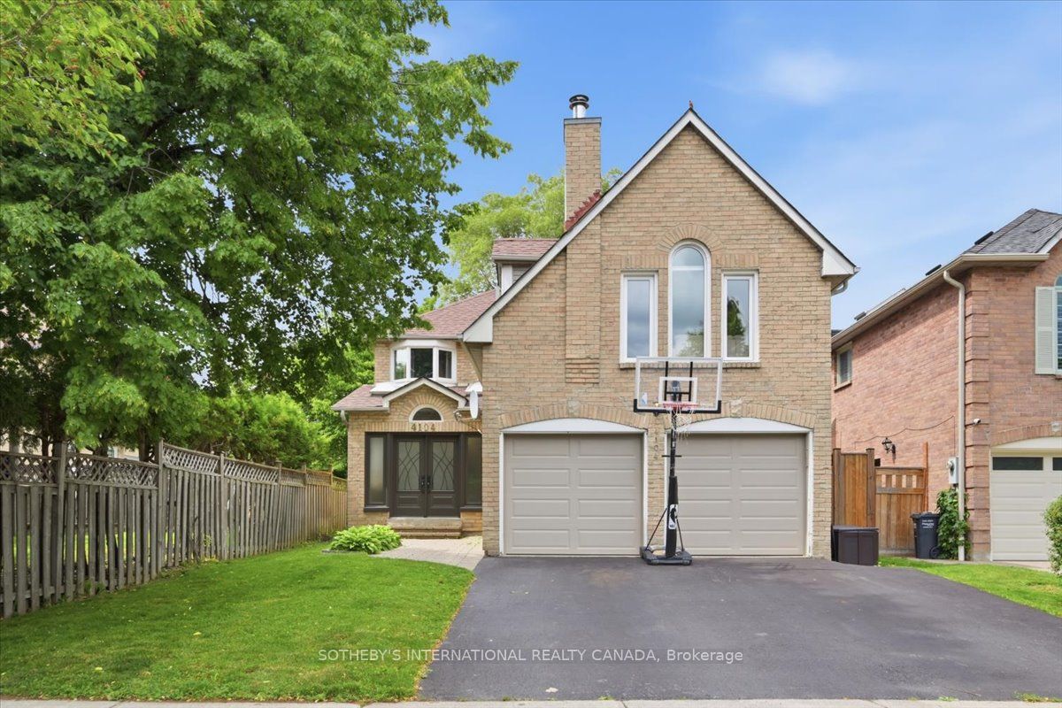
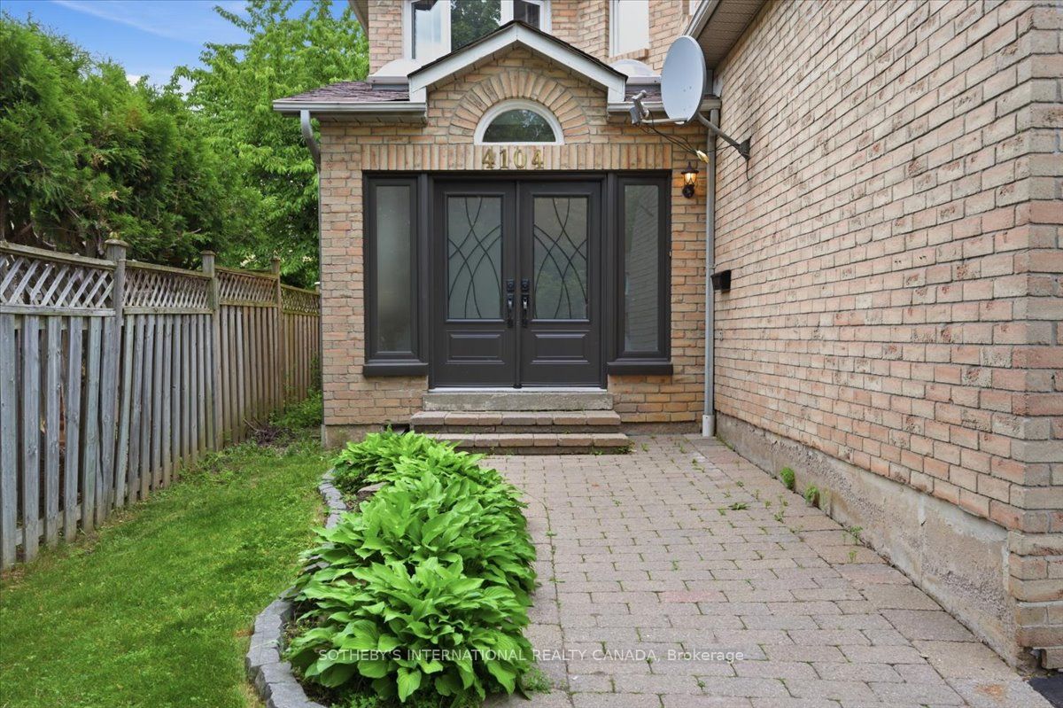
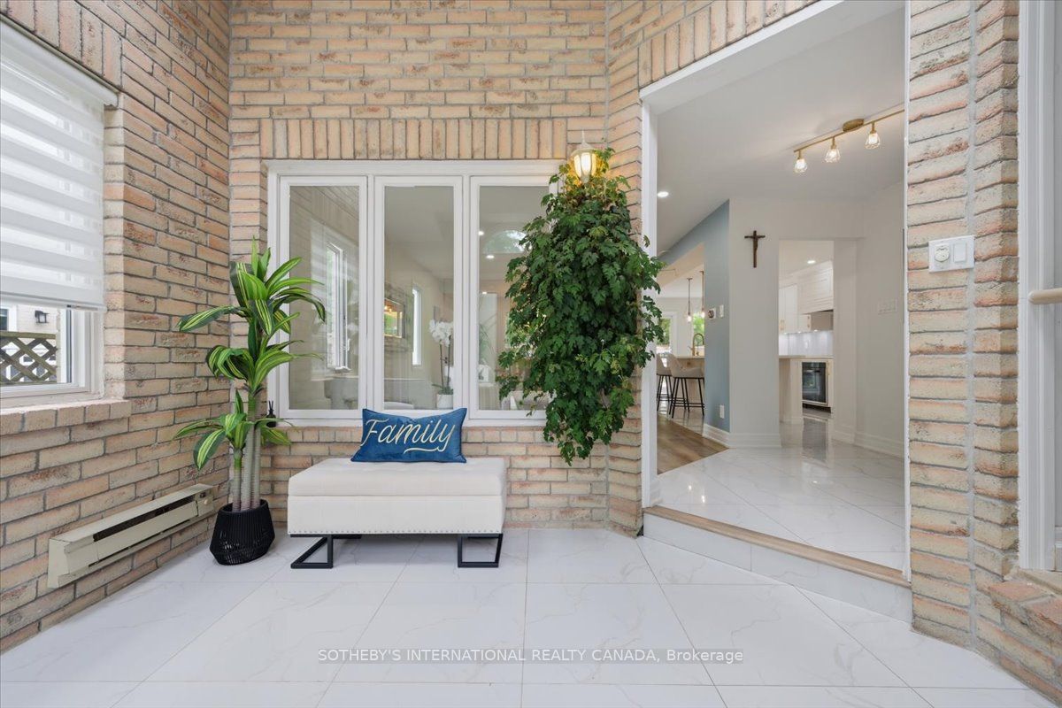
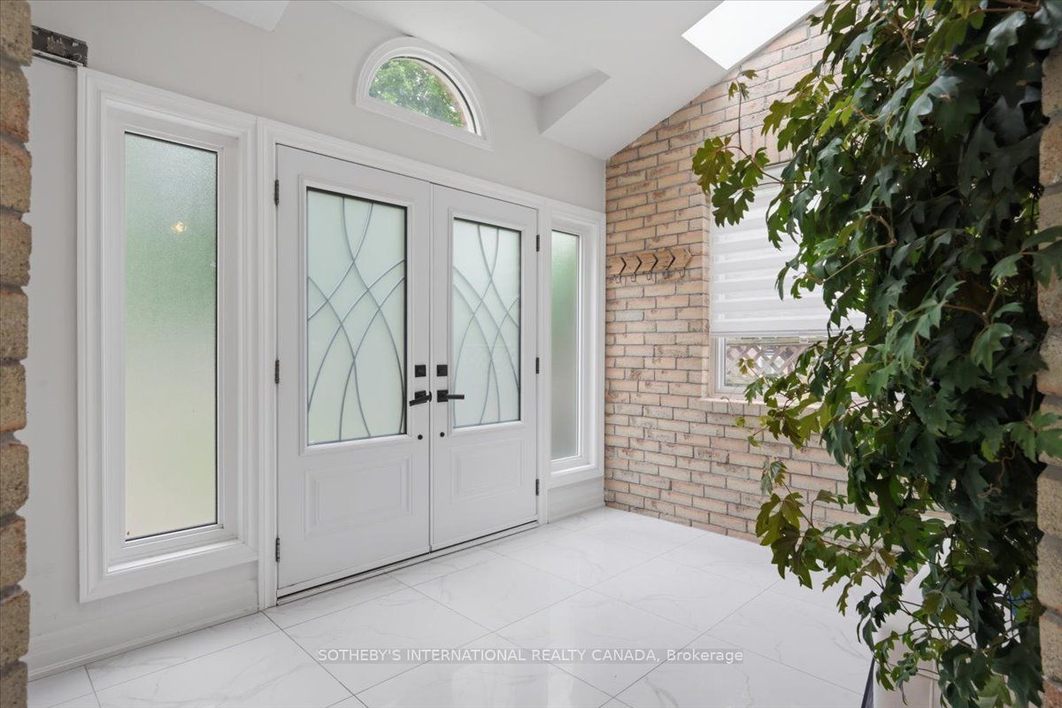
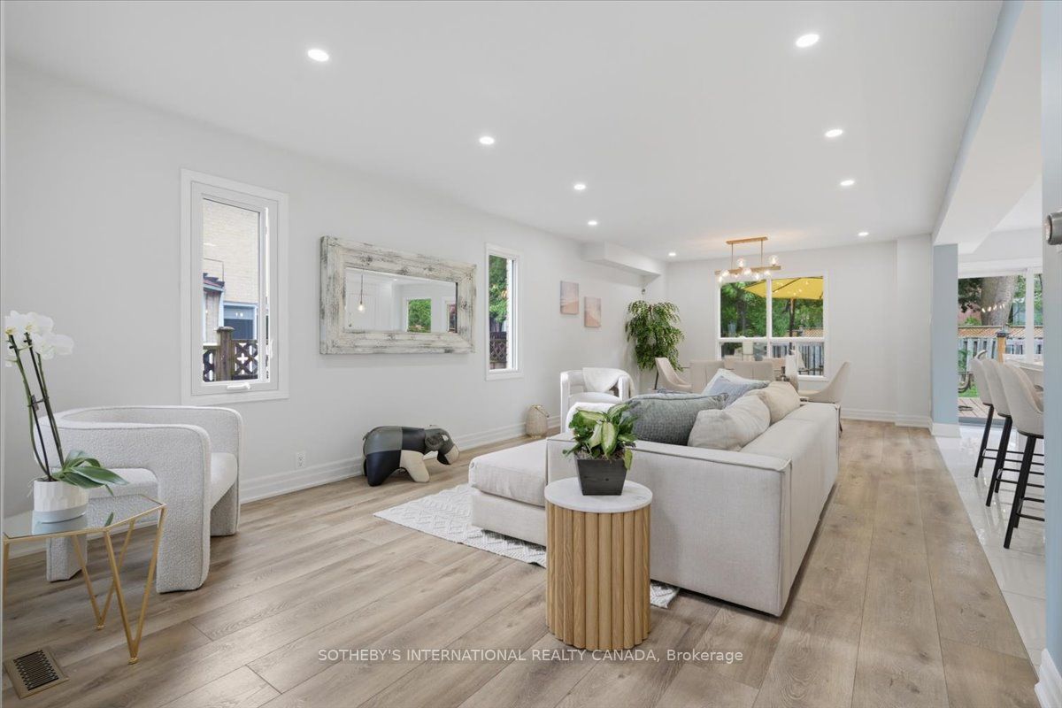
Discover your family's new haven in this charming home, perfectly situated right across from a delightful family-friendly park. As you approach, the inviting front entrance welcomes you with a cozy space for all your family accessories, making it easy to settle in. Step inside to find a beautifully updated open-concept kitchen, living, and dining area, featuring an oversized island that's perfect for family gatherings and cooking together. The heart of this home flows seamlessly, creating a warm atmosphere for entertaining or simply enjoying quality time with loved ones. Above the garage, you'll find a gorgeous private bonus room complete with a fireplace-ideal for cozy movie nights or a peaceful retreat for adults. The large primary bedroom is a true sanctuary, boasting a spacious ensuite and a second built-in closet for all your storage needs The basement is a fantastic bonus, offering a second kitchen and two additional bedrooms, perfect for accommodating a larger family or serving as a comfortable in-law suite. With nearly 2800 sq ft of total living space, there's room for everyone to thrive. Step out onto the beautiful large deck right off the kitchen, where you can enjoy morning coffee or evening barbecues in your fenced backyard, creating cherished memories with family and friends. Conveniently located near HWY 403 and various shops, this home balances peaceful living with easy access to everyday amenities. Come see how this inviting space can become your family's next chapter.
Property Information
Building Details
Features & Amenities
Financials & Fees
Inclusions & Exclusions
All electric light fixtures, All existing appliances including washer/dryer, fridge, stove, dishwasher, stove vent. Fireplace, Brand new garage doors
Location
Similar Properties
View More
Source: Toronto Regional Real Estate Board (TRREB), via PropTx Innovations Inc.
The data relating to real estate on this website comes in part from the MLS® data feed of PropTx Innovations Inc. The information is deemed reliable but is not guaranteed accurate by PropTx.
The information provided herein must only be used by consumers that have a bona fide interest in the purchase, sale or lease of real estate and may not be used for any commercial purpose or any other purpose.
© 2026 PropTx Innovations Inc. All rights reserved. MLS®, REALTOR® and the associated logos are owned or controlled by The Canadian Real Estate Association (CREA).