#133 - 833 Scollard Court
About This Home
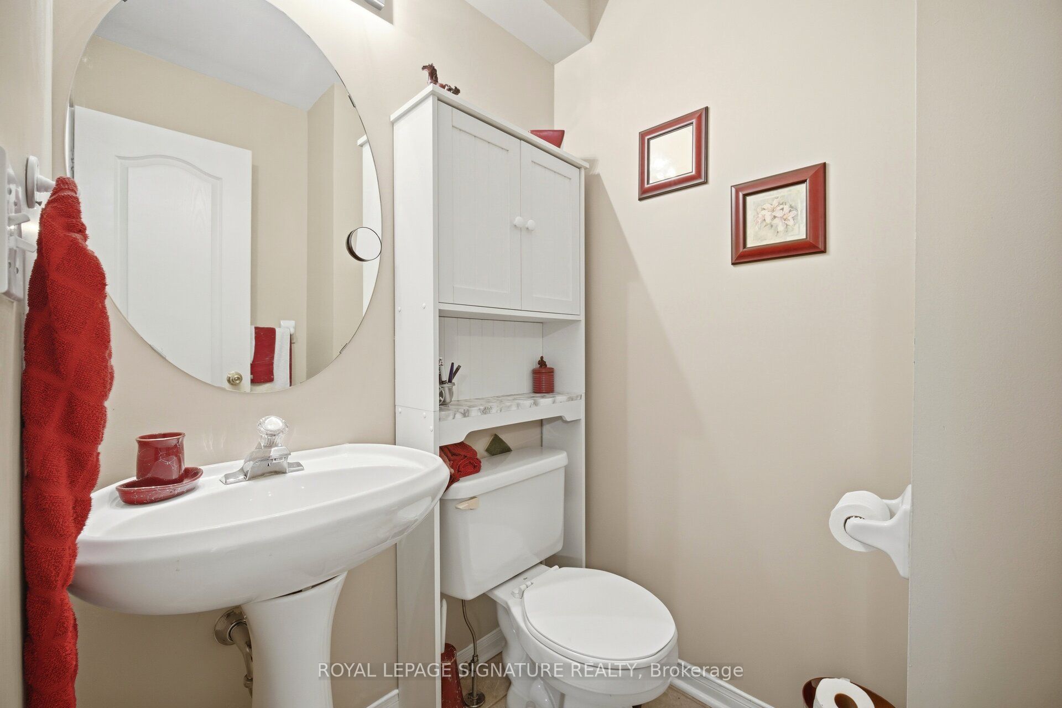
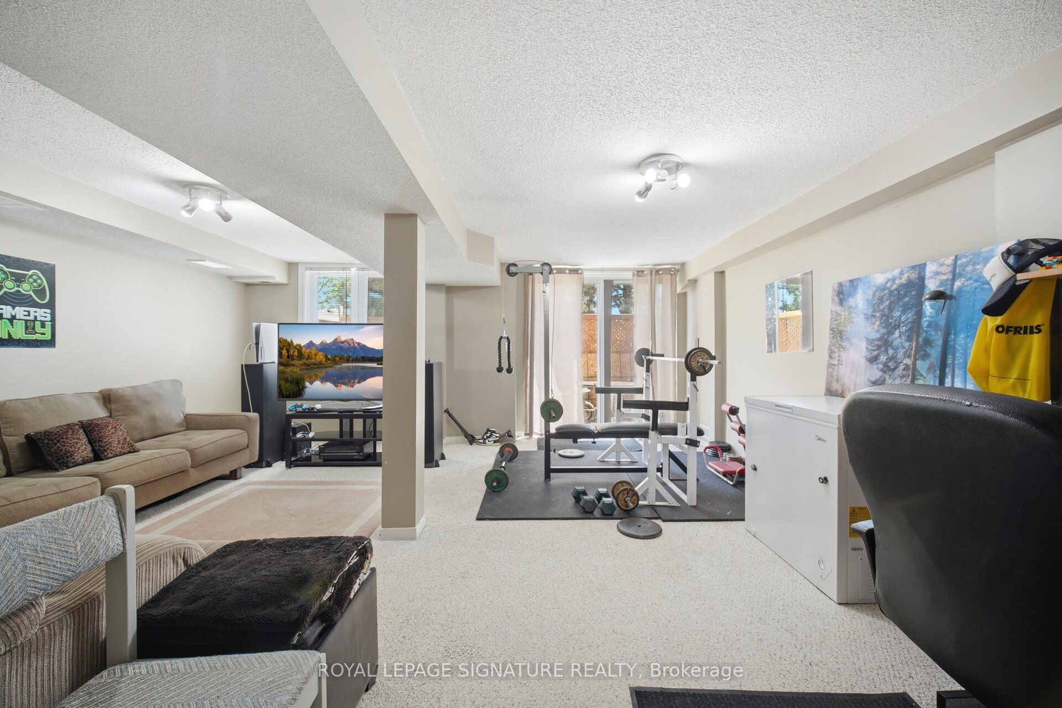
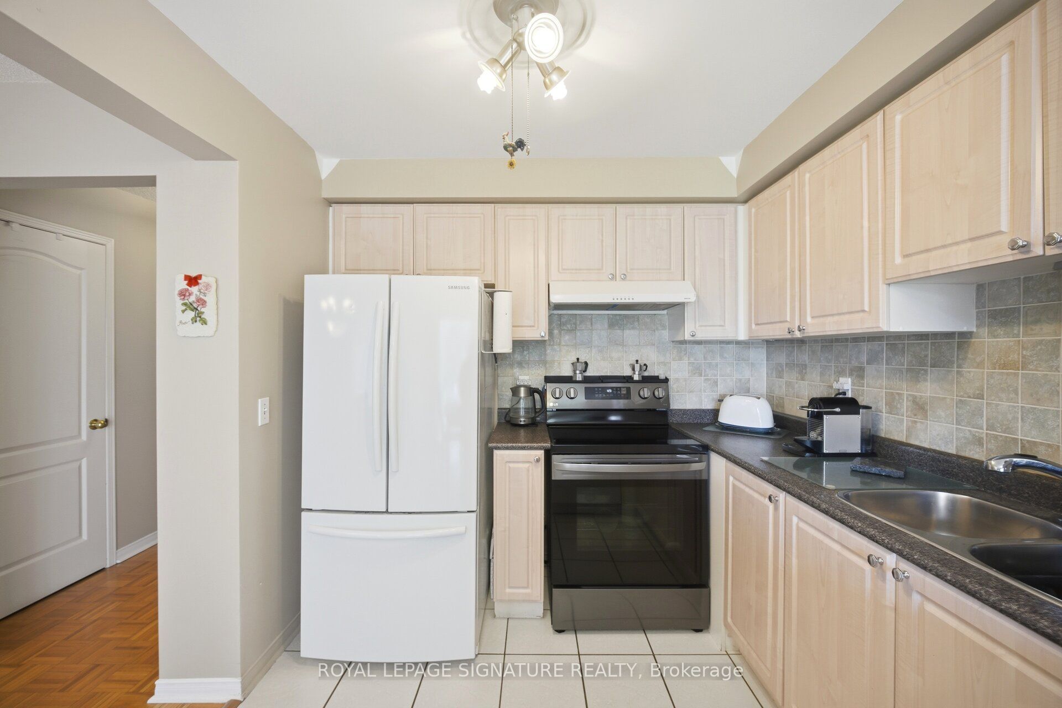
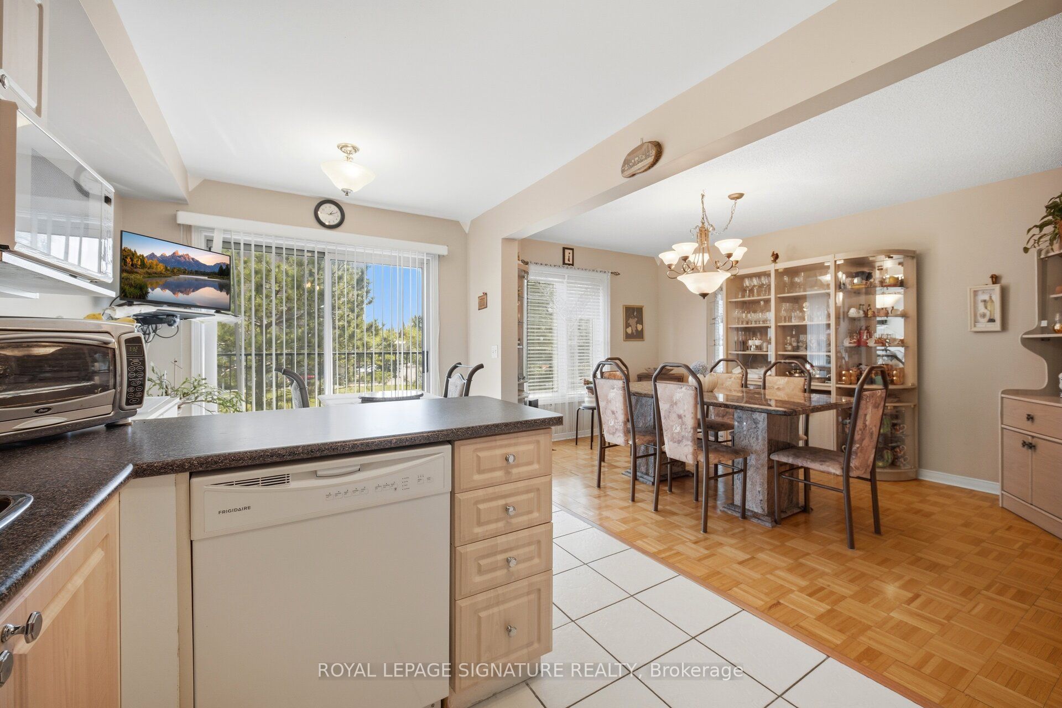
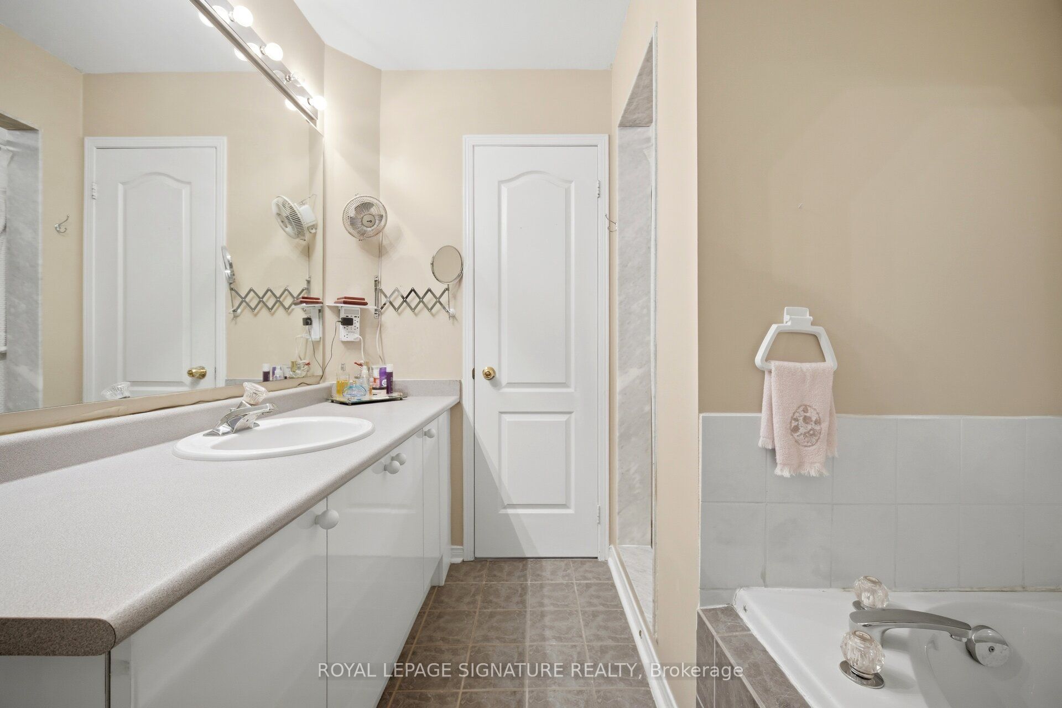
*Discover this Bright 3-Bed 2.5 Bath Townhome with Walk-Out Basement. Spacious 1,611 sq ft. Steps to Square One. Located on a quiet court in a boutique complex. Stone & brick curb appeal, parquet hardwood on the main floor, eat-in kitchen and formal dining. Decorative pillars, Main-floor laundry. Generous primary suite with sitting nook, oversized walk-in closet and ensuite with soaker tub + separate shower. Two more spacious bedrooms provides space for family or guests. Finished walk-out basement with family room, home gym and office - ideal for multi-generational living or work-from-home. Minutes to Heartland Centre, 401/403, parks, Top schools, Restaurants and transit. Exceptional location and value. Move-in ready. - book your showing today! "Lets Make A Bond".
Property Information
Building Details
Features & Amenities
Financials & Fees
Inclusions & Exclusions
Existing Fridge, Stove, Built-In Dishwasher. Freezer in Basement. Blinds, electric light fixtures. Brand new central air (June 2026)
Location
Similar Properties
View More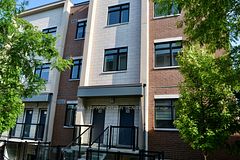
Source: Toronto Regional Real Estate Board (TRREB), via PropTx Innovations Inc.
The data relating to real estate on this website comes in part from the MLS® data feed of PropTx Innovations Inc. The information is deemed reliable but is not guaranteed accurate by PropTx.
The information provided herein must only be used by consumers that have a bona fide interest in the purchase, sale or lease of real estate and may not be used for any commercial purpose or any other purpose.
© 2026 PropTx Innovations Inc. All rights reserved. MLS®, REALTOR® and the associated logos are owned or controlled by The Canadian Real Estate Association (CREA).