18 Velvet Grass Lane
About This Home
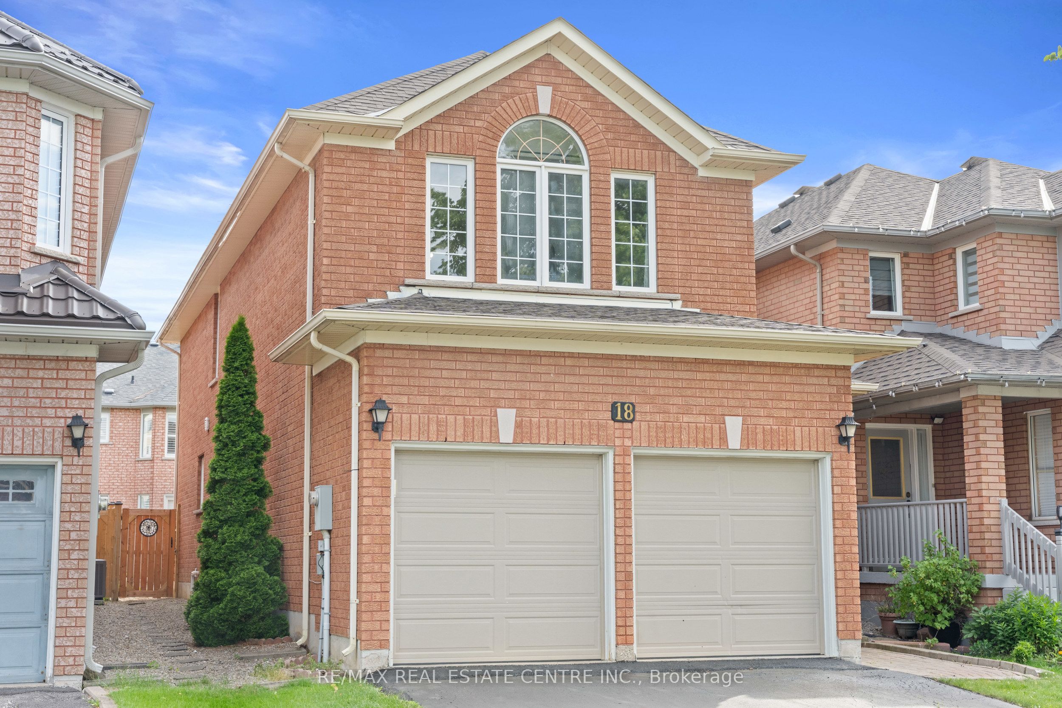
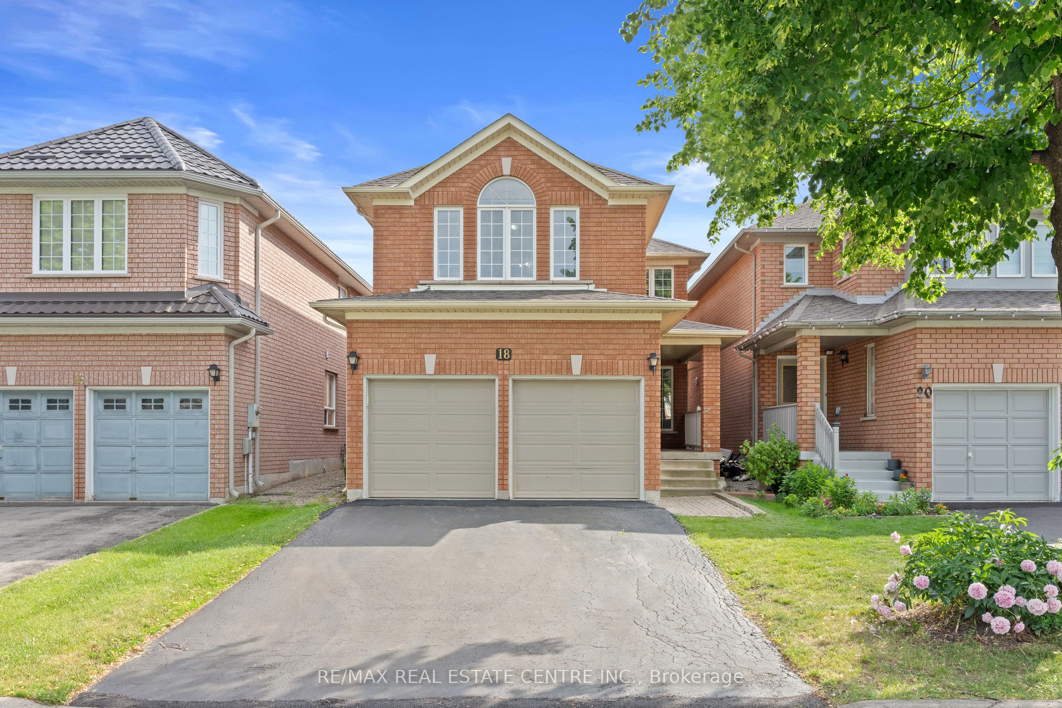
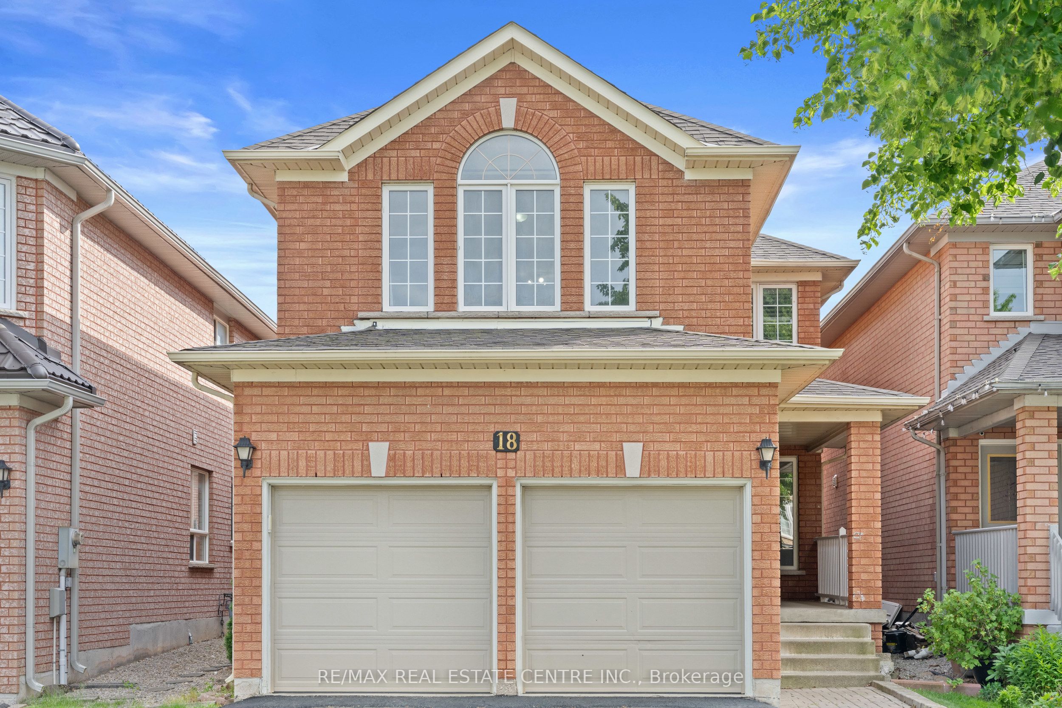
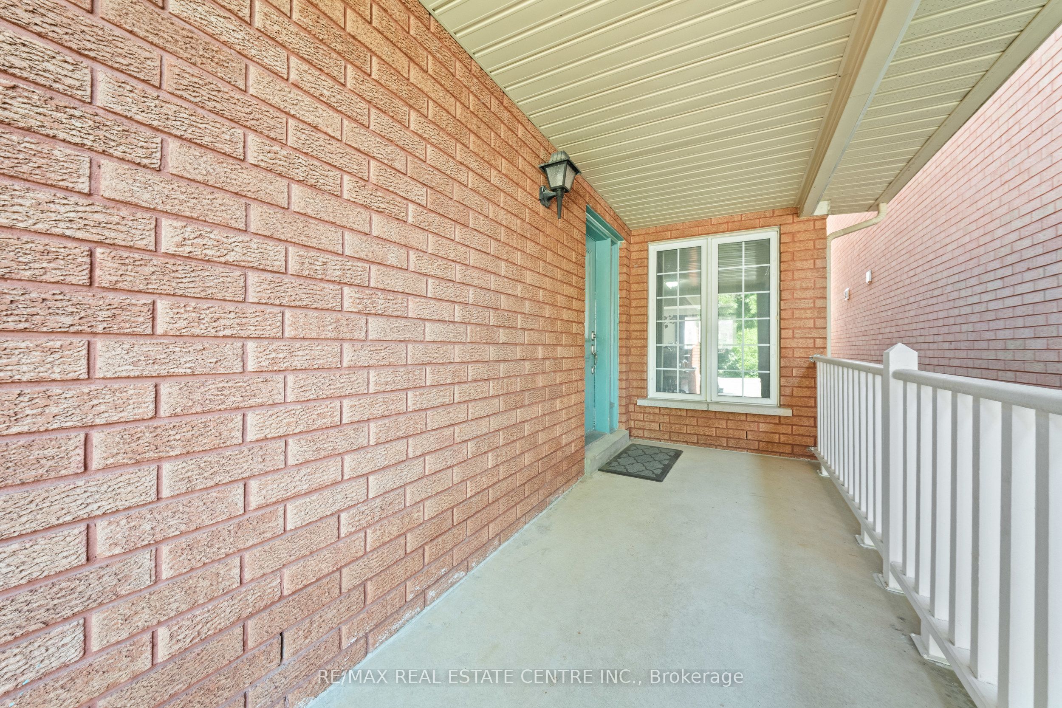
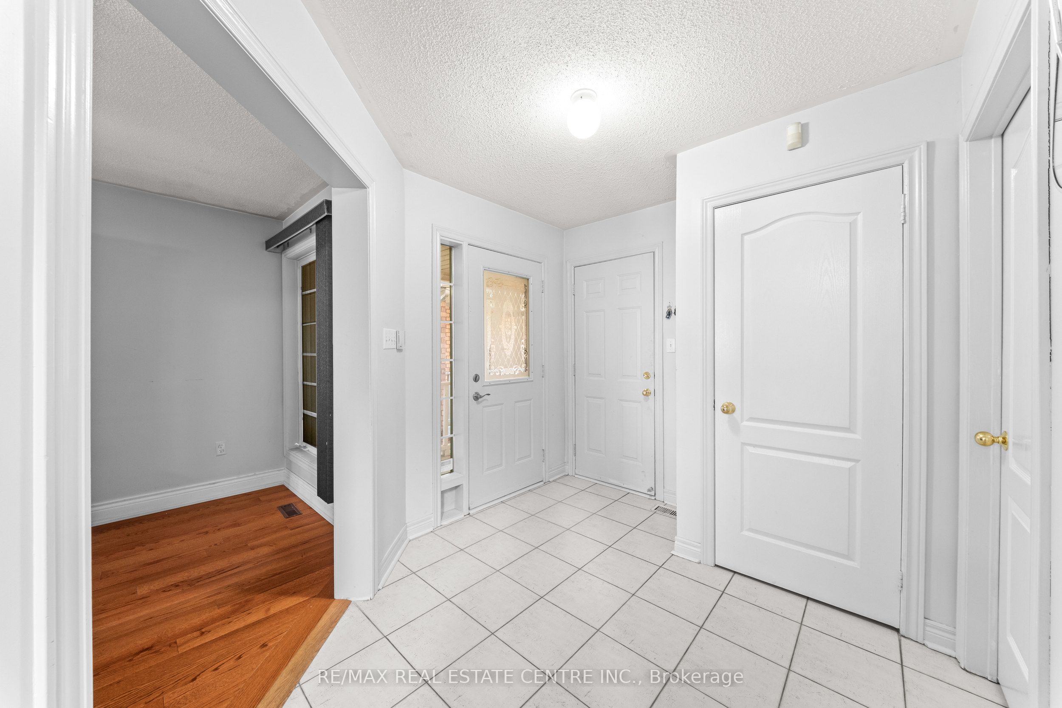
Welcome To 18 Velvet Grass Lane, Located In The Heart Of Brampton And Surrounded By Everything A Growing Family Needs. This Beautifully Maintained Detached Home Offers Over 2,500 Sq. Ft. Of Living Space And Features 3+1 Bedrooms And 4 Bathrooms, Making It An Ideal Choice For Families Seeking Space, Comfort, And Convenience. The Functional Layout Showcases Spacious Principal Living Areas Designed For Both Everyday Living And Entertaining. Upstairs, You Will Find Three Generously Sized Bedrooms Filled With Abundant Natural Light, Including A Huge Primary Bedroom Complete With A Walk-In Closet And Private Ensuite Bath, Offering The Space And Comfort Of Two Bedrooms Combined. The Finished Basement Extends The Living Space With A Generous Open-Concept Area, An Additional Bedroom, And A Full Bathroom, Providing Excellent Flexibility For Extended Family, Guests, A Private Home Office, Recreation Area, Or Potential In-Law Suite. Situated In A Safe, Family-Friendly Neighbourhood With Strong Community Appeal And Excellent Long-Term Value, This Home Is Within Walking Distance To Brampton Civic Hospital And Just A Short 3-Minute Drive To Professor's Lake. Enjoy Easy Access To Exceptional Recreational Amenities Including The Soccer Centre, Scenic Walking Trails, Soccer Fields, Baseball Diamonds, Basketball Courts, And Tennis Courts. Conveniently Located Minutes From Trinity Common Mall, Chalo FreshCo Plaza, Restaurants, Shopping Centres, Public Transit, Top-Rated Schools, Doctors' Offices, And Everyday Amenities, With Quick Access To Highway 410, Bovaird Drive, And Major Commuter Routes. This Turnkey Home Offers The Perfect Blend Of Space, Comfort, Convenience, And Lifestyle In One Of Brampton's Most Desirable Family-Friendly Locations. Come And Fall In Love With This Beauty!
Property Information
Building Details
Features & Amenities
Financials & Fees
Inclusions & Exclusions
All Kitchen Appliances, Washer & Dryer, All Existing Light Fixtures, Dinning Room Furniture
Location
Similar Properties
View More
Source: Toronto Regional Real Estate Board (TRREB), via PropTx Innovations Inc.
The data relating to real estate on this website comes in part from the MLS® data feed of PropTx Innovations Inc. The information is deemed reliable but is not guaranteed accurate by PropTx.
The information provided herein must only be used by consumers that have a bona fide interest in the purchase, sale or lease of real estate and may not be used for any commercial purpose or any other purpose.
© 2026 PropTx Innovations Inc. All rights reserved. MLS®, REALTOR® and the associated logos are owned or controlled by The Canadian Real Estate Association (CREA).