24 Gower Road
About This Home
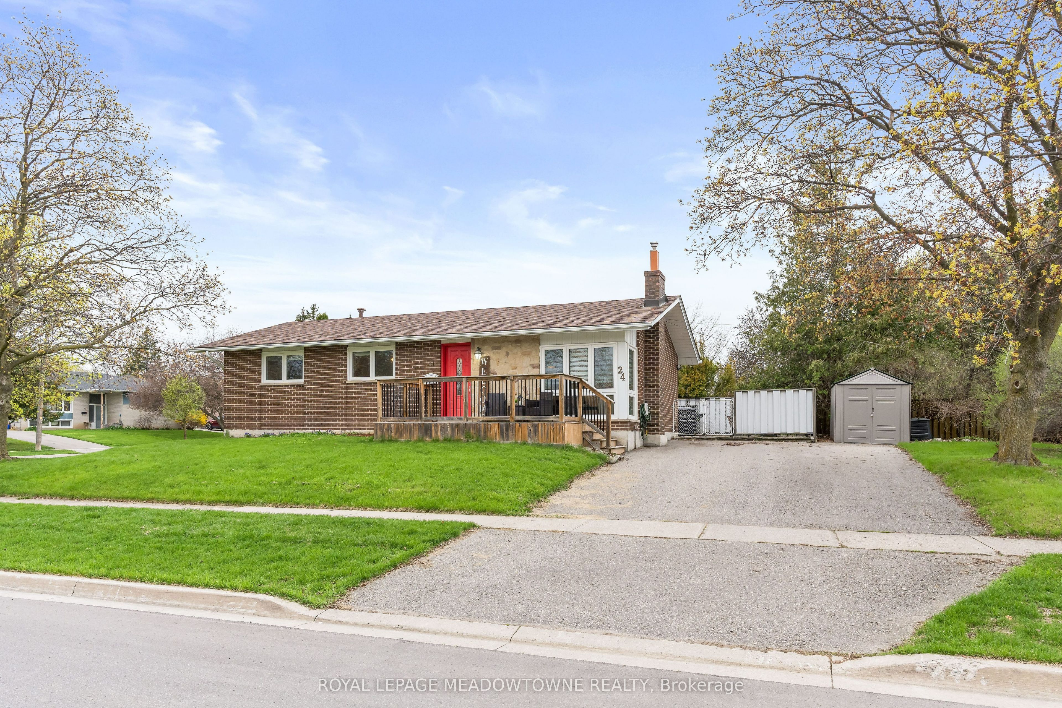
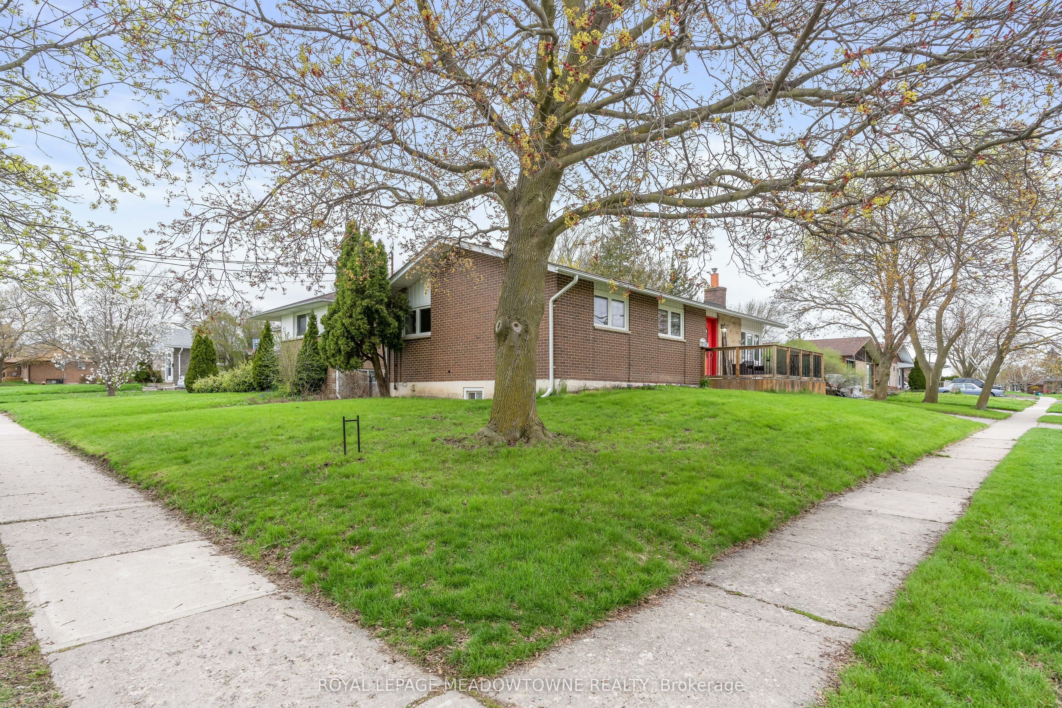
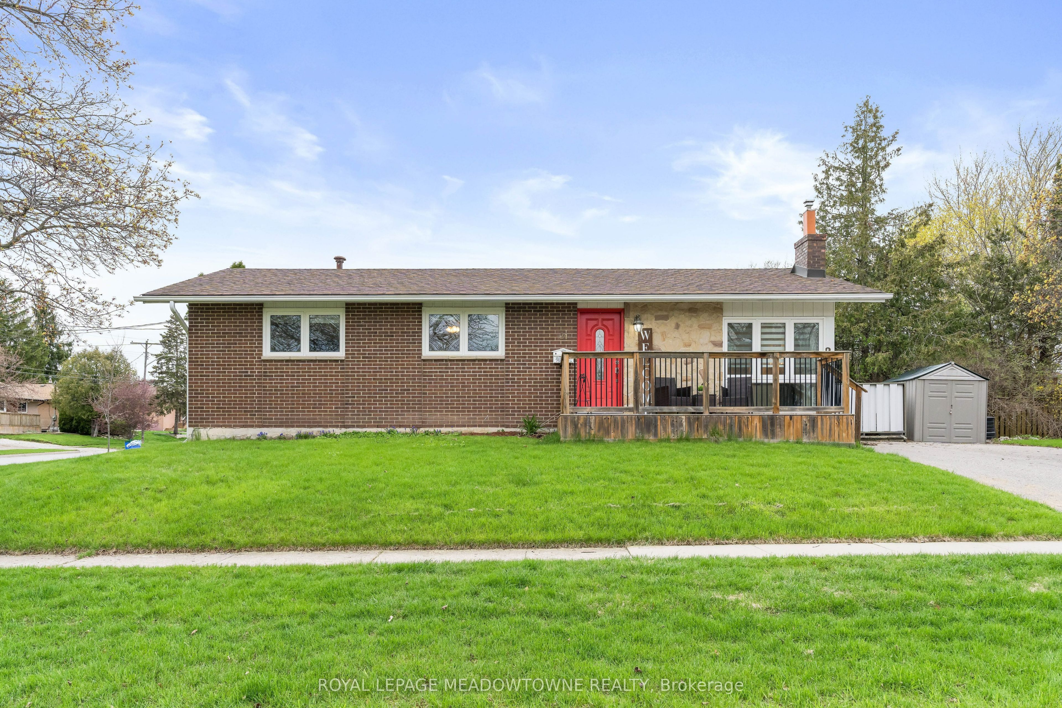
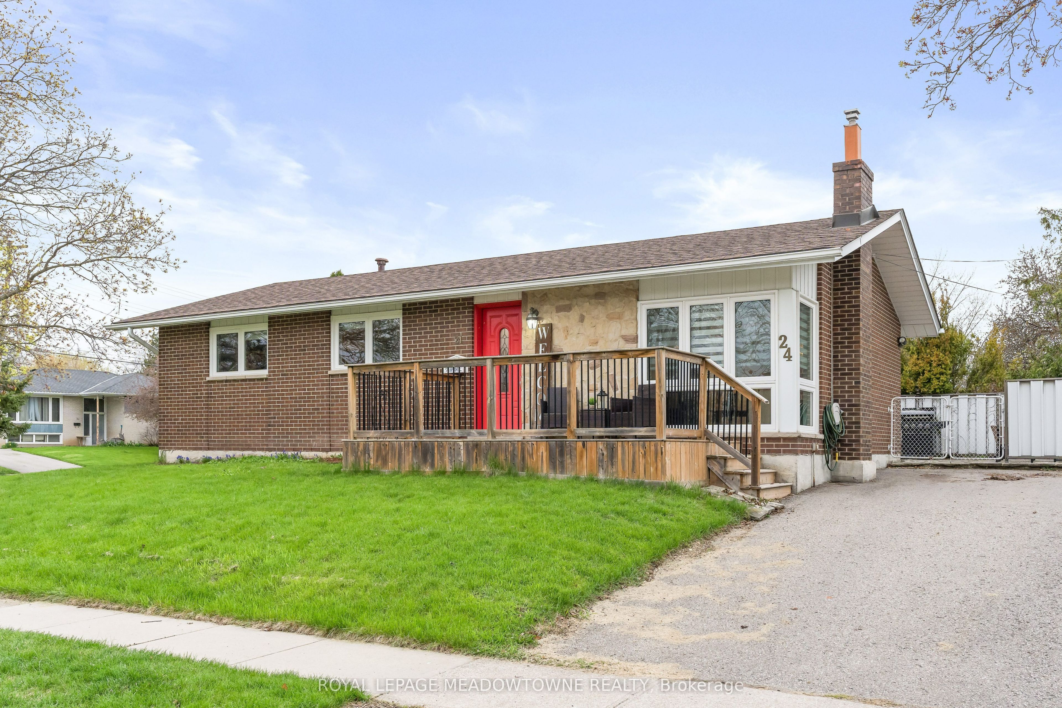
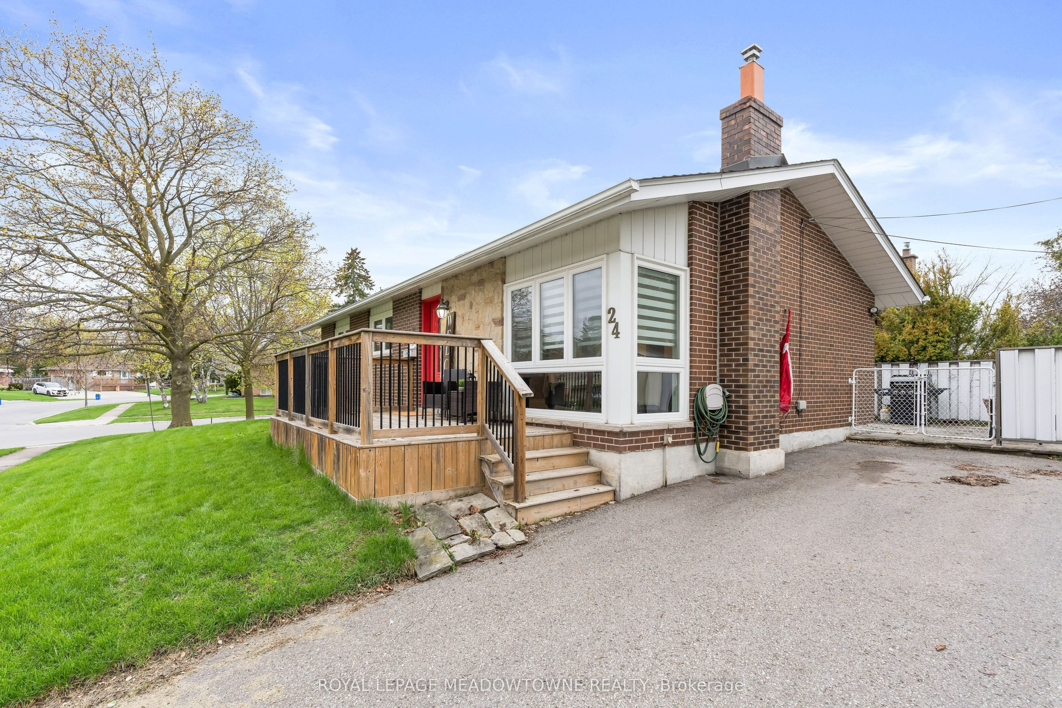
Charming, move-in-ready bungalow in the heart of town, thoughtfully updated with stylish modern finishes throughout. This inviting home offers a bright and functional layout, perfect for both everyday living and entertaining. The beautifully updated white kitchen features granite countertops, a classic ceramic backsplash, and ample cabinetry, all overlooking the living and dining areas. Large windows with quality window coverings flood the home with natural light, creating a warm and welcoming atmosphere. The dining room includes a convenient walkout to a private patio-ideal for outdoor dining, relaxing, or hosting guests. The main level offers three bedrooms and a renovated bathroom. The finished lower level adds incredible versatility, making it ideal for extended family, in-laws, or guests. With its own side entrance, this space includes a bedroom, full bathroom, and a kitchenette, along with plenty of room for a recreation area or additional living space. Recent updates include a water softener (2025) and air conditioning (2018). Outside, the property offers parking for up to six vehicles and a large, practical shed-perfect for storage, hobbies, or tools. Ideally located close to shopping, excellent schools, parks, and the mall, this home offers both convenience and lifestyle. A fantastic opportunity to own a well-maintained, updated bungalow in a prime location-simply move in and enjoy!
Property Information
Building Details
Features & Amenities
Financials & Fees
Inclusions & Exclusions
Refrigerator, stove, dishwasher, washer, dryer, and basement stove, window, coverings, light fixtures and water softener
Location
Similar Properties
View More
Source: Toronto Regional Real Estate Board (TRREB), via PropTx Innovations Inc.
The data relating to real estate on this website comes in part from the MLS® data feed of PropTx Innovations Inc. The information is deemed reliable but is not guaranteed accurate by PropTx.
The information provided herein must only be used by consumers that have a bona fide interest in the purchase, sale or lease of real estate and may not be used for any commercial purpose or any other purpose.
© 2026 PropTx Innovations Inc. All rights reserved. MLS®, REALTOR® and the associated logos are owned or controlled by The Canadian Real Estate Association (CREA).