51 Ashbrook Way
About This Home
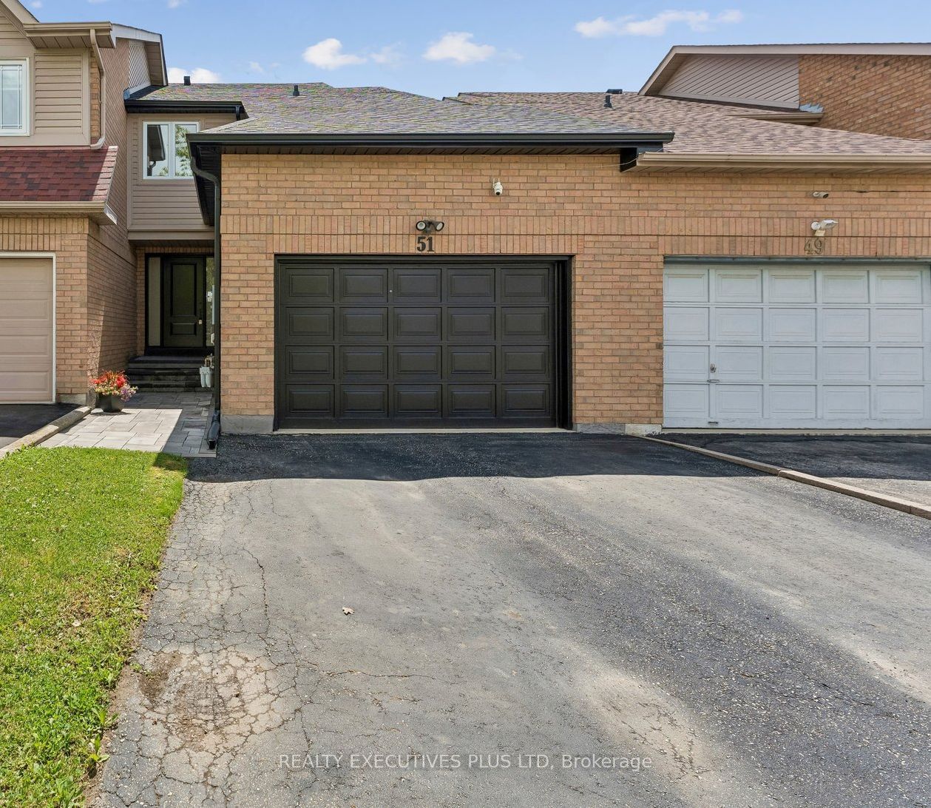
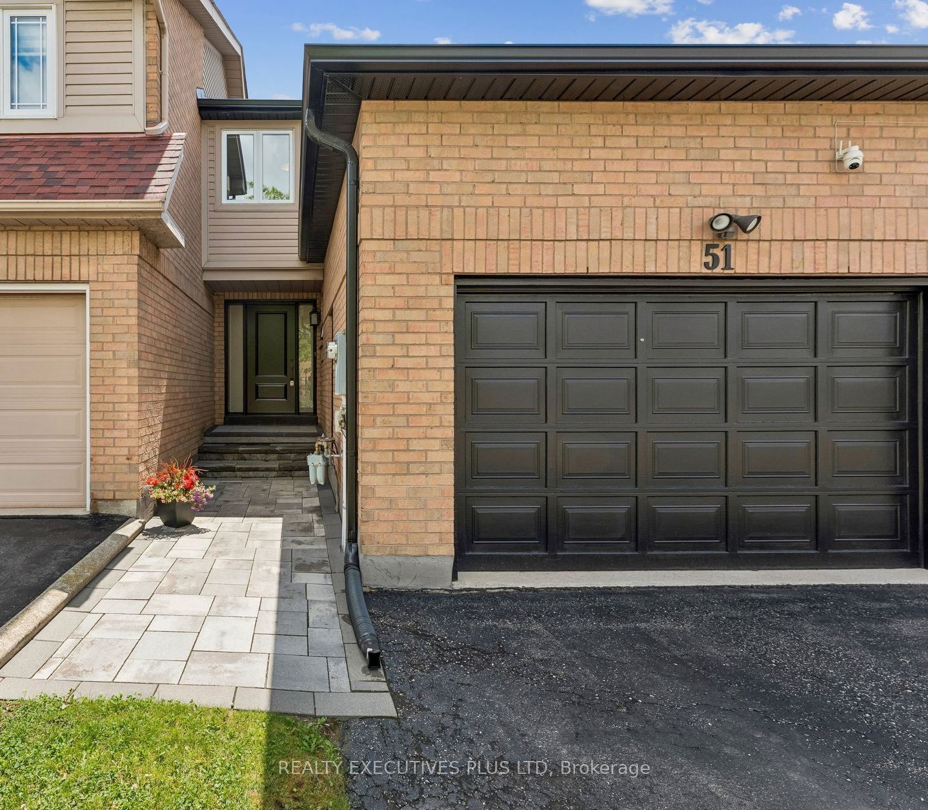
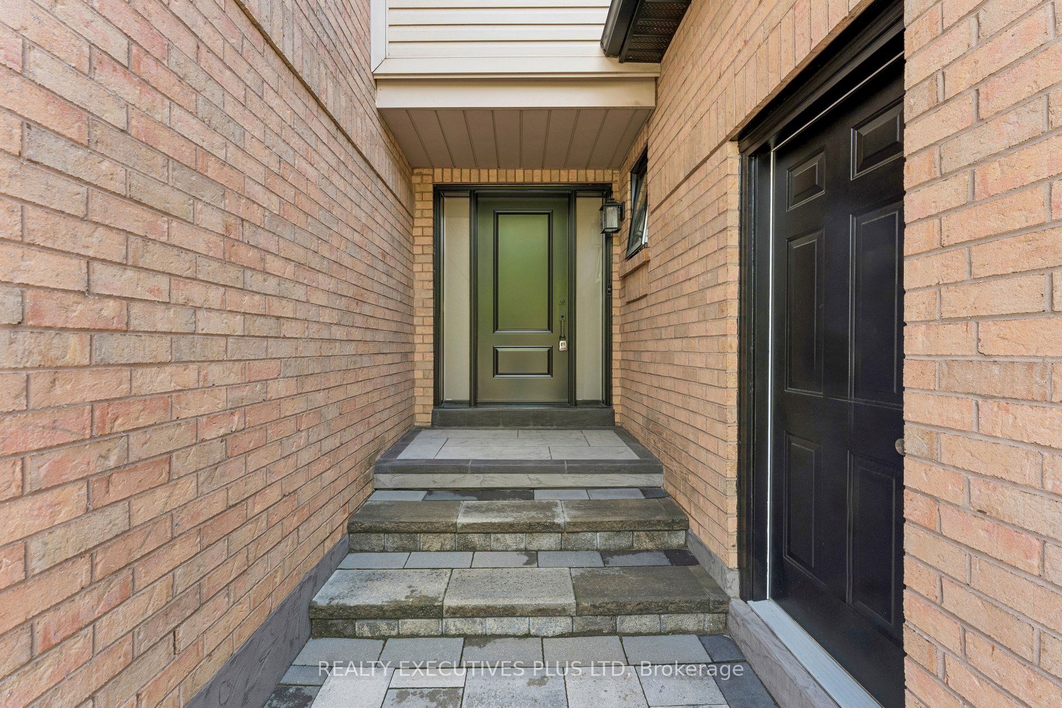
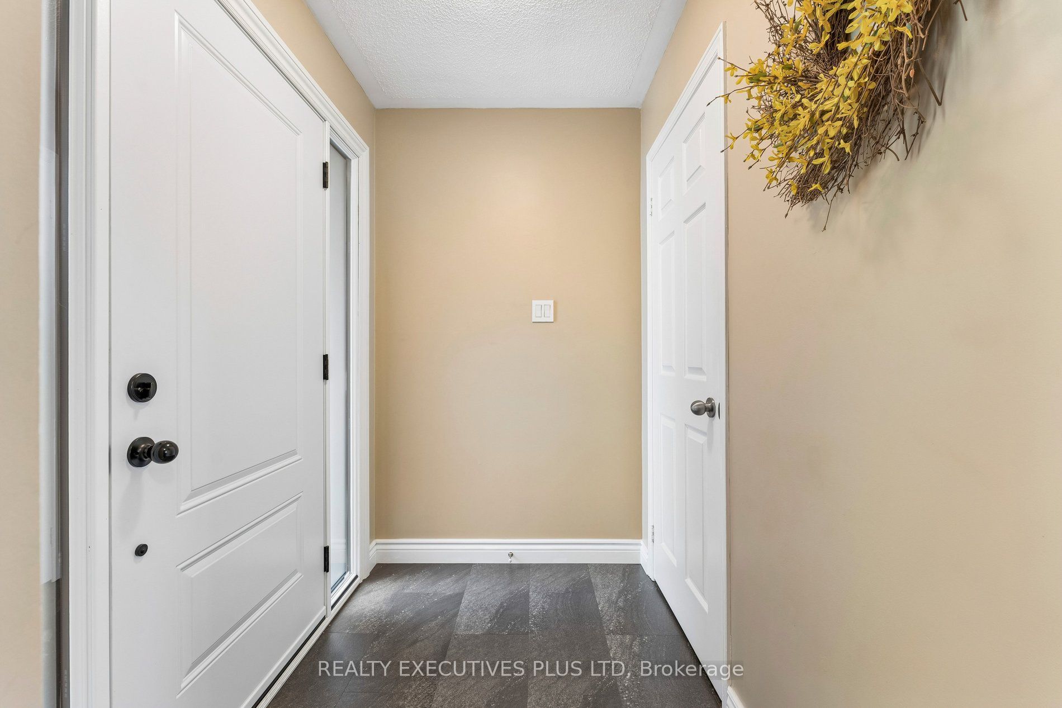
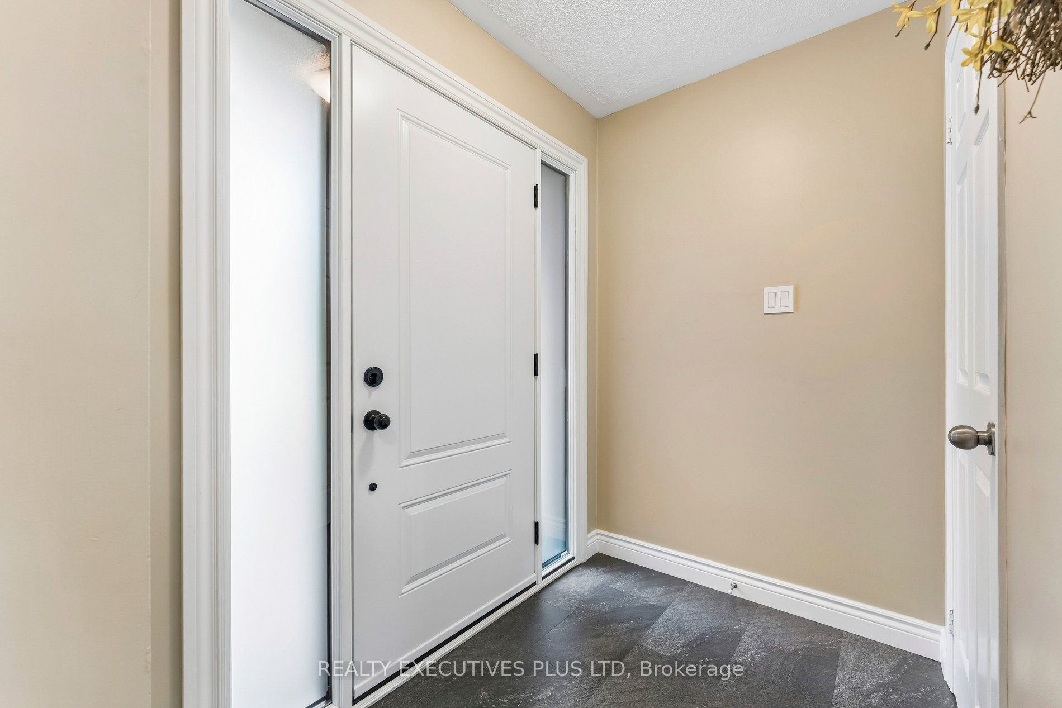
Every so often I come across a home that is WOW! This is one of those homes. This charming 3-Bedroom Row House has been looked after with tender loving care. It is ideal for a young couple. When you enter the home, what strikes you is the Open Concept Living/Dining/Kitchen. The Kitchen has been updated with modern cupboards, Stainless Steel Appliances and a the deep sink, You'll love the Laminate floors in the Living room, sliding glass doors to the deck and a private Gazebo. Ideal for Summer B.B.Q's. Upstairs are 3 Bedrooms. The main bathroom is a semi-ensuite and has been updated. The Basement is high and dry and ready for your special touches. This is just a fabulous home looking for a new Buyer
Property Information
Building Details
Features & Amenities
Financials & Fees
Inclusions & Exclusions
Stove, Fridge, Dishwasher, Washer, Dryer, All Existing Light Fixtures, All Existing Window Coverings, Carrier Furnace and Heat Pump (2023), Central Air (2023) Hot Water Tank (Rental) + Reverse Osmosis Water Purification System (rental) Roof Re-shingled (2024)
Location
Similar Properties
View More
Source: Toronto Regional Real Estate Board (TRREB), via PropTx Innovations Inc.
The data relating to real estate on this website comes in part from the MLS® data feed of PropTx Innovations Inc. The information is deemed reliable but is not guaranteed accurate by PropTx.
The information provided herein must only be used by consumers that have a bona fide interest in the purchase, sale or lease of real estate and may not be used for any commercial purpose or any other purpose.
© 2026 PropTx Innovations Inc. All rights reserved. MLS®, REALTOR® and the associated logos are owned or controlled by The Canadian Real Estate Association (CREA).