26 Chapman Road
About This Home
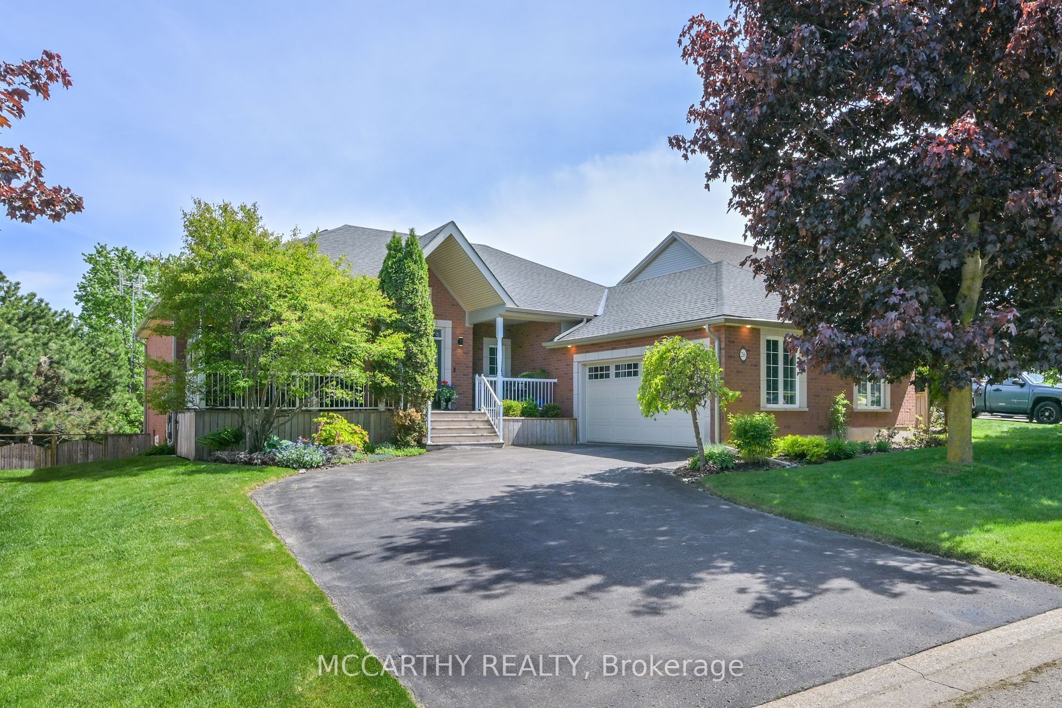
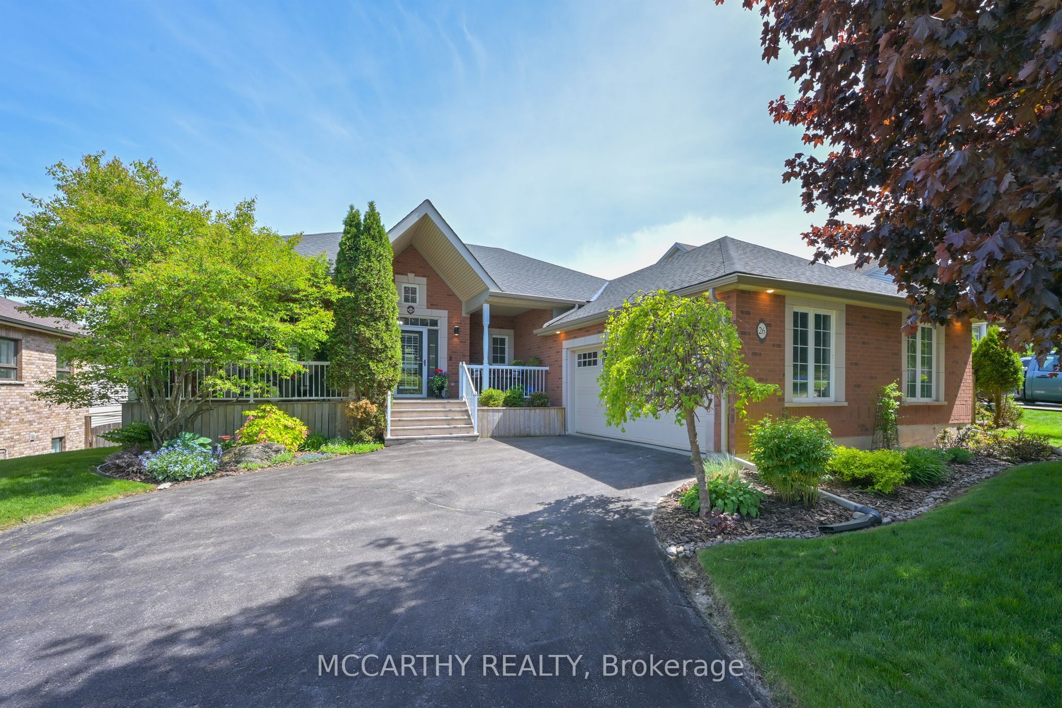
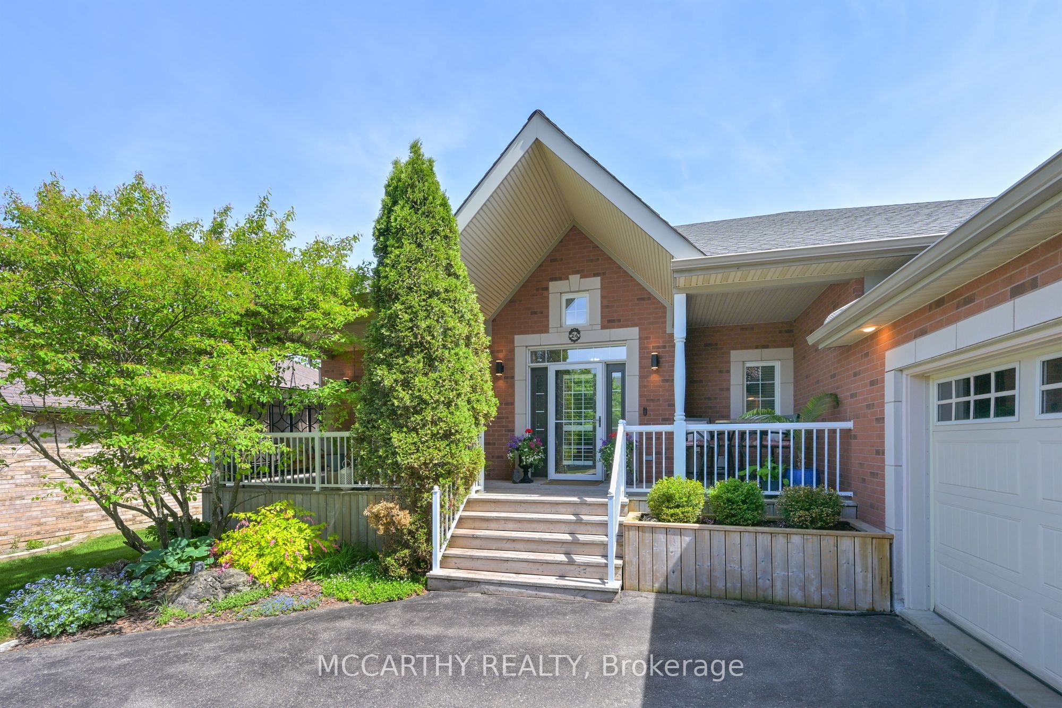
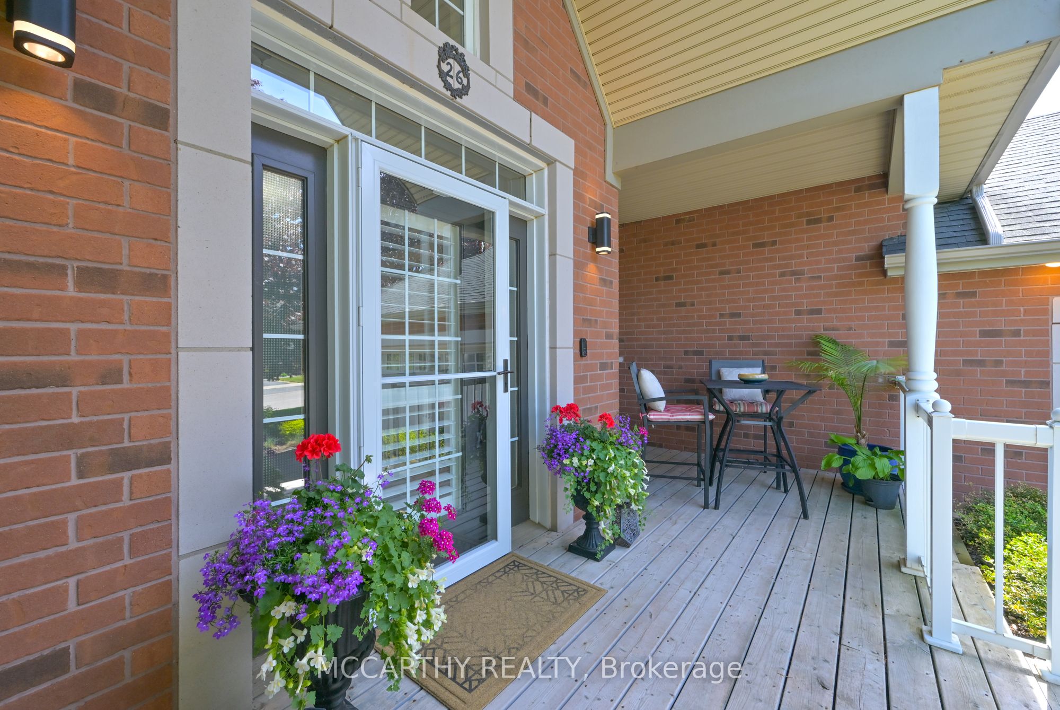
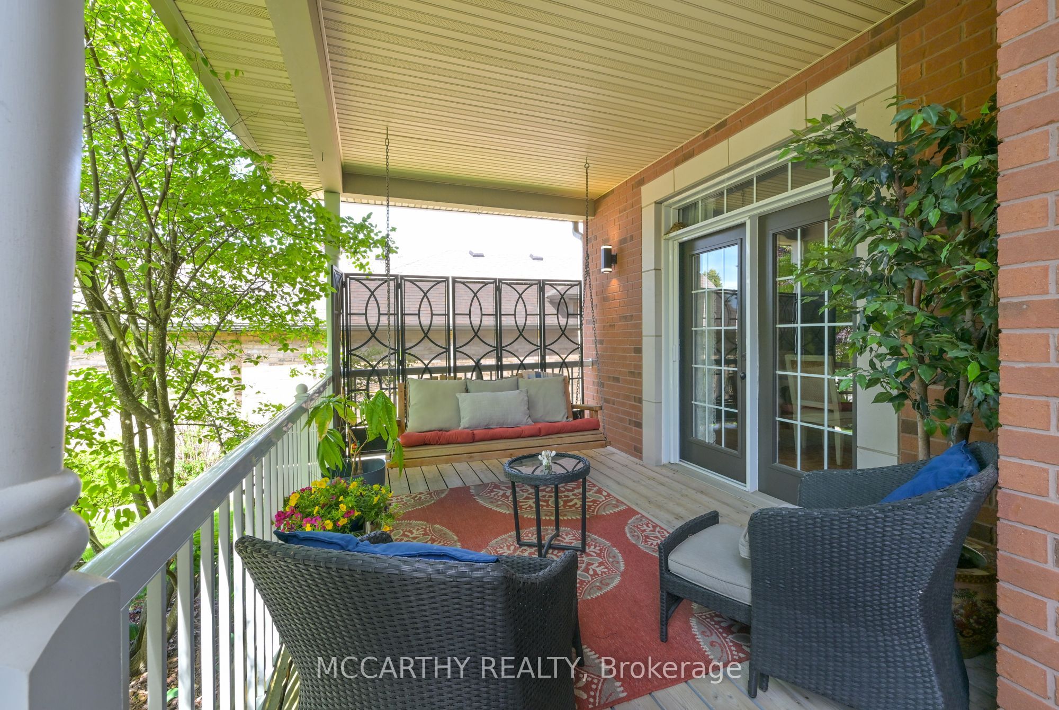
Welcome to one of Orangeville's most sought-after addresses. Nestled on a premium ravine lot (69x173 ft)on prestigious Chapman Road, this beautifully maintained 2+2 bedroom finished bungalow with walkout basement offers the perfect blend of privacy, comfort, and exceptional indoor-outdoor living. Surrounded by mature trees and backing onto greenspace, the pool size fenced landscaped backyard feels like your own private retreat. Spend summer evenings entertaining beneath the charming pergola with family and friends while enjoying the peaceful natural setting, or visit under the private covered front porch. Rarely do properties offer this level of privacy and outdoor enjoyment in such a desirable neighbourhood. Inside, the bright open-concept design is ideal for both everyday living and entertaining. The spacious eat-in kitchen features granite countertops, a gas stove, abundant cabinetry, and a walkout to the deck with glassed in railing overlooking the backyard. The welcoming living and dining areas offer plenty of space for hosting family gatherings and special occasions. The main level features two generous bedrooms, including a spacious primary suite with vaulted ceilings and a beautifully renovated spa like ensuite. The finished walkout basement expands the living space with two additional bedrooms, a renovated 3-pc bathroom, a large recreation area, gas fireplace/stove, games/dining room, kitchenette and direct access to the backyard. Perfect for multi-generational living, extended family, teenagers, guests, or in-law suite. Additional features include a 2.5-car garage with professionally built mezzanine for extra organized storage, parking for 6 vehicles, main bedrooms hardwood flooring,(2018) owned hot water tank (2023) and water softener, (2021) shingles (2016), renovated ensuite (2022), renovated basement bathroom (2023), furnace (2024), basement update (2020) replaced garage door, whole-home surge protection, and wiring in place for a future hot tub.
Property Information
Building Details
Features & Amenities
Financials & Fees
Inclusions & Exclusions
fridge, stove, dishwasher, built in microwave, washer, dryer, electric light fixtures, fans, window coverings, blinds, rods and equipment, central air, central vac and attachments, garage door opener and remotes, furnace, gas stove/Fireplace in basement, water softener, hot water tank
porch swing (sentimental)
Location
Similar Properties
View More
Source: Toronto Regional Real Estate Board (TRREB), via PropTx Innovations Inc.
The data relating to real estate on this website comes in part from the MLS® data feed of PropTx Innovations Inc. The information is deemed reliable but is not guaranteed accurate by PropTx.
The information provided herein must only be used by consumers that have a bona fide interest in the purchase, sale or lease of real estate and may not be used for any commercial purpose or any other purpose.
© 2026 PropTx Innovations Inc. All rights reserved. MLS®, REALTOR® and the associated logos are owned or controlled by The Canadian Real Estate Association (CREA).