#21 - 6679 Shelter Bay Road
About This Home
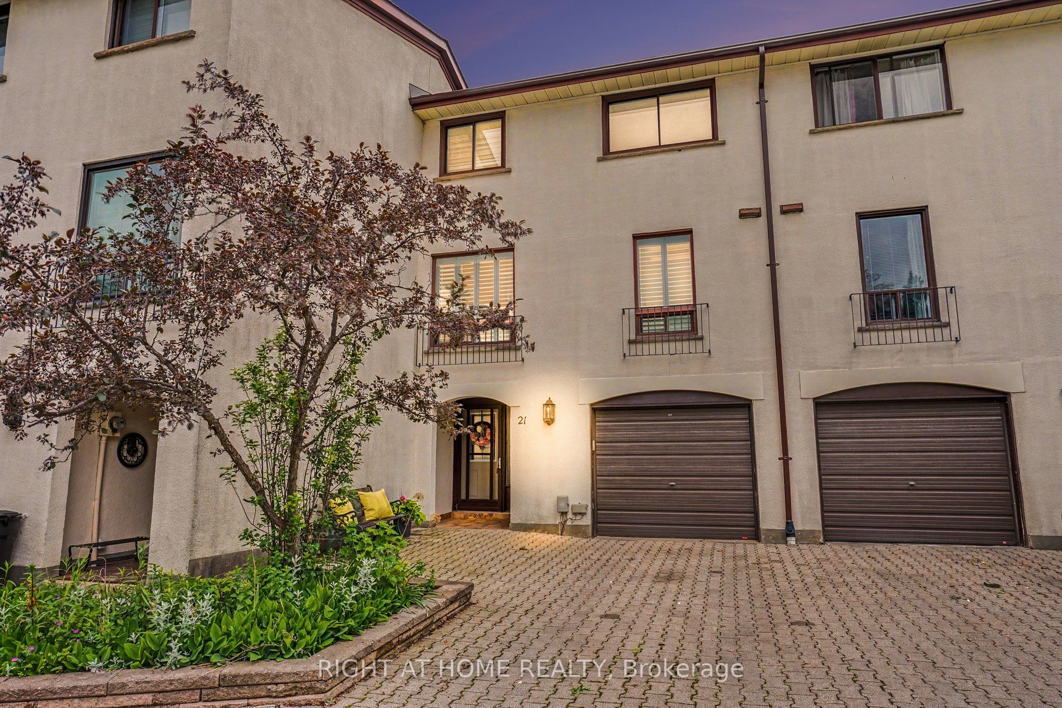
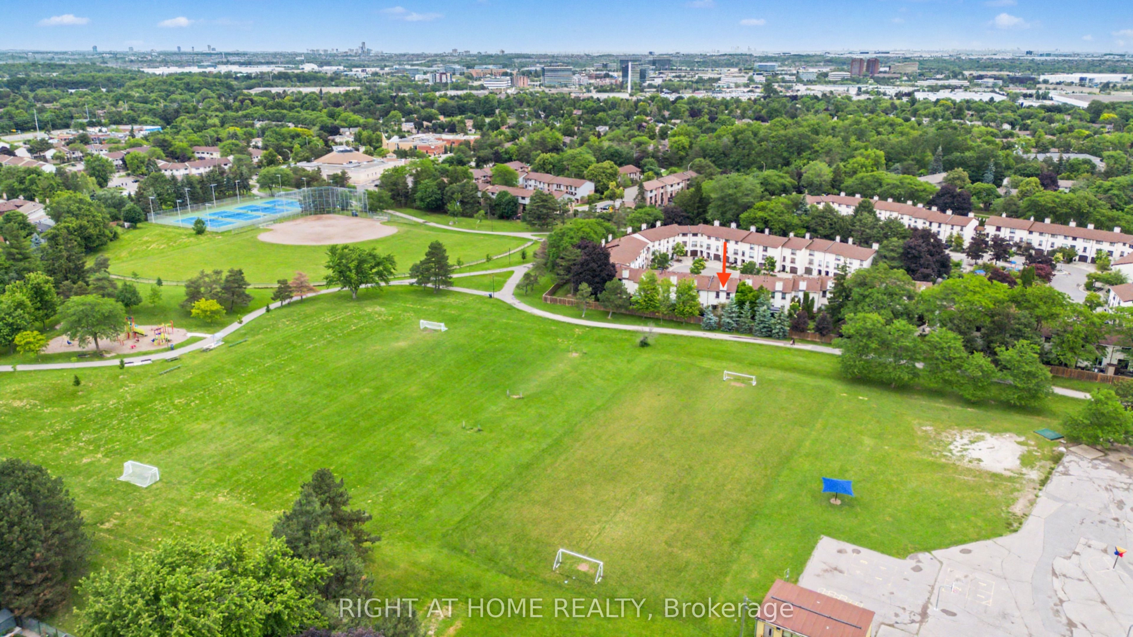
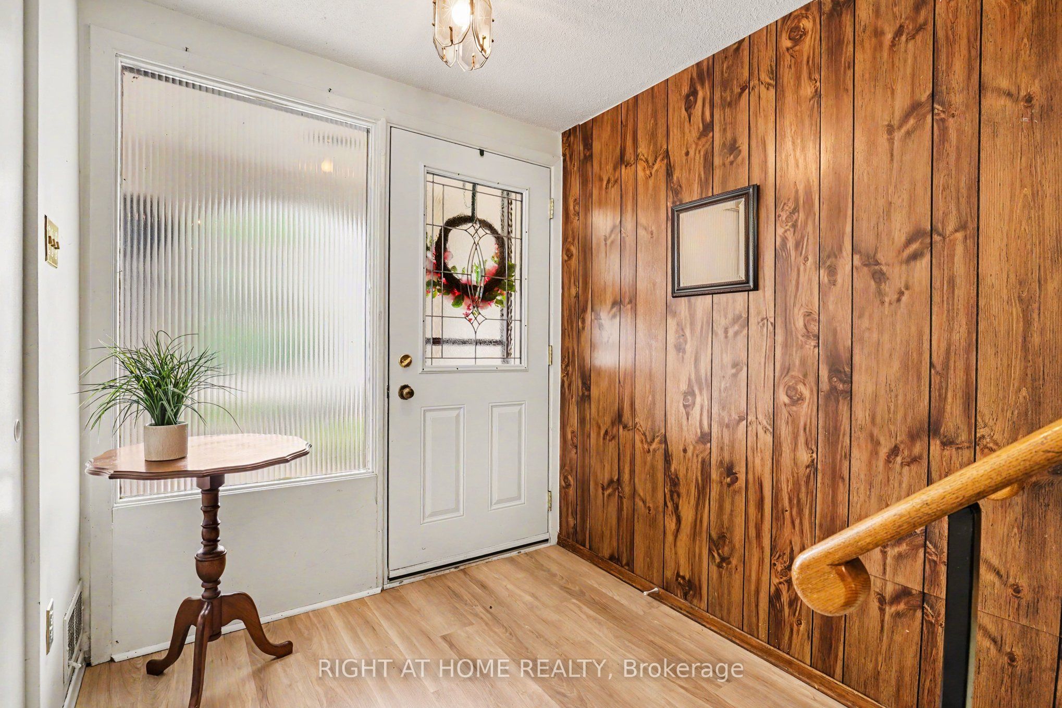
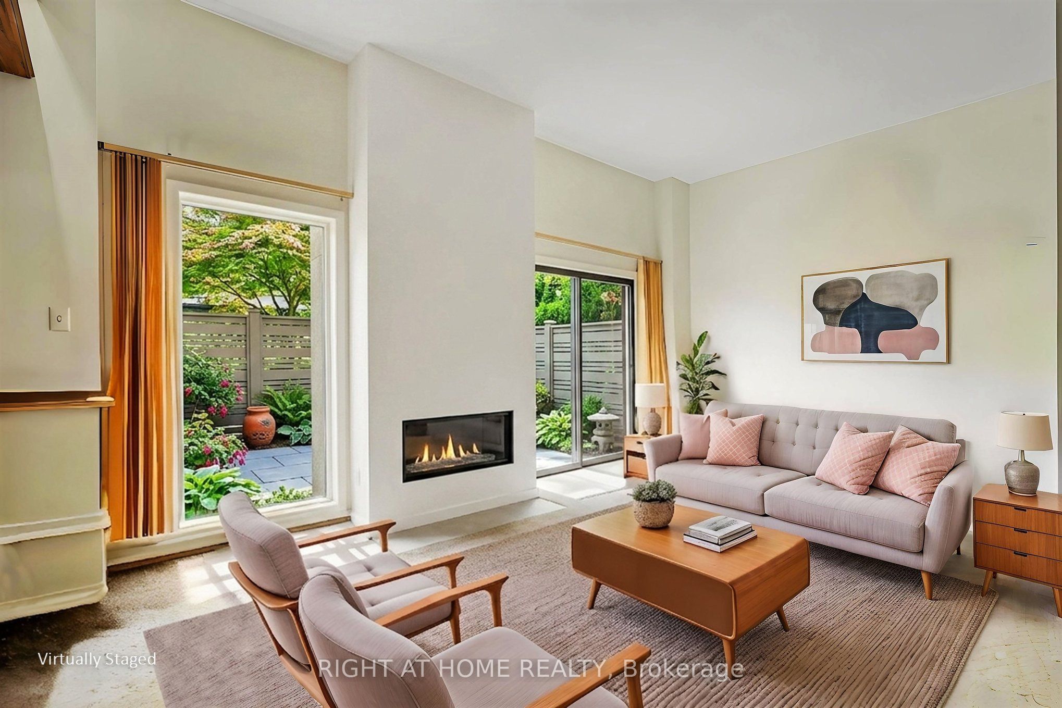
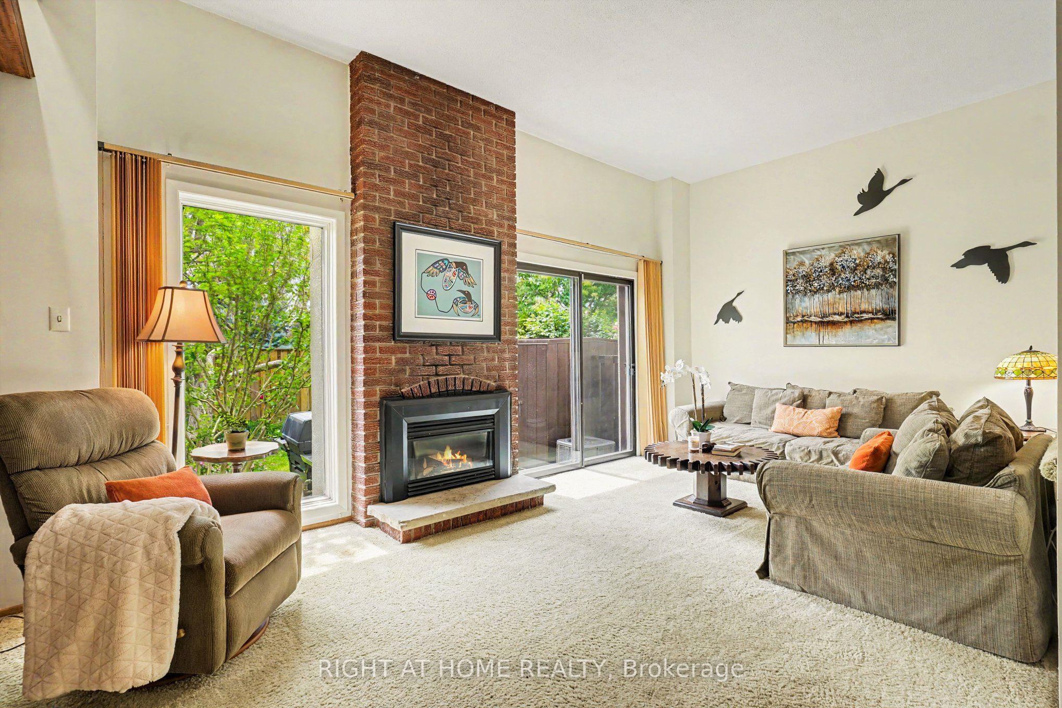
Top 5 Reasons Why You'll Fall in Love with This Lovingly Maintained Home: 1. Great Layout: Soaring 10.5-ft cathedral ceilings in the living room, complete with a cozy gas fireplace and walkout to the backyard. The open-concept living and dining rooms are perfect for hosting family and friends. Enjoy an exceptionally large eat-in kitchen with a pantry, newer appliances, and California shutters. Spacious bedrooms throughout, including a primary retreat overlooking green space with a large walk-in closet and ensuite bathroom. Unspoiled basement could be converted to 4th bedroom, in law suite or home office. 2. No rear neighbours! Backs Onto Green space. Enjoy privacy and tranquility from the beautifully landscaped backyard featuring a patio, BBQ area, and garden shed. 3. Exceptional Community: Located in a well-managed, family-friendly complex with exclusive resident amenities including a pool and playground. 4. Unbeatable Neighbourhood: Steps to Shelter Bay Public School, tennis courts, nature trails, Lake Aquitaine, and the shopping, dining, and everyday conveniences of Meadowvale Town Centre. 5. Commuter's Choice: Walking distance to Meadowvale GO Station and public transit, with quick access to Highways 401, 403, and 407.
Property Information
Building Details
Features & Amenities
Financials & Fees
Inclusions & Exclusions
All existing appliances in 'as is' condition: Stove, Dishwasher, Refrigerator, Washer and Dryer. Gas Fireplace, Gas BBQ. Furnace (2007), Air Conditioner (2022)
Location
Similar Properties
View More
Source: Toronto Regional Real Estate Board (TRREB), via PropTx Innovations Inc.
The data relating to real estate on this website comes in part from the MLS® data feed of PropTx Innovations Inc. The information is deemed reliable but is not guaranteed accurate by PropTx.
The information provided herein must only be used by consumers that have a bona fide interest in the purchase, sale or lease of real estate and may not be used for any commercial purpose or any other purpose.
© 2026 PropTx Innovations Inc. All rights reserved. MLS®, REALTOR® and the associated logos are owned or controlled by The Canadian Real Estate Association (CREA).