#69 - 131 Robert Speck Parkway
About This Home
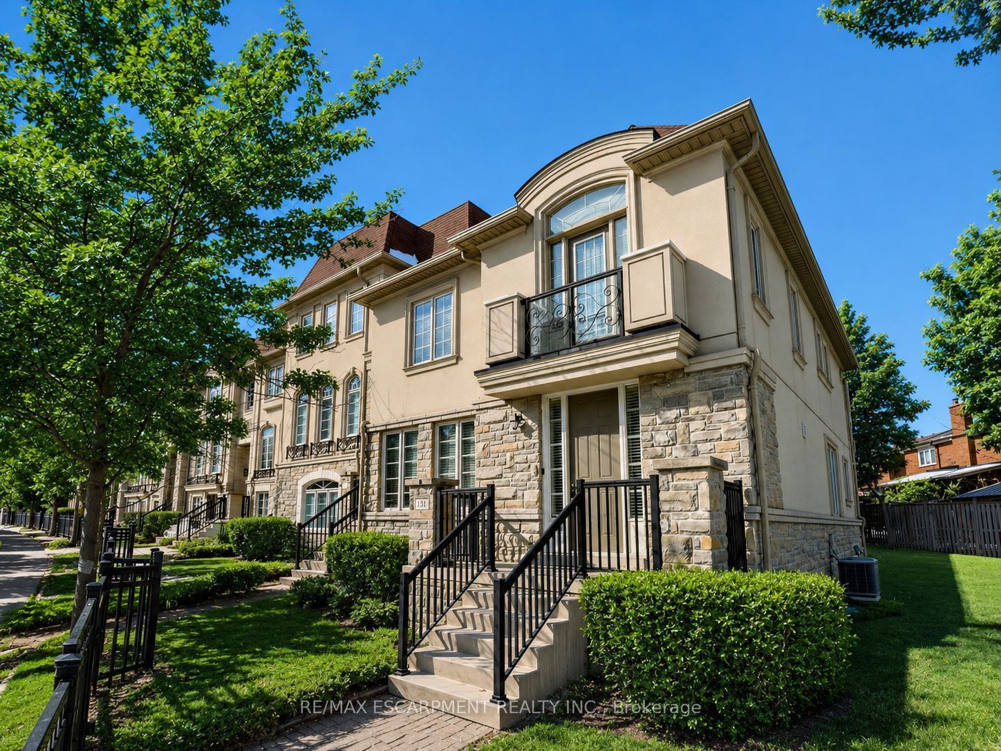
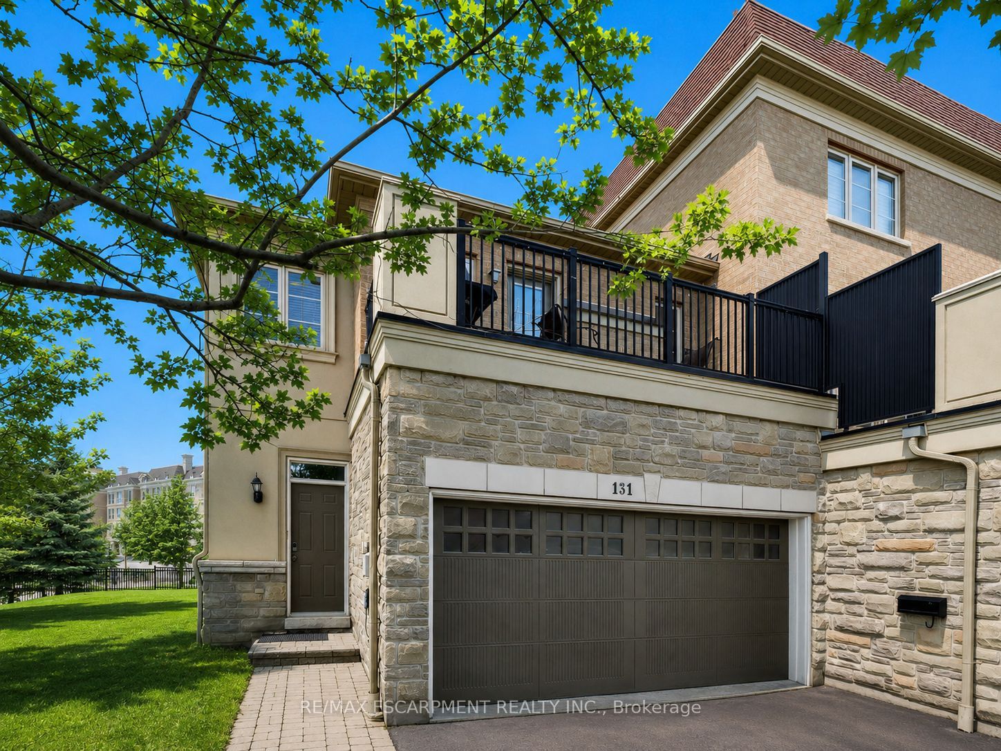
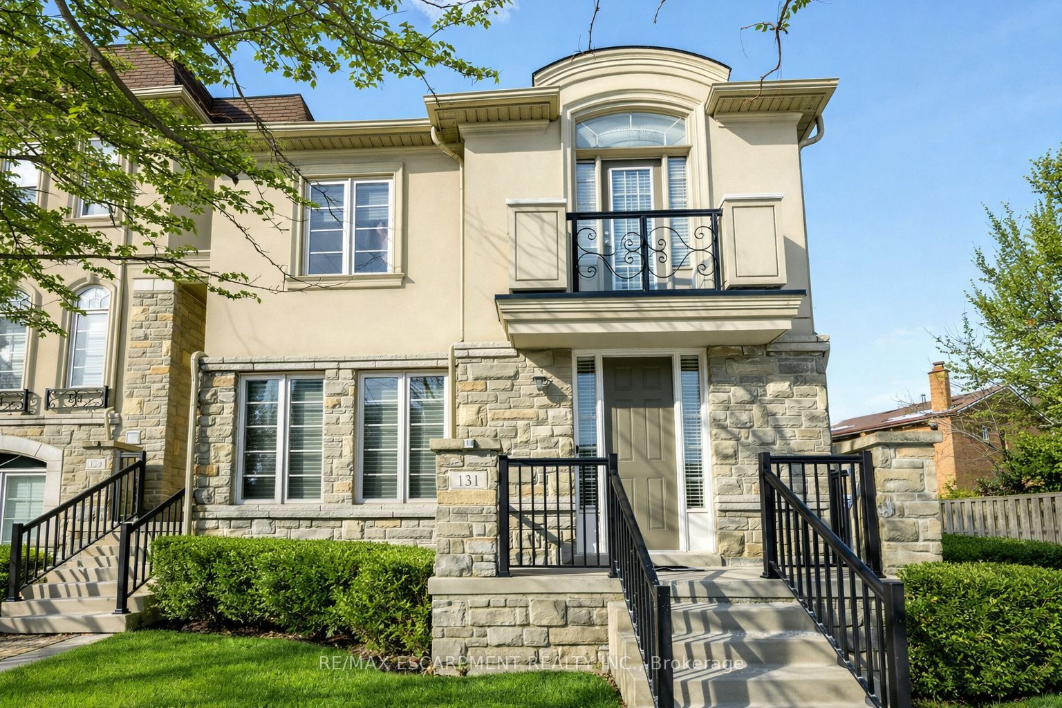
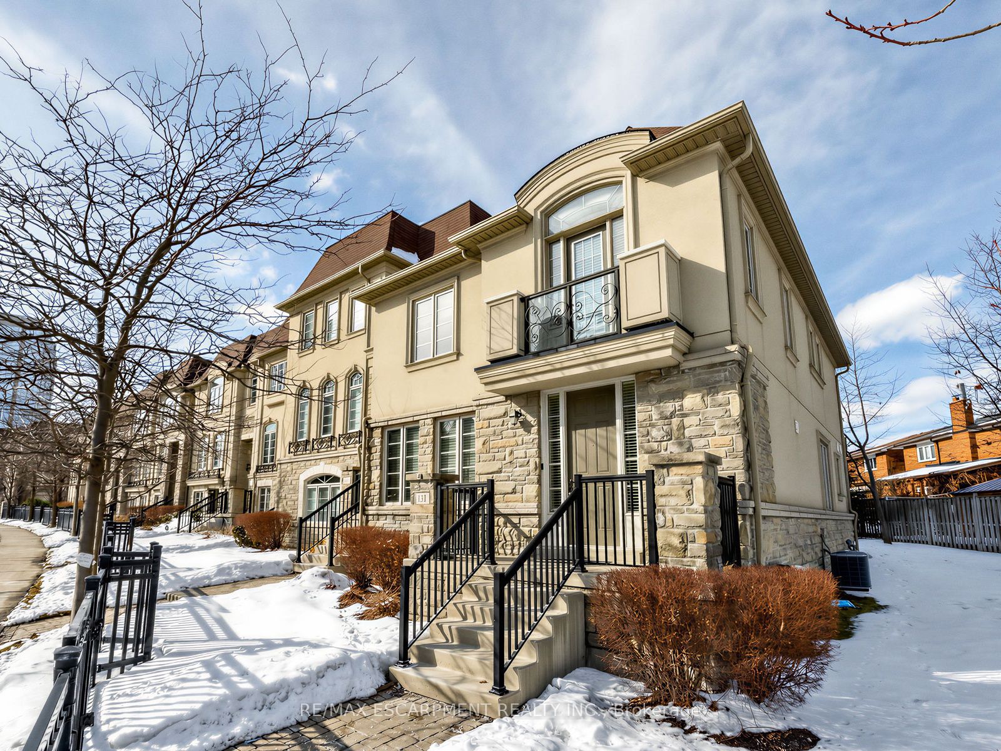
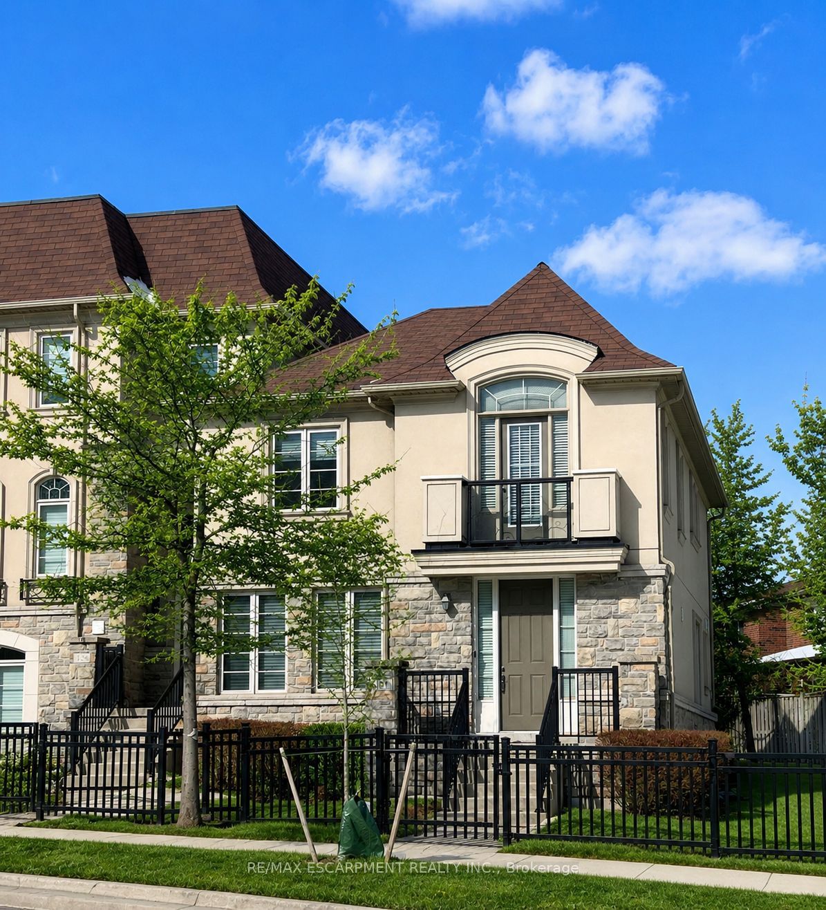
Luxury executive end-unit townhome in the heart of Mississauga, just minutes from Square One Shopping Centre, Celebration Square, City Centre amenities, and major highways. Feels like a semi with a rare 2-car garage and private driveway fitting up to 4 cars. This stunning residence showcases chocolate hardwood floors, pot lights throughout, crown moulding, custom window coverings, central vacuum, and alarm system. The fully upgraded chef's kitchen offers quartz countertops, added pantry space, and premium finishes. Enjoy a private terrace with gas line-perfect for entertaining. Featuring 3 spacious bedrooms and 2 full bathrooms upstairs, plus a versatile loft/family room that may be converted into a 2nd primary bedroom. This home delivers luxury, space, and an unbeatable City Centre location on Robert Speck Parkway.
Property Information
Building Details
Features & Amenities
Financials & Fees
Inclusions & Exclusions
Fridge, stove, dishwasher, microwave, washer/dryer and tire mount. Maintenance fees cover snow removal from porch, walkway and driveway.
All tv and mounts, mirror in foyer front entrance, mirror in basement, deep freezer and shelves in garage, bbq & coat rack, master bedroom door lock
Location
Similar Properties
View More
Source: Toronto Regional Real Estate Board (TRREB), via PropTx Innovations Inc.
The data relating to real estate on this website comes in part from the MLS® data feed of PropTx Innovations Inc. The information is deemed reliable but is not guaranteed accurate by PropTx.
The information provided herein must only be used by consumers that have a bona fide interest in the purchase, sale or lease of real estate and may not be used for any commercial purpose or any other purpose.
© 2026 PropTx Innovations Inc. All rights reserved. MLS®, REALTOR® and the associated logos are owned or controlled by The Canadian Real Estate Association (CREA).