6 Grey Owl Run
About This Home
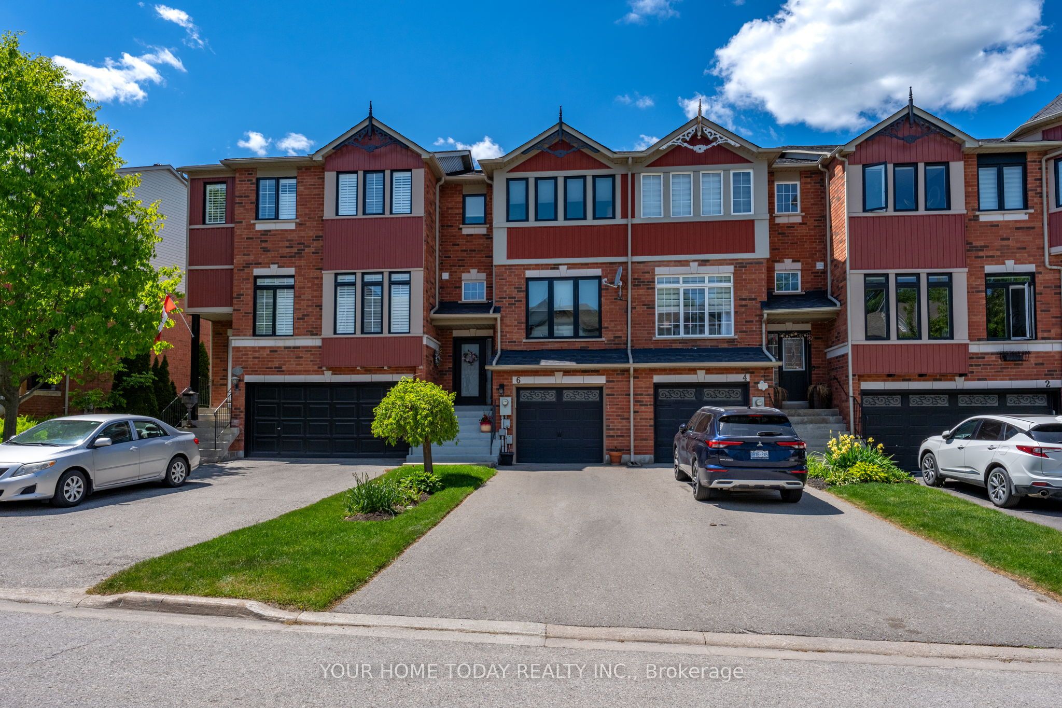
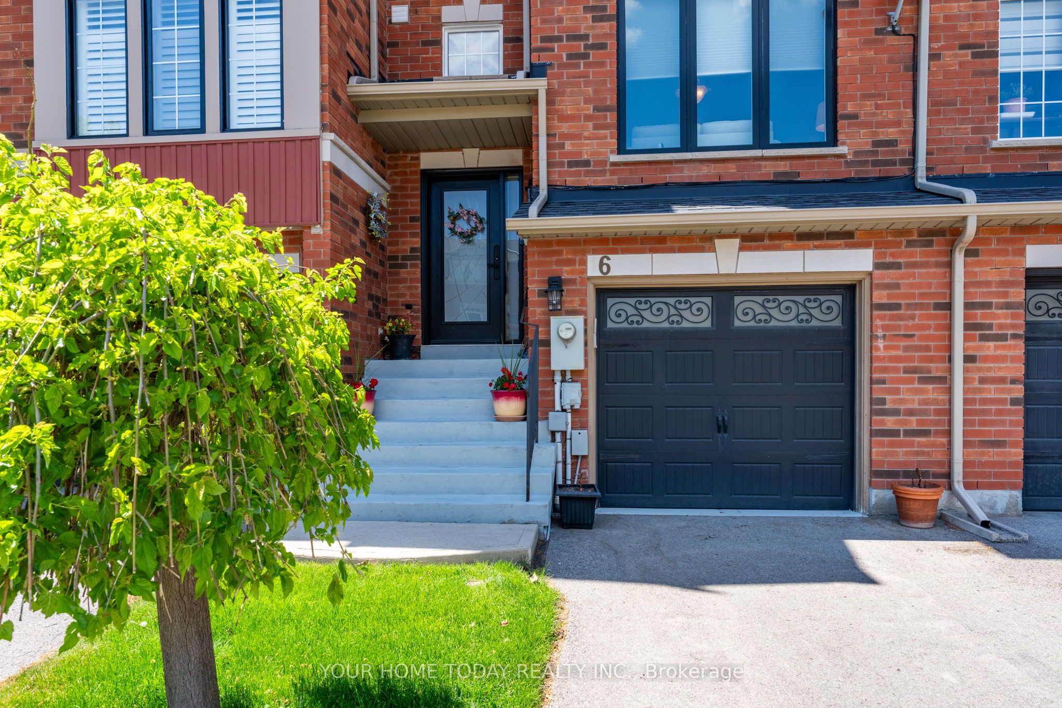
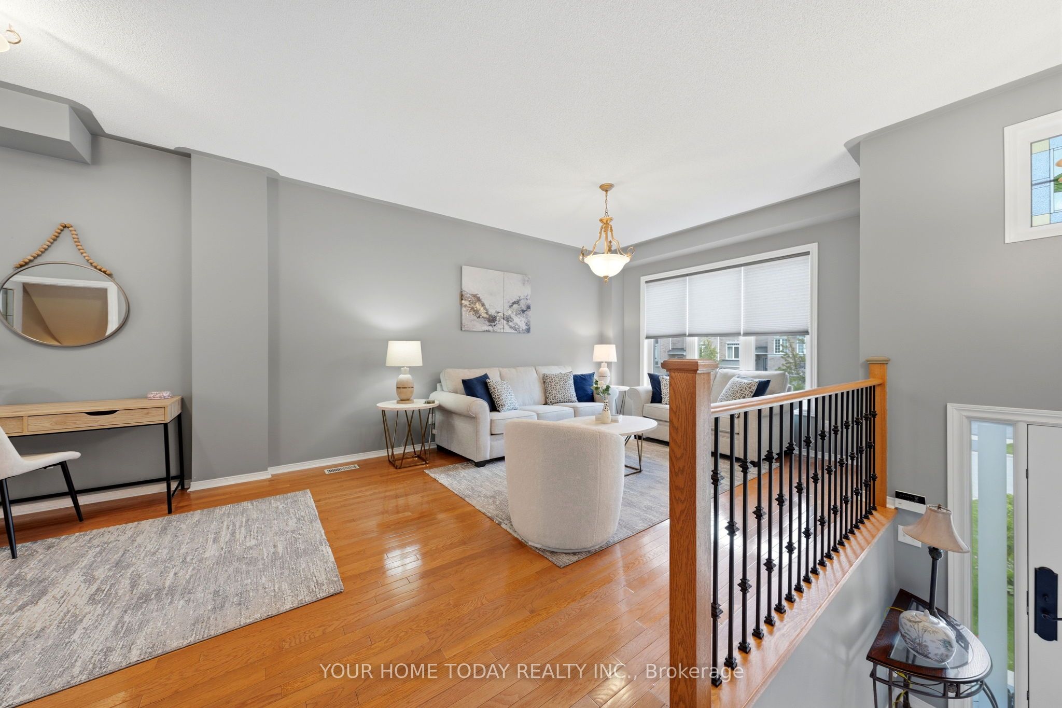
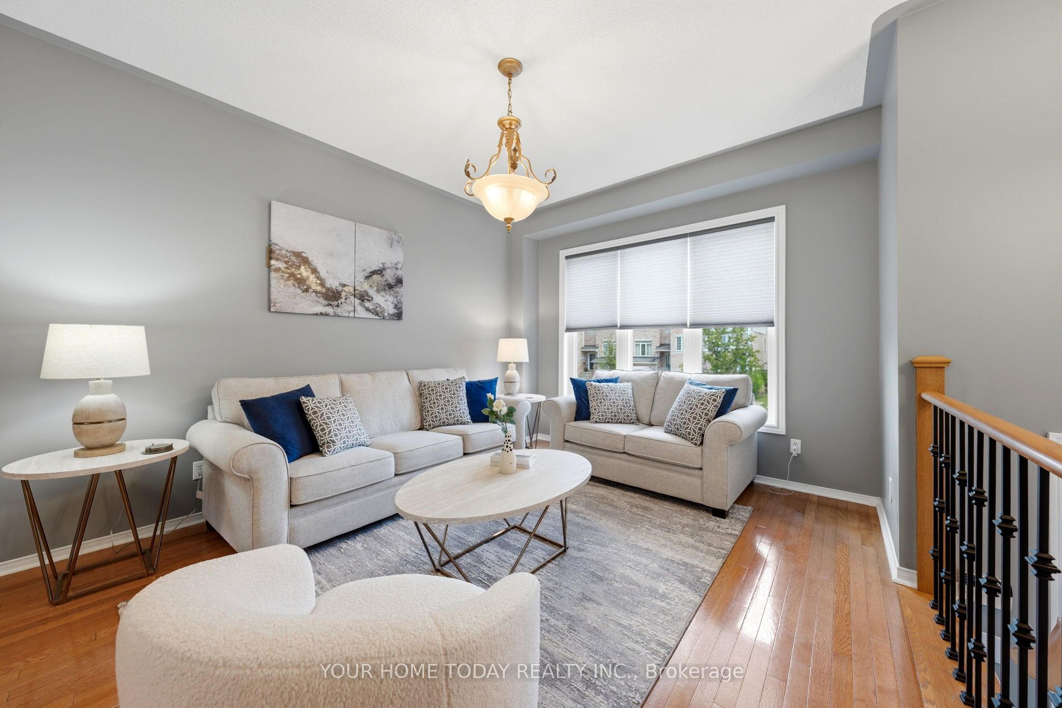
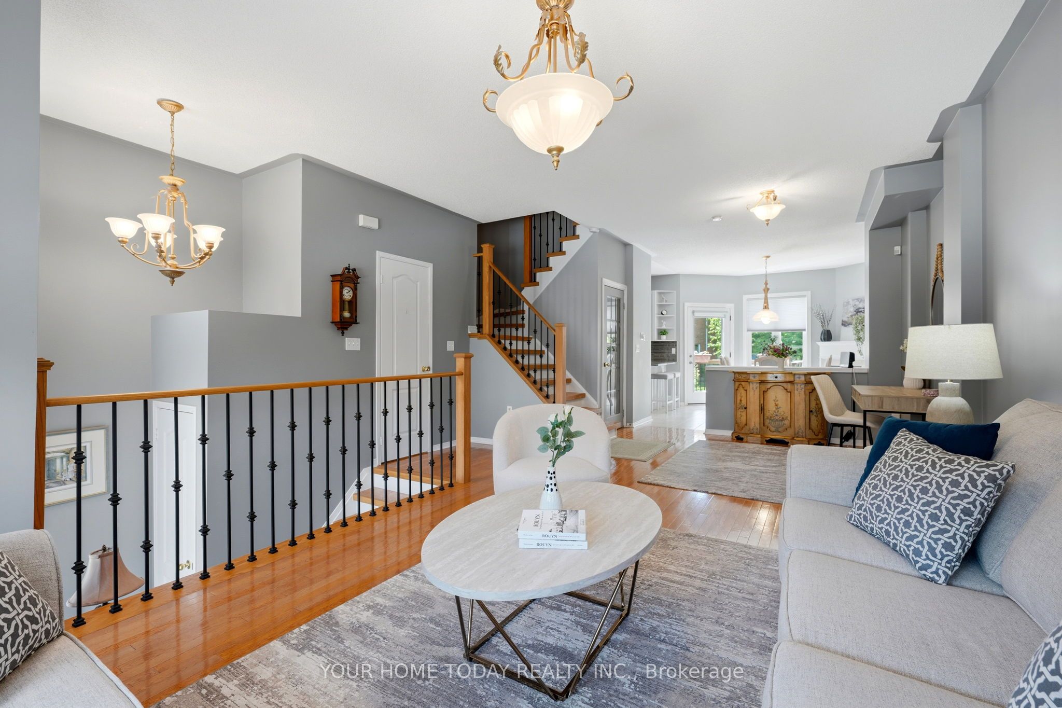
Sought-after small enclave! Quiet cul-de-sac location! Tucked away in a desirable, family-friendly neighbourhood, this meticulously maintained and lovingly updated 3-bedroom, 3-bathroom freehold townhome has been loved and cared for by the original owner for over 25 years. Lovely gardens and a covered front porch create a warm welcome, while inside, a sun-filled foyer sets the tone for the open-concept layout featuring tasteful décor, stylish flooring, attractive wrought iron railings and a well-designed floor plan. The spacious living and dining areas are open to the breakfast area, creating an easy, connected flow for everyday living and entertaining. The well-appointed kitchen features neutral white cabinetry, glass tile backsplash, corner walk-in pantry and breakfast bar. The breakfast area, complete with a corner gas fireplace, adds warmth and charm to the main living space and offers a walkout to a good-sized deck overlooking the landscaped, fenced backyard. A convenient powder room completes the main level. Upstairs, you'll find three spacious bedrooms, including a primary suite with a luxurious 4-piece ensuite. A nicely updated 3-piece bathroom serves the two remaining bedrooms. The finished walkout lower level is a major bonus, offering bright additional living space with a recreation room, bar area, walkout to the lower covered deck and beautifully landscaped backyard. This level also includes laundry/utility/storage space with access to the yard and garage. All of this is set on a beautifully landscaped lot close to schools, parks, trails, the hospital, downtown Georgetown, the seasonal farmers' market and restaurants, with easy access to main roads for commuters. A rare opportunity in a sought-after neighbourhood - don't miss your chance to call this special place home.
Property Information
Building Details
Features & Amenities
Financials & Fees
Inclusions & Exclusions
Fridge, stove, dishwasher, microwave, washer, dryer, window coverings, light fixtures, bathroom mirrors, ring doorbell, built-in shelving, TV wall brackets, Garage door opener and remote
Bar/wine fridge, wall mounted TV's, electric fireplace in basement, fridge and freezer in garage
Location
Similar Properties
View More
Source: Toronto Regional Real Estate Board (TRREB), via PropTx Innovations Inc.
The data relating to real estate on this website comes in part from the MLS® data feed of PropTx Innovations Inc. The information is deemed reliable but is not guaranteed accurate by PropTx.
The information provided herein must only be used by consumers that have a bona fide interest in the purchase, sale or lease of real estate and may not be used for any commercial purpose or any other purpose.
© 2026 PropTx Innovations Inc. All rights reserved. MLS®, REALTOR® and the associated logos are owned or controlled by The Canadian Real Estate Association (CREA).