#505 - 3 Dayspring Circle
About This Home
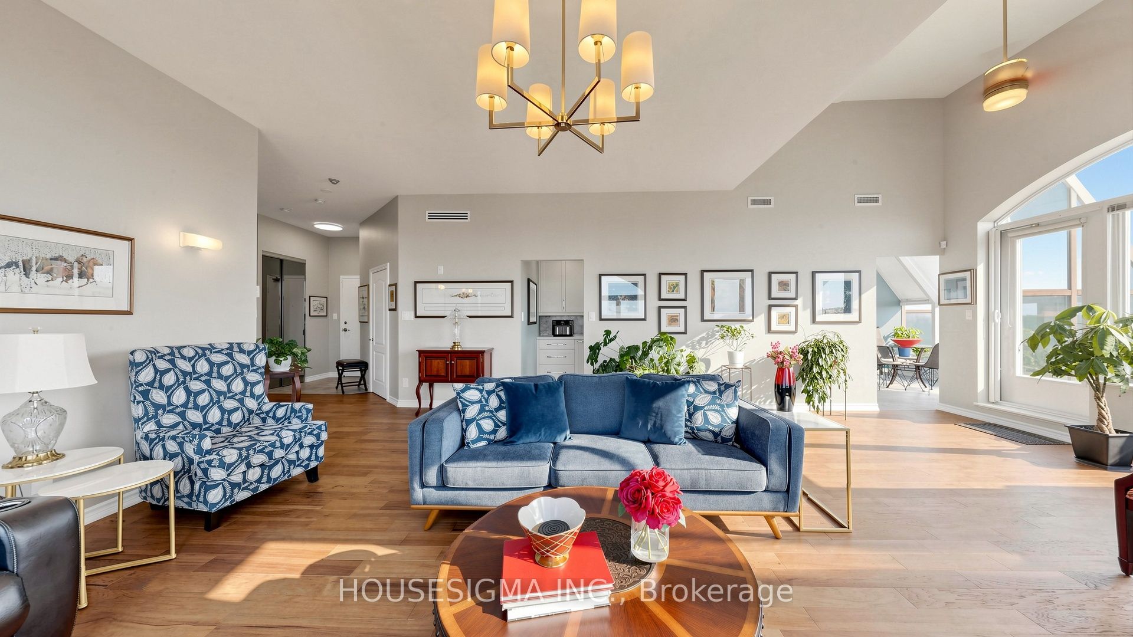
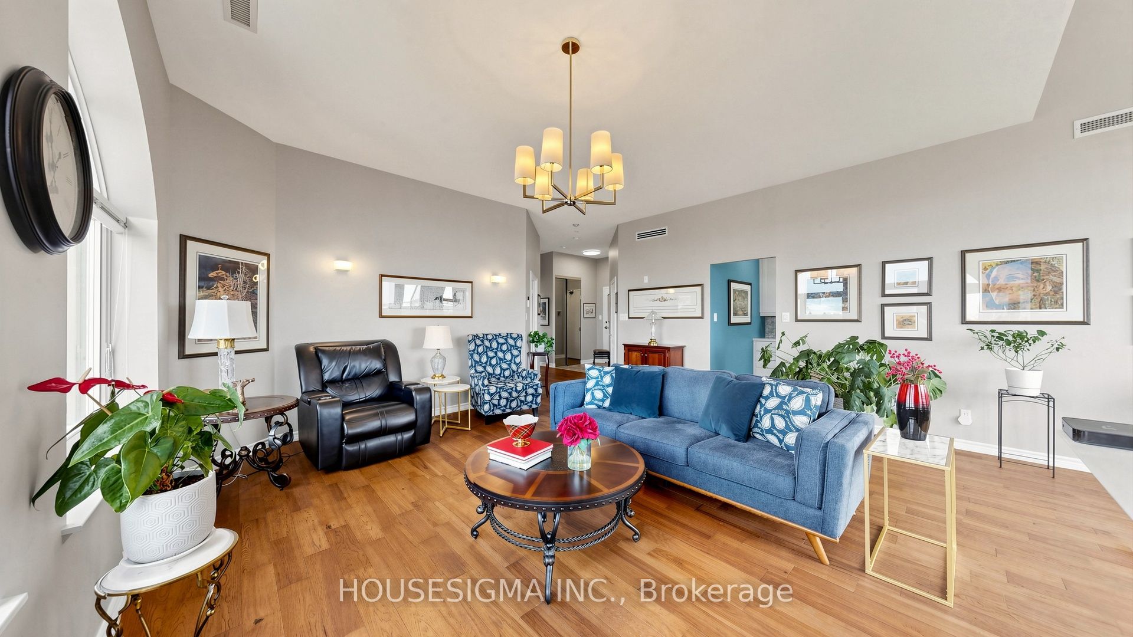
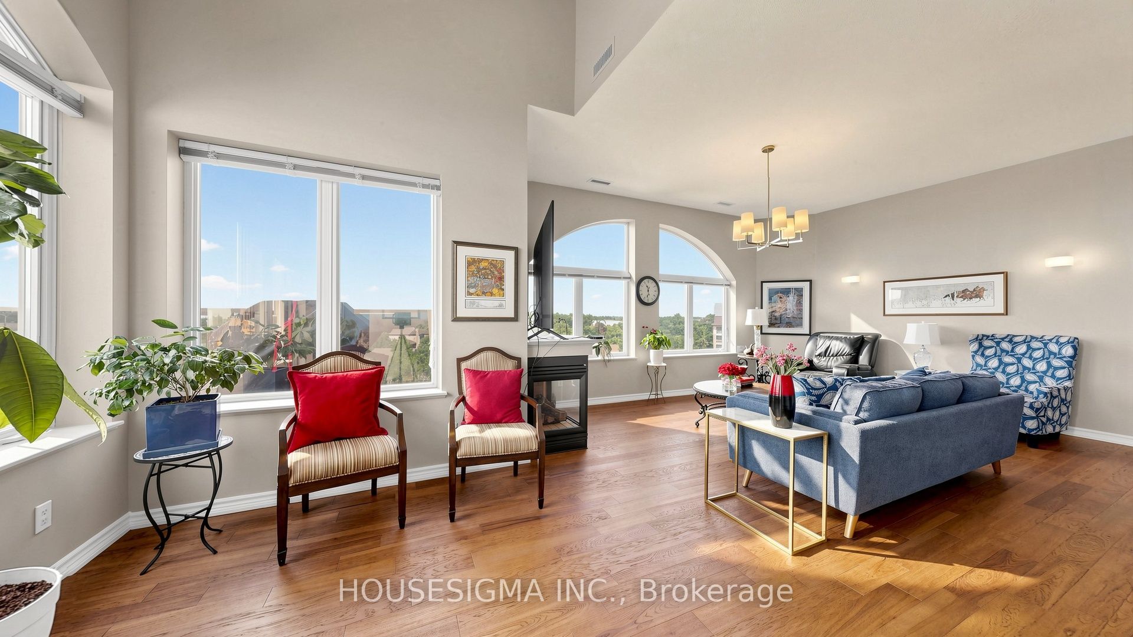
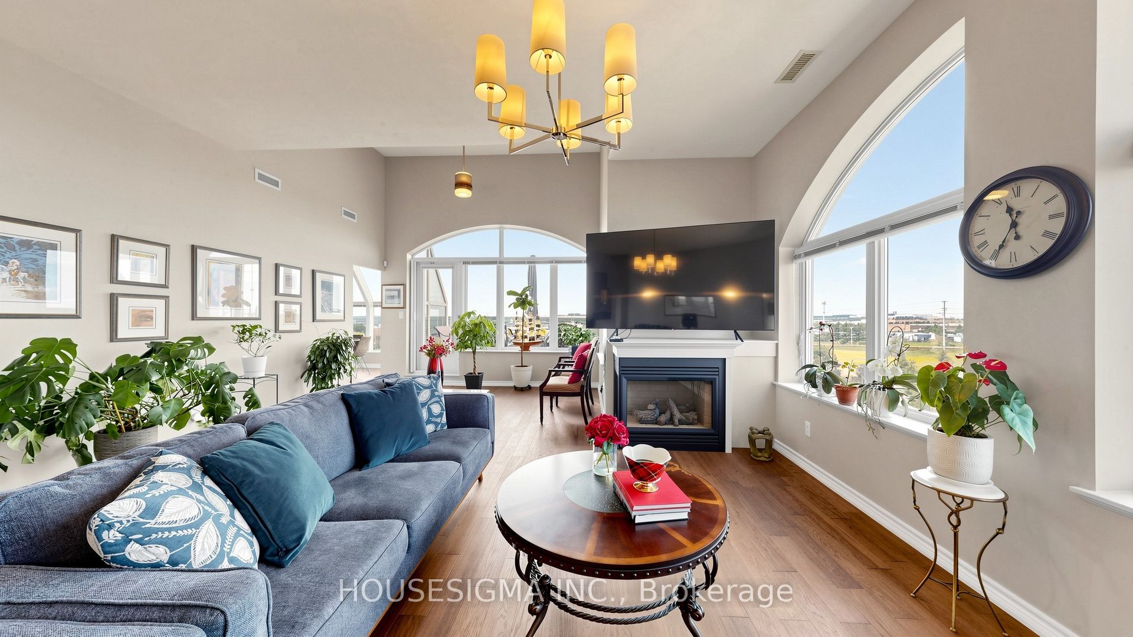
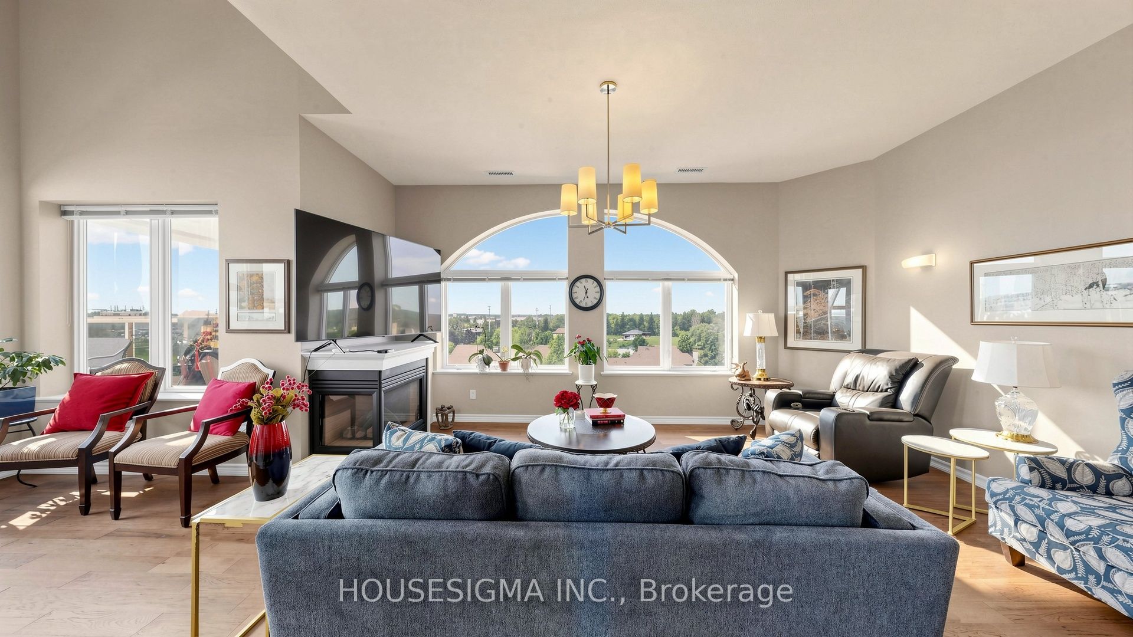
Welcome to Penthouse 505 - where luxury, comfort, and breathtaking views come together. Don't forget your sunglasses between the sunshine and the views, you'll be dazzled from the moment you walk in. This sun-filled, top-floor corner suite offers an impressive 1,636 sq. ft. of beautifully designed living space with almost 10-feet ceilings and unobstructed west, north, and south exposures. Mega Living Room/Family Room With Gas Fireplace & TWO Large Terrace/Balcony Over looking the City! Fully laid out with 2 spacious Bedrooms plus a versatile Den, the home features distinct living, dining, and Mega breakfast areas, along with a bright solarium perfect for reading, relaxing, or working from home. The heart of the home is the completely Renovated Kitchen, showcasing new custom cabinetry, stunning pure white Granite countertops, backsplash and top-of-the-line stainless steel appliances, all backed by warranty for added peace of mind. New Engineered laminate flooring flows seamlessly throughout the suite, while one of the Bathrooms has been tastefully upgraded with modern finishes. Retreat to the oversized primary bedroom featuring a private balcony, his-and-hers closets, and a spacious ensuite with double sinks. Enjoy exceptional storage with 2 lockers, including an oversized locker approximately 9'x9'. Situated in a quiet, well-maintained building, this rare upgraded penthouse opportunity offers the perfect blend of space, style, and functionality. Additional parking is available for rent within the building (approximately $60/month). The building is exceptionally clean, well-managed, and perfect for someone that is looking to Downsize or RightSize and still having the feeling of a house. Ideally located just minutes to Bramalea City Centre, parks, schools, public transit, Highway 407, and only 15 minutes to Pearson International Airport. A rare opportunity to own a turnkey unit in a prime location-don't miss your chance to call this exceptional property home.
Property Information
Building Details
Features & Amenities
Financials & Fees
Inclusions & Exclusions
Great amenities: party room, gym, library, lounge area. Fridge, Stove, Built-In Dishwasher, Stacking Washer & Dryer, all Window Covering, and all existing Light Fixtures.
Location
Similar Properties
View More
Source: Toronto Regional Real Estate Board (TRREB), via PropTx Innovations Inc.
The data relating to real estate on this website comes in part from the MLS® data feed of PropTx Innovations Inc. The information is deemed reliable but is not guaranteed accurate by PropTx.
The information provided herein must only be used by consumers that have a bona fide interest in the purchase, sale or lease of real estate and may not be used for any commercial purpose or any other purpose.
© 2026 PropTx Innovations Inc. All rights reserved. MLS®, REALTOR® and the associated logos are owned or controlled by The Canadian Real Estate Association (CREA).