1096 Fair Birch Drive
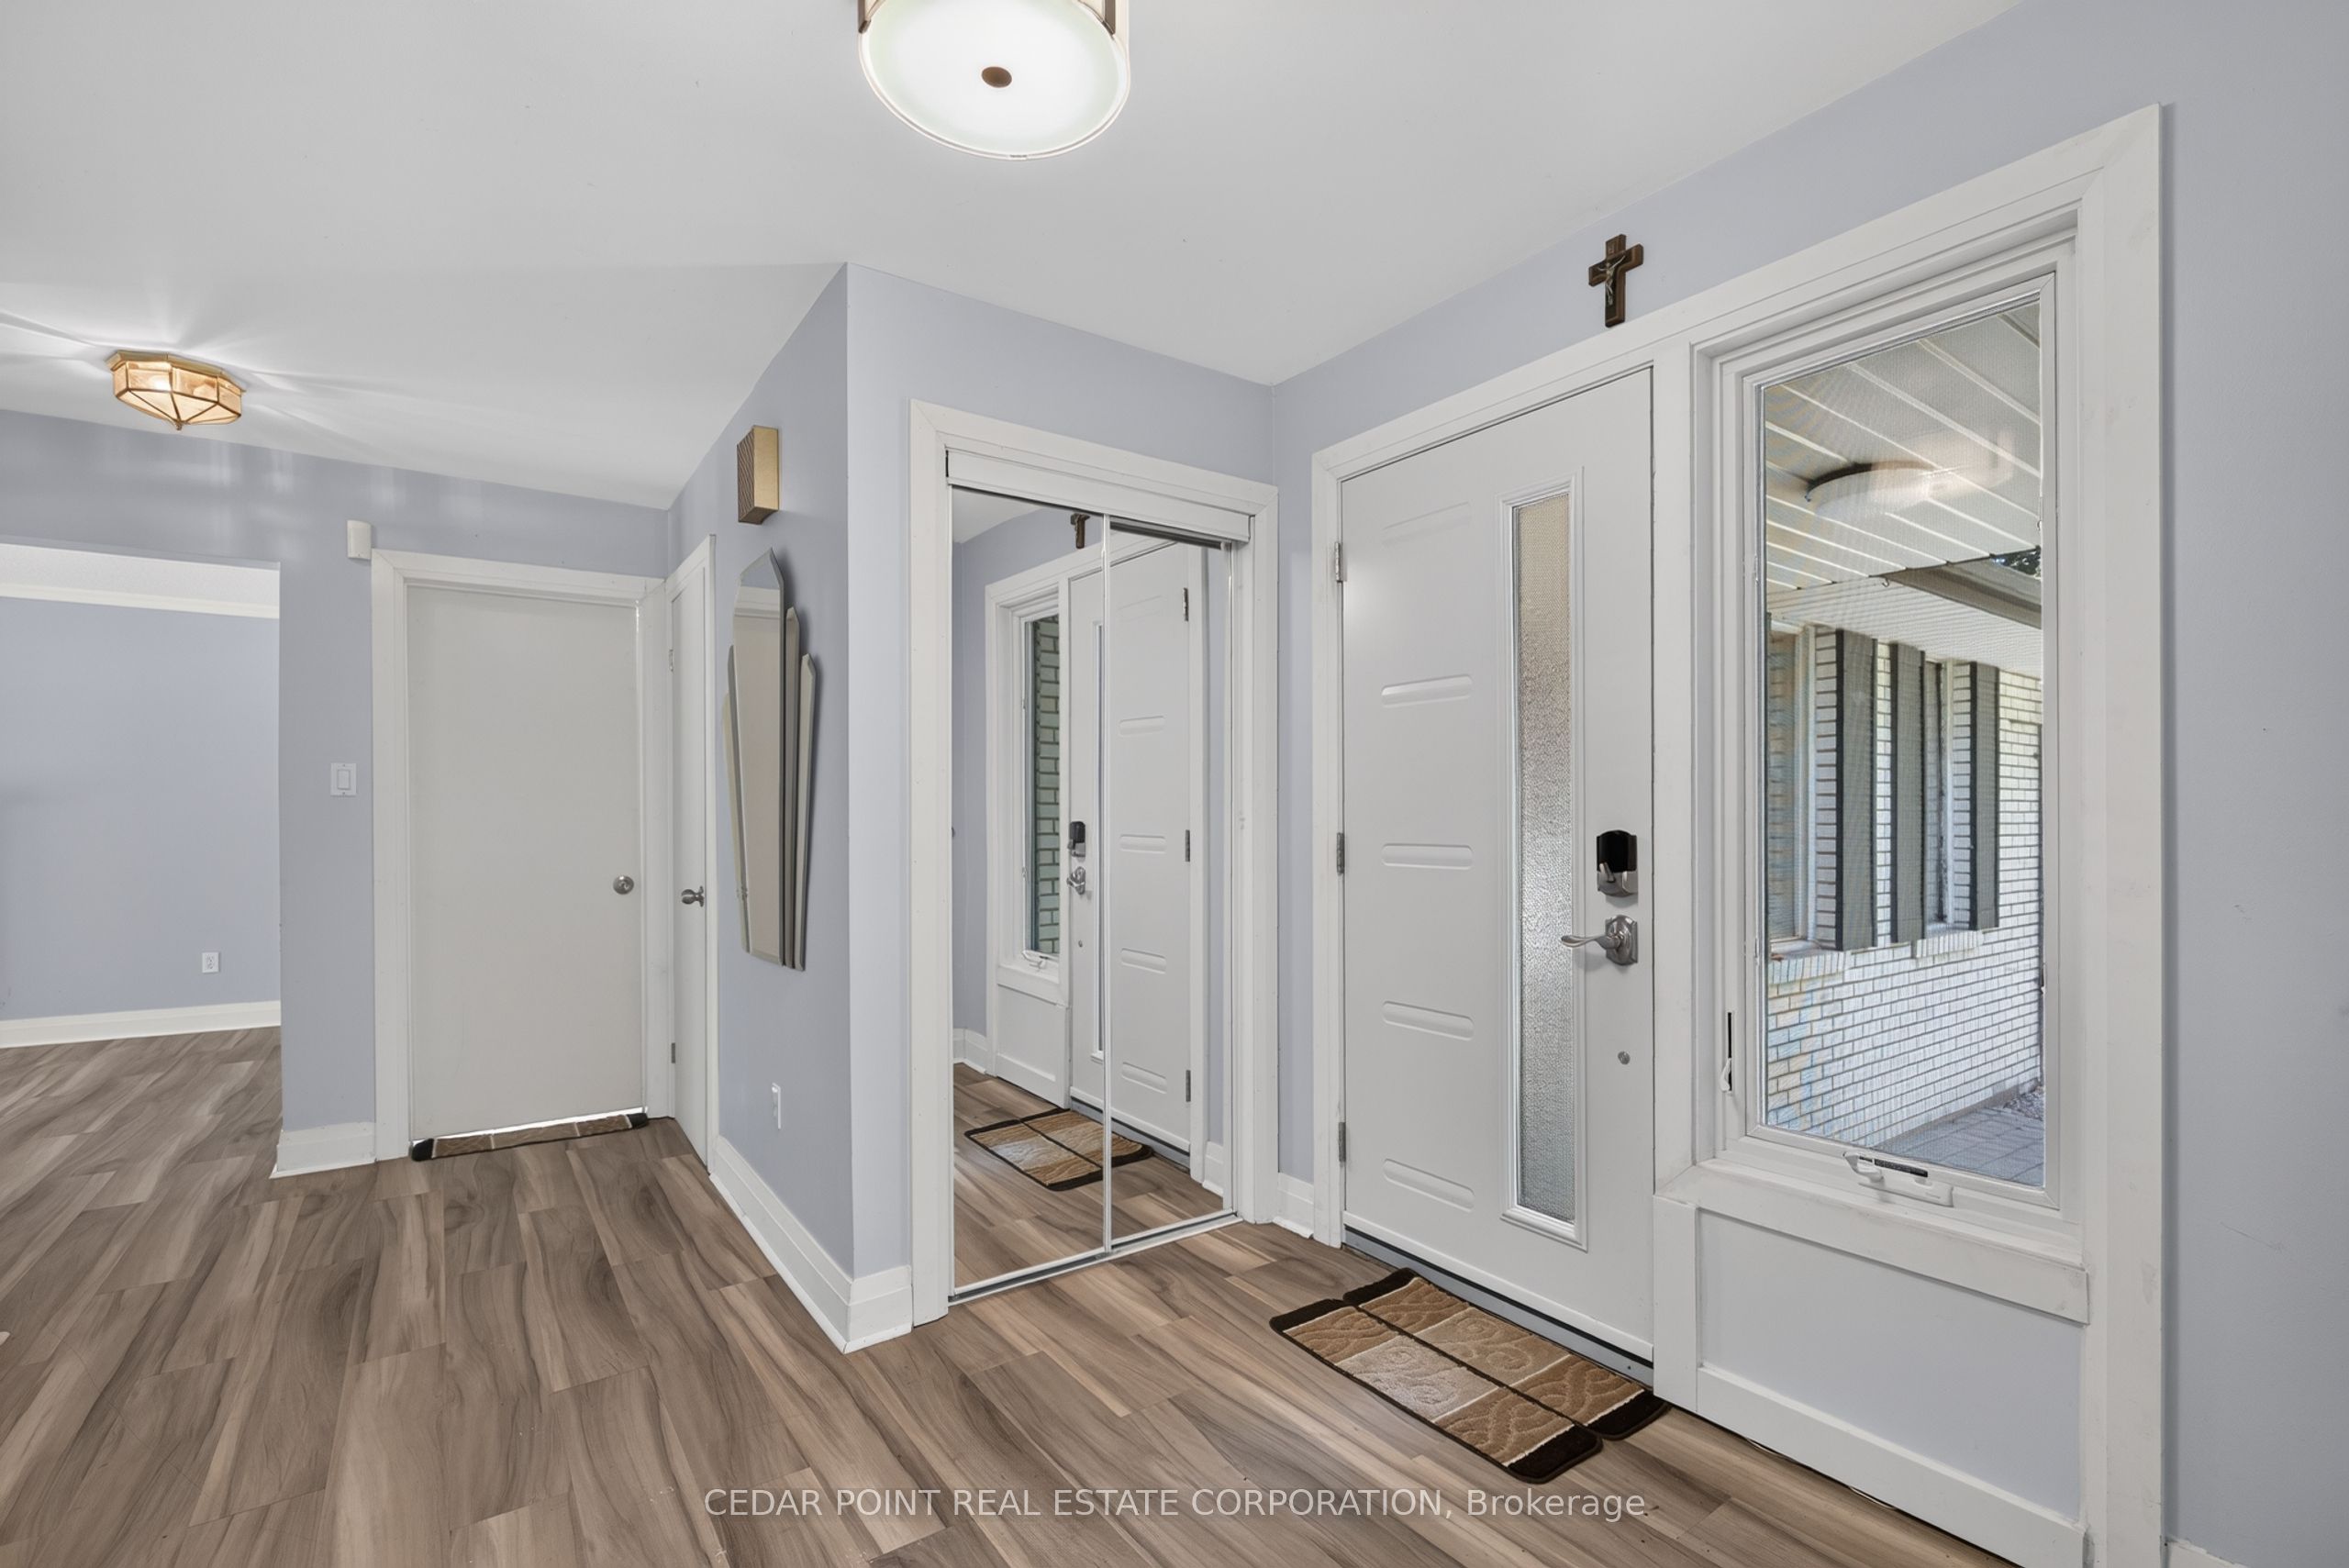
About This Home
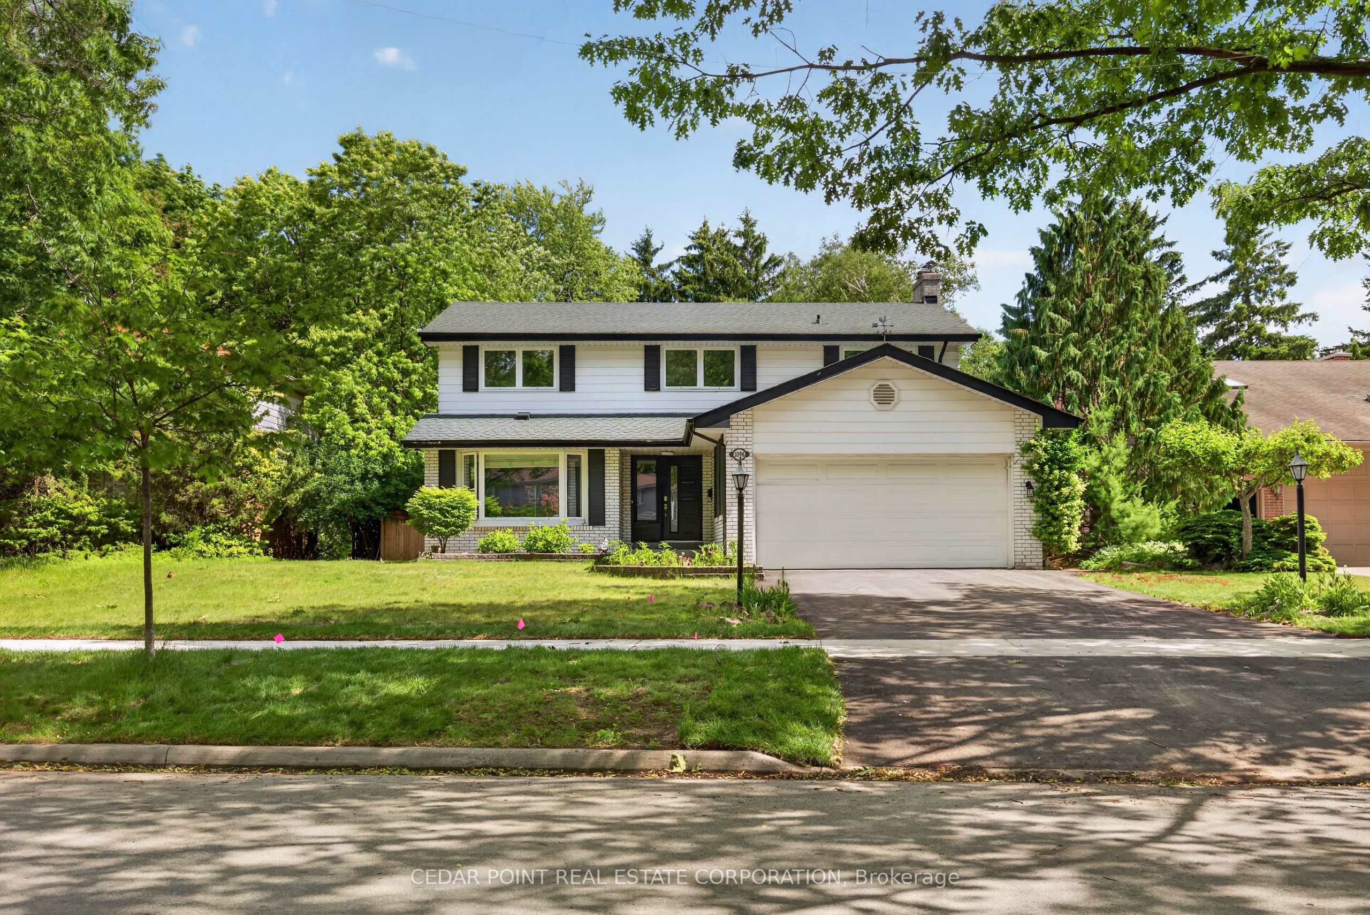
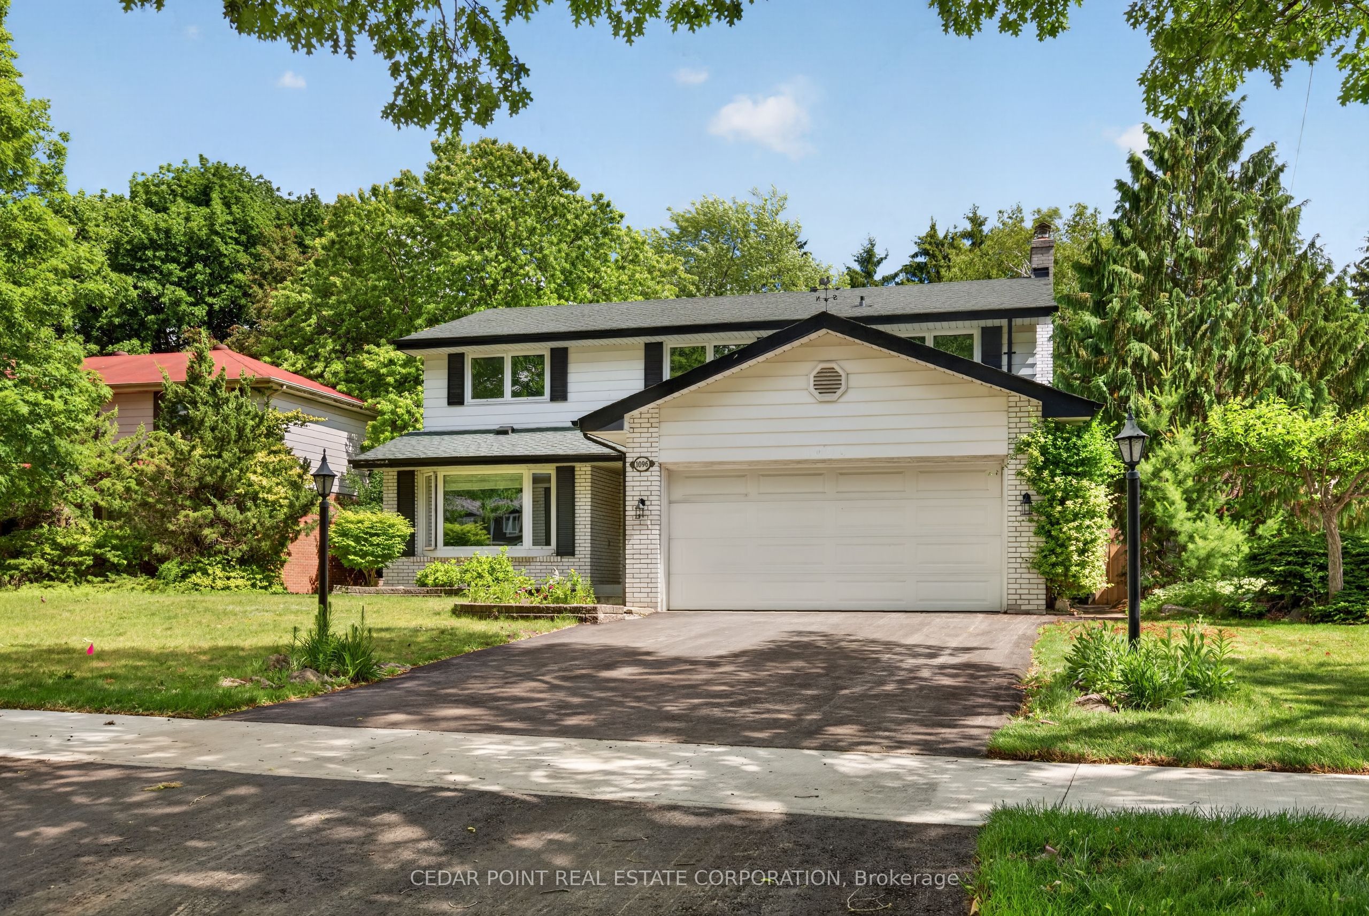
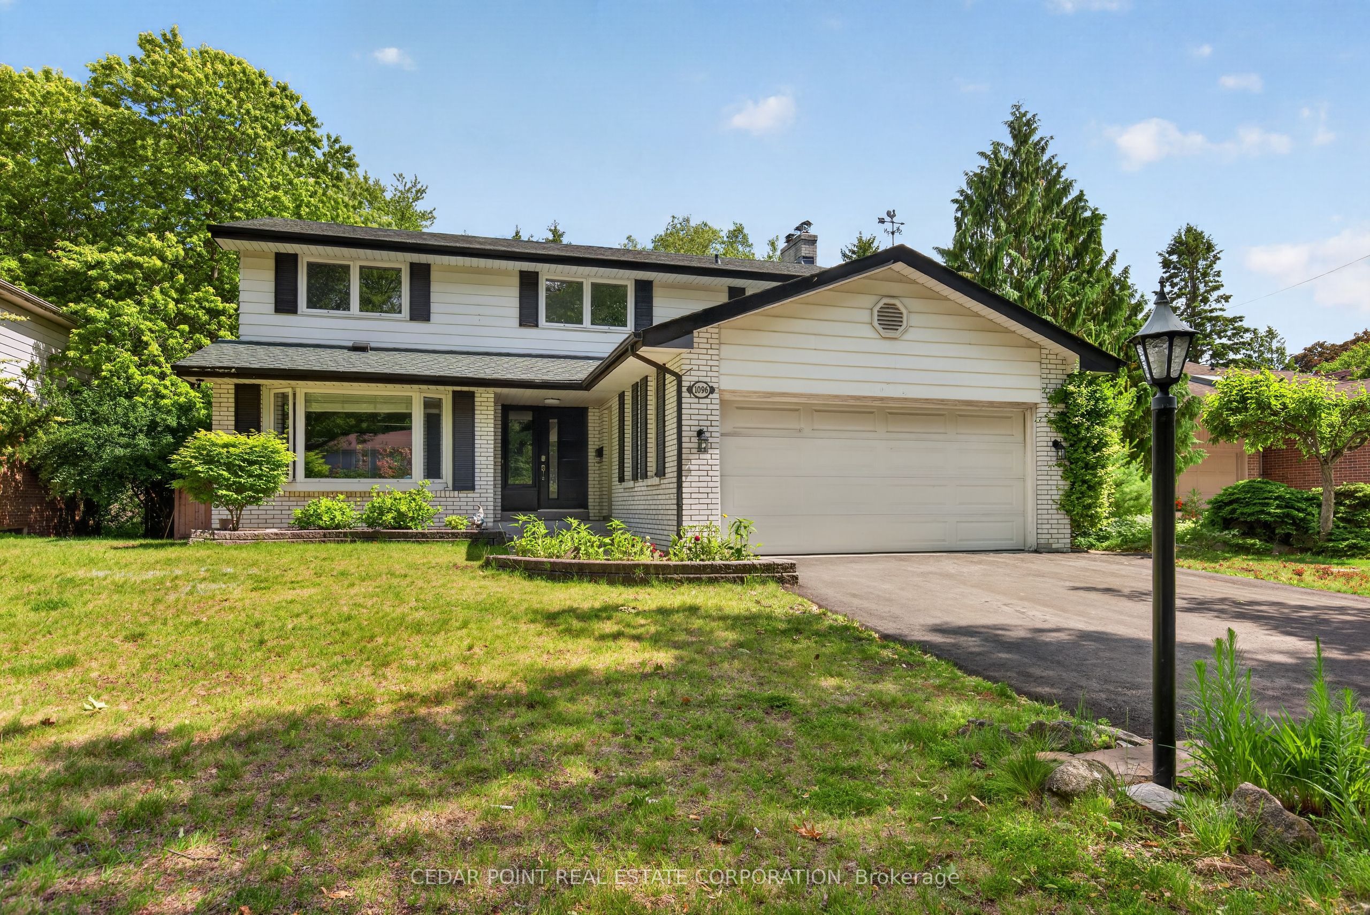
Excellent Opportunity in Lorne Park. Huge .35 of an acre lot. 60' x 242' on a dead end street with no thru traffic. South facing backyard. Solid 4 Bedroom home with good room sizes. Main floor laundry room with door to outside. Finished lower level with very large rec room and games room with fireplace. Perfect for a family that wants to finish a home to their personal taste and style. Home needs finishing and updating. This home is a blank canvas ready to be reimagined into a beautiful piece of art. Large back yard with Inground pool and very unique 25'x50' "Hockey Barn" at the rear of the property. Was previously used as a covered hockey rink. Many possibilities, mini soccer field, lacrosse field, playground area. Home is in Lorne Park school district.
Property Information
Building Details
Features & Amenities
Financials & Fees
Inclusions & Exclusions
All existing kitchen appliances (fridge, stove, DW, microwave); Existing Washer & Dryer; All existing light fixtures: Green House; Back Yard Shed; Hockey Nets in "barn".
Fire Bowl in back yard: Horse Water Planter in Back Yard. Fireplace mantel in Family Room
Location
Similar Properties
View More
Source: Toronto Regional Real Estate Board (TRREB), via PropTx Innovations Inc.
The data relating to real estate on this website comes in part from the MLS® data feed of PropTx Innovations Inc. The information is deemed reliable but is not guaranteed accurate by PropTx.
The information provided herein must only be used by consumers that have a bona fide interest in the purchase, sale or lease of real estate and may not be used for any commercial purpose or any other purpose.
© 2026 PropTx Innovations Inc. All rights reserved. MLS®, REALTOR® and the associated logos are owned or controlled by The Canadian Real Estate Association (CREA).