4670 Thomas Alton Boulevard
About This Home
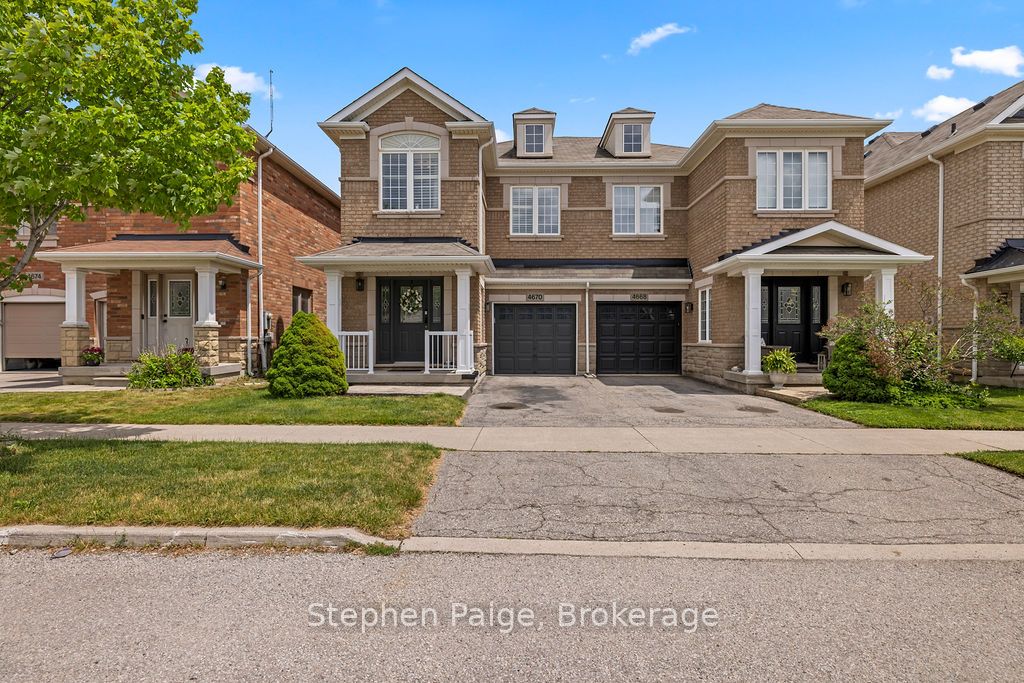
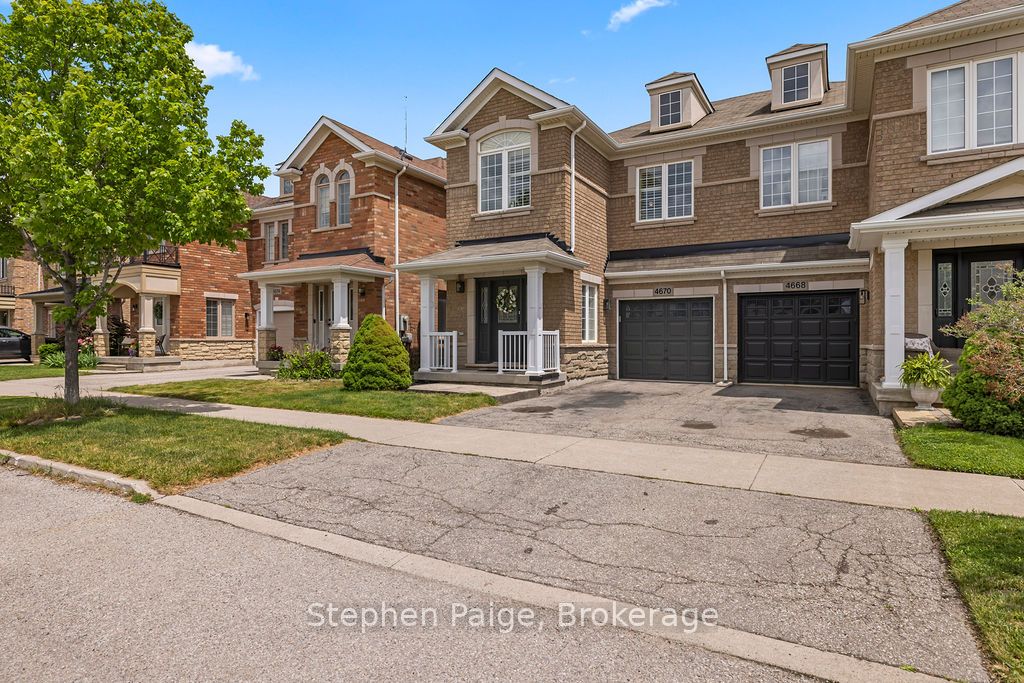
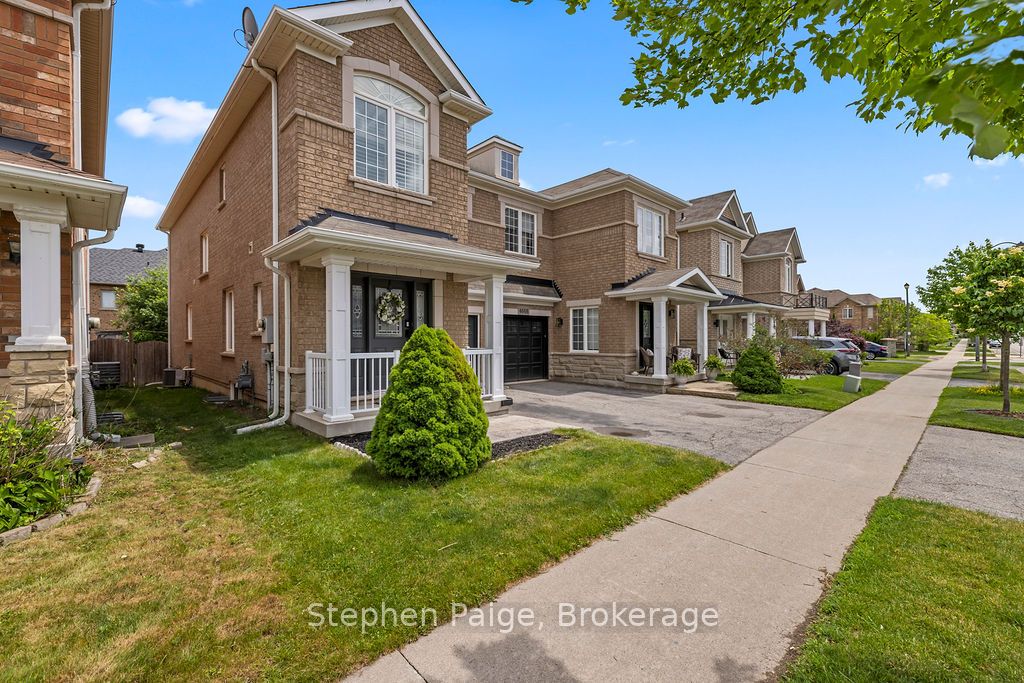
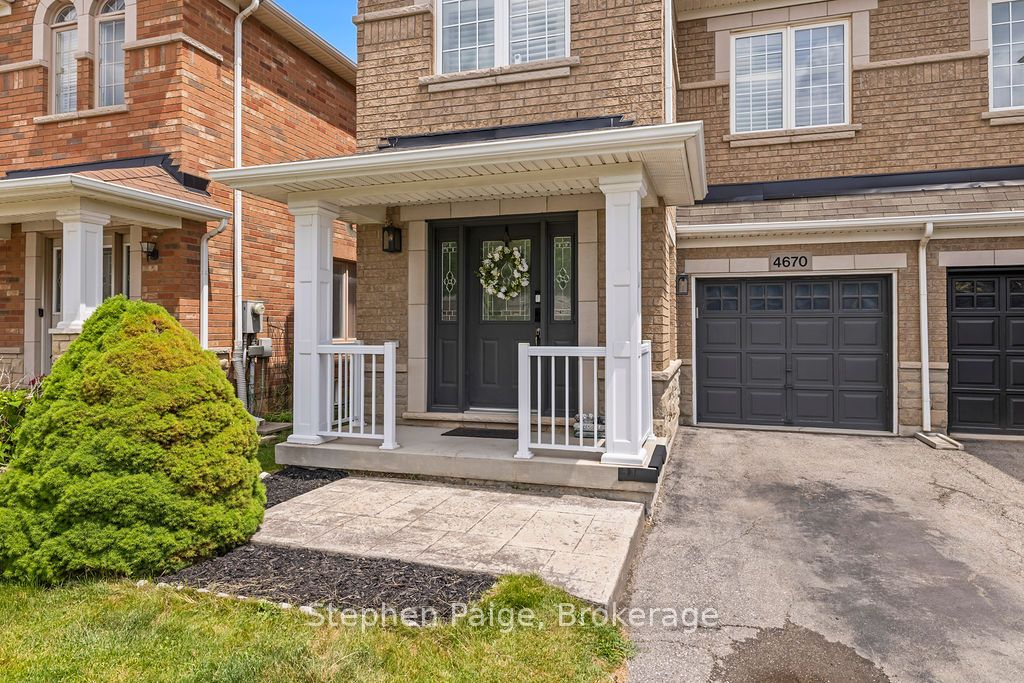
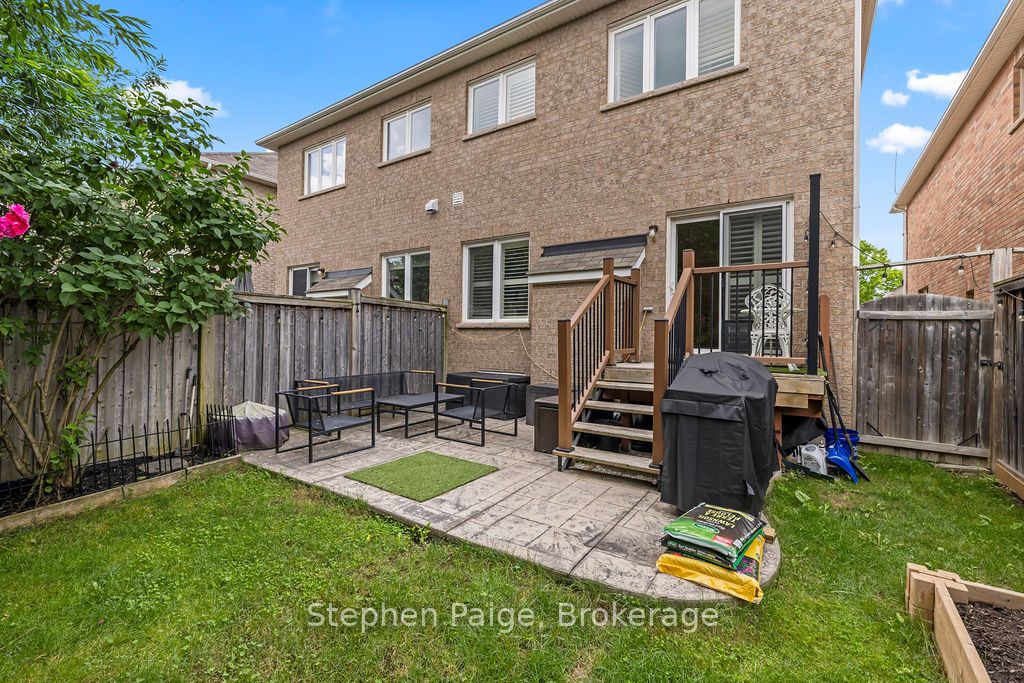
Welcome to Alton Village and this beautifully maintained 3 bedroom, 4 bathroom semi-detached home offering a bright, functional layout andfinished basement with additional living space. The main level features 9 ft ceilings, fresh paint, engineered hardwood flooring, Californiashutters, and a spacious open-concept design perfect for everyday living and entertaining. The inviting living room overlooks the privatebackyard, while the kitchen offers stainless steel appliances, ample cabinetry, and an open flow into the dining area. Upstairs you'll find threegenerous bedrooms, including a spacious primary retreat complete with walk-in closet and ensuite featuring a double vanity and standalonesoaker tub. A rare oversized upper-level laundry room with sink adds everyday convenience. The finished basement expands your living spacewith pot lights, laminate flooring, a full 4-piece bathroom with jetted tub, and two separate storage areas - ideal for a rec room, guest space,home office, or growing family needs. Enjoy your fully fenced backyard featuring a concrete patio, deck area, and mature privacy trees creatingthe perfect outdoor escape. Additional highlights include wood staircase, central vacuum rough-in, and fantastic curb appeal. Located in one ofBurlington's most desirable family communities, close to parks, schools, library, community centre, shopping, restaurants, highway access, andeverything Alton Village has to offer. Move-in ready and a fantastic opportunity in a prime location.**INTERBOARD LISTING: CORNERSTONE ASSOCIATION OF REALTORS**
Property Information
Building Details
Features & Amenities
Financials & Fees
Inclusions & Exclusions
Dishwasher, Dryer, Refrigerator, Stove, Washer, Window Coverings
Location
Similar Properties
View More
Source: Toronto Regional Real Estate Board (TRREB), via PropTx Innovations Inc.
The data relating to real estate on this website comes in part from the MLS® data feed of PropTx Innovations Inc. The information is deemed reliable but is not guaranteed accurate by PropTx.
The information provided herein must only be used by consumers that have a bona fide interest in the purchase, sale or lease of real estate and may not be used for any commercial purpose or any other purpose.
© 2026 PropTx Innovations Inc. All rights reserved. MLS®, REALTOR® and the associated logos are owned or controlled by The Canadian Real Estate Association (CREA).