#3 - 120 Frederick Tisdale Drive
About This Home
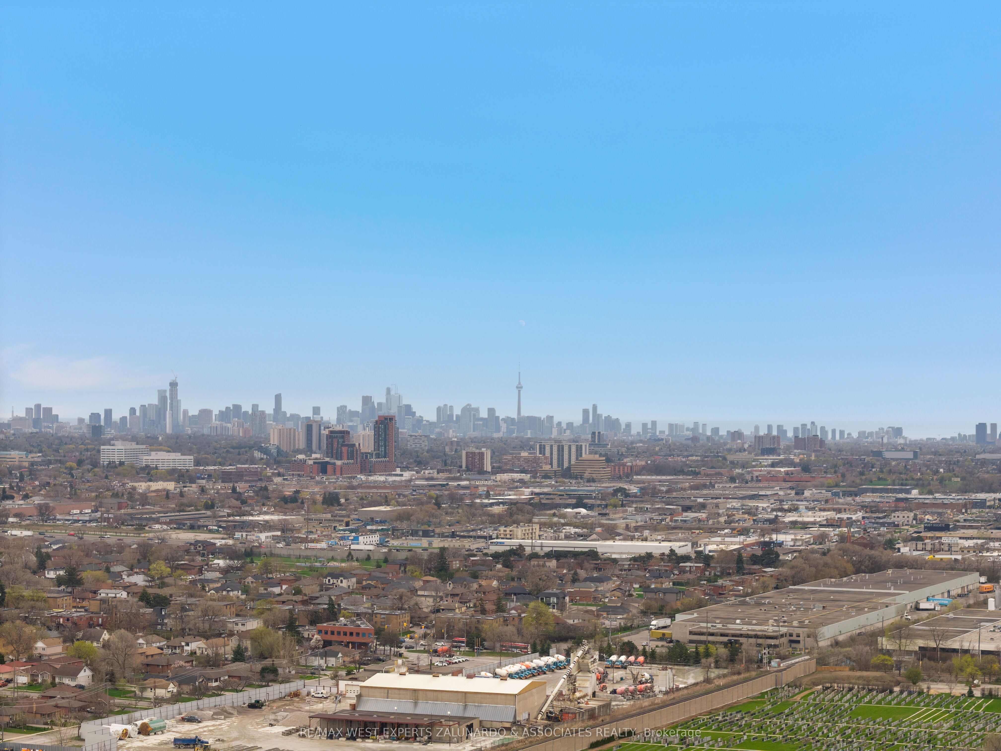
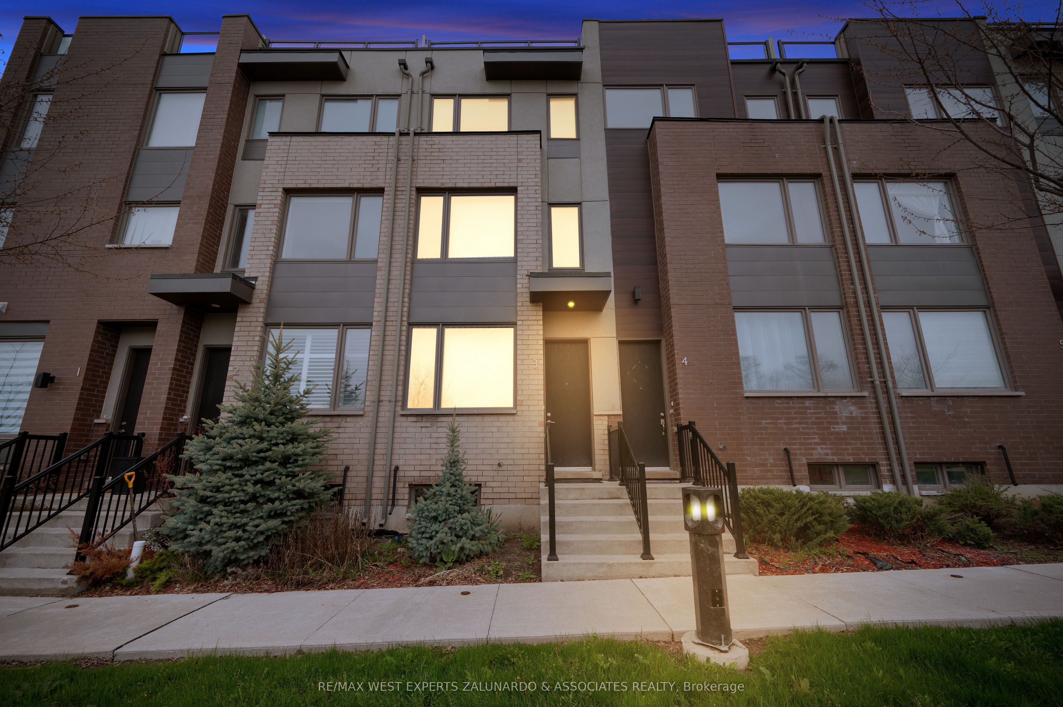
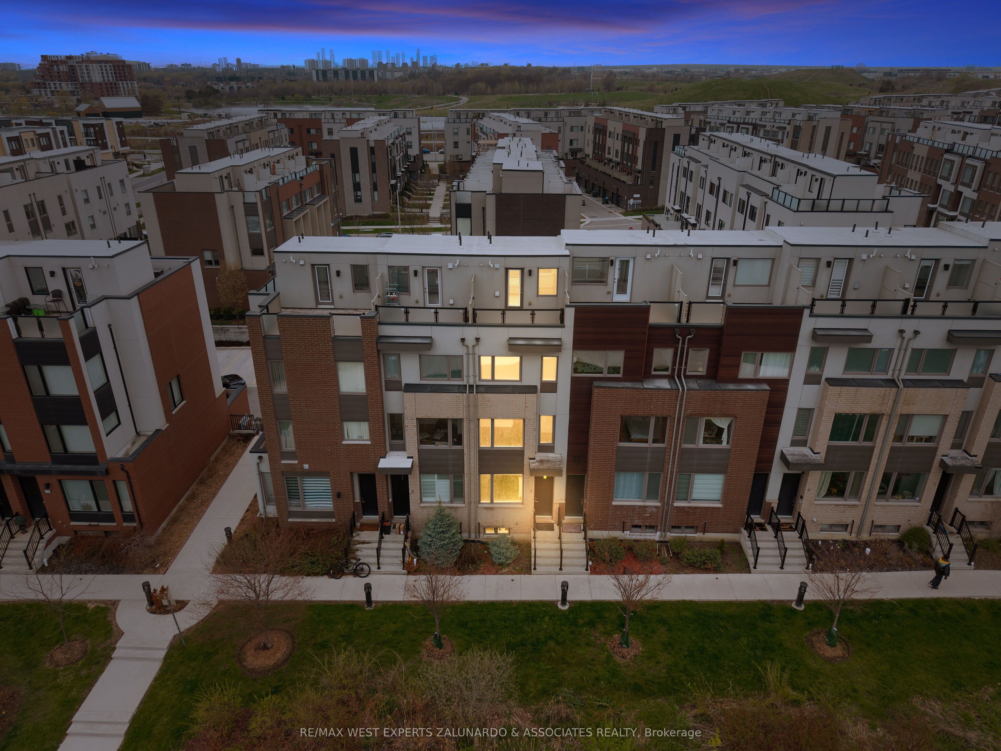
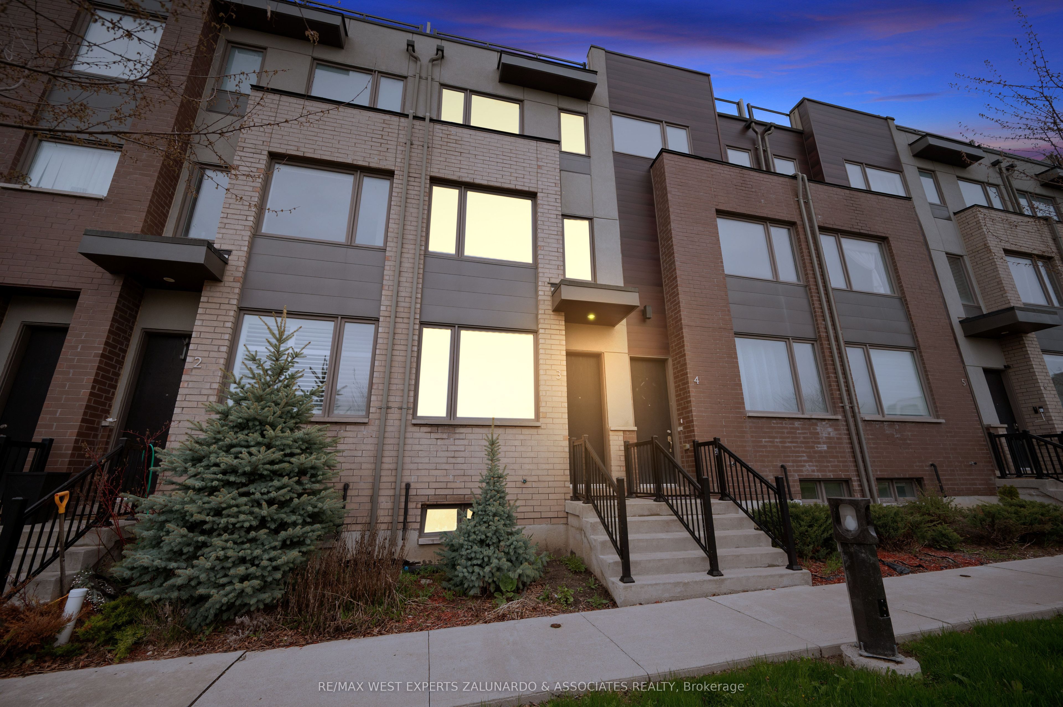
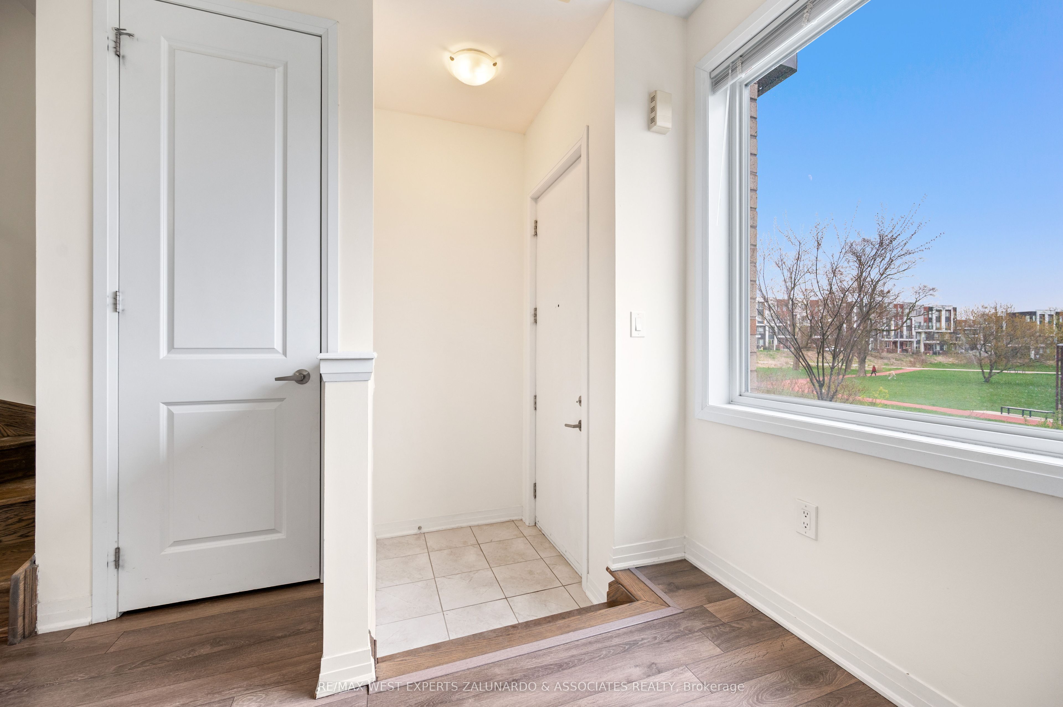
Welcome To Unit 3 At 120 Frederick Tisdale Drive, A Stunning Modern Townhome Nestled Within The Sought-After Downsview Park Community, Offering The Perfect Blend Of Style, Space, And Convenience. Bathed In Natural Light With Coveted South Exposure, This Beautifully Appointed Home Offers Breathtaking Views Of The Iconic CN Tower And Overlooks The Serene Stanley Green Park, Featuring 3 Spacious Bedrooms, 3 Full Bathrooms, And 3 Private Terraces, The Perfect Vantage Points To Soak In That Incredible Skyline. The Rare Above Ground Private Garage Adds Everyday Practicality, While The Unbeatable Location Puts You Just Minutes From Yorkdale Shopping Centre, Costco, Metro, Home Depot, And An Abundance Of Major Retailers Along Wilson Avenue. Commuters Will Love The Seamless Access To Highway 401, Wilson Subway Station, And Multiple Public Transit Routes Making Every Corner Of The City Easily Within Reach. A Rare Opportunity To Own In One Of North York's Most Vibrant And Connected Communities.
Property Information
Building Details
Features & Amenities
Financials & Fees
Inclusions & Exclusions
S/S Fridge, Stove, Microwave Hood Range, Dishwasher. Washer And Dryer. All Electrical Light Fixtures, All Window Coverings. Cvac. A/C Unit.
Location
Similar Properties
View More
Source: Toronto Regional Real Estate Board (TRREB), via PropTx Innovations Inc.
The data relating to real estate on this website comes in part from the MLS® data feed of PropTx Innovations Inc. The information is deemed reliable but is not guaranteed accurate by PropTx.
The information provided herein must only be used by consumers that have a bona fide interest in the purchase, sale or lease of real estate and may not be used for any commercial purpose or any other purpose.
© 2026 PropTx Innovations Inc. All rights reserved. MLS®, REALTOR® and the associated logos are owned or controlled by The Canadian Real Estate Association (CREA).