3099 Bentworth Drive
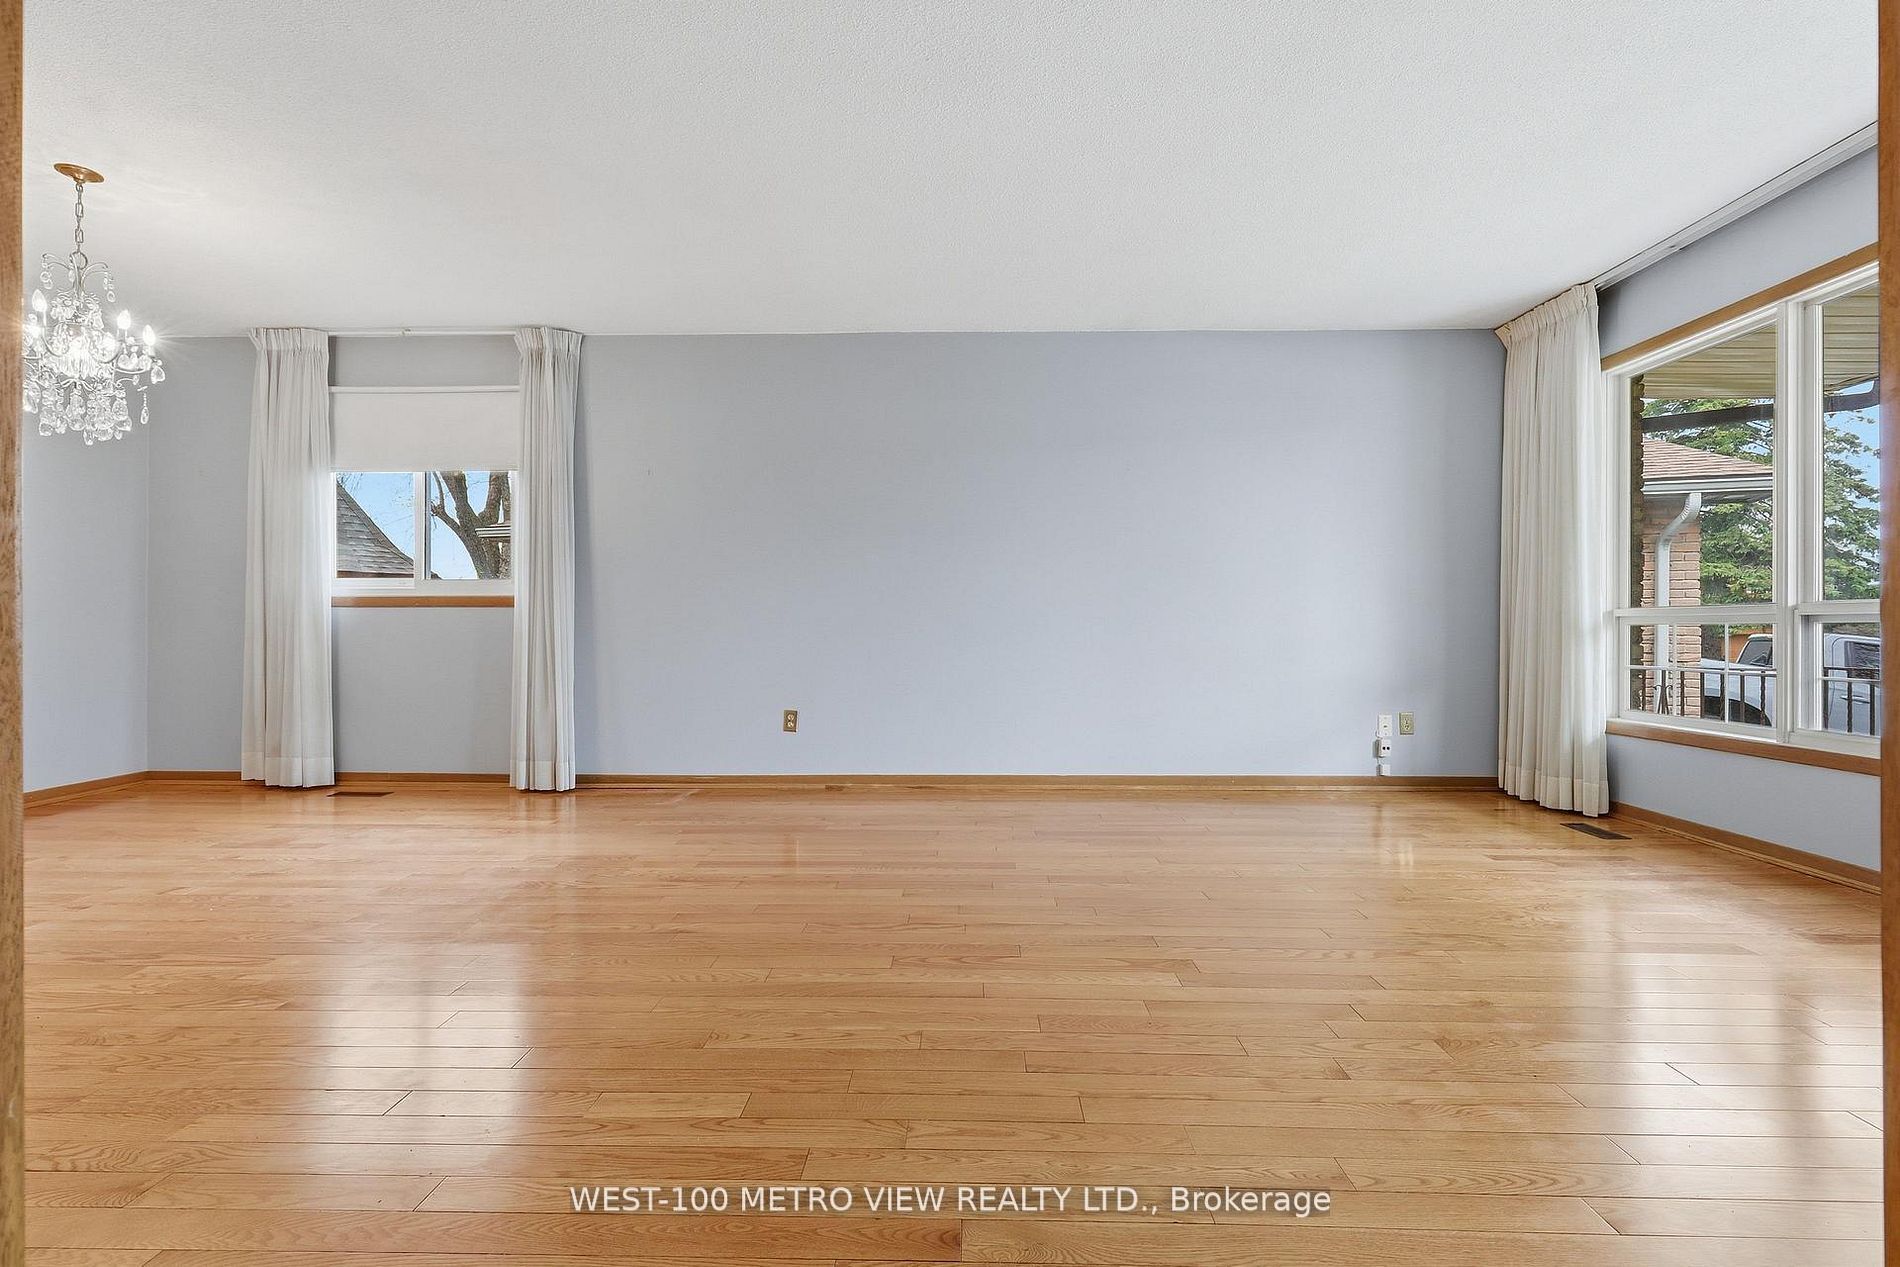
About This Home
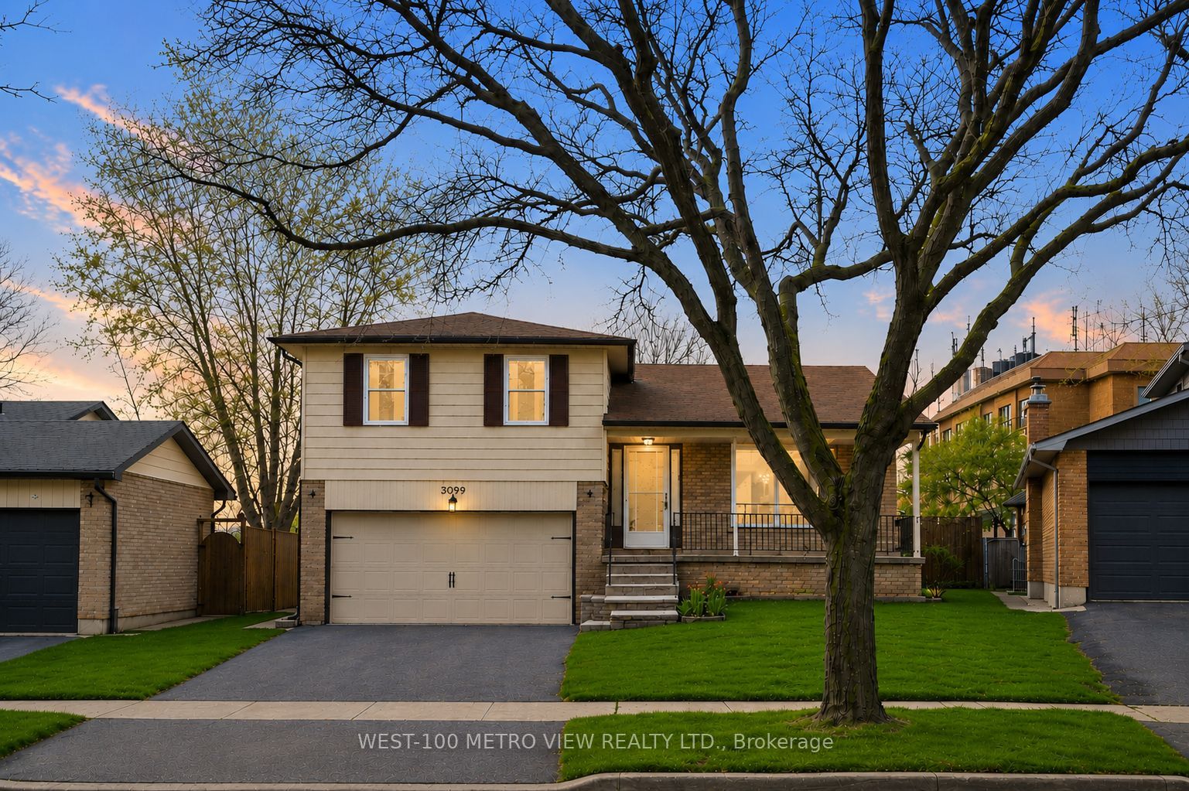
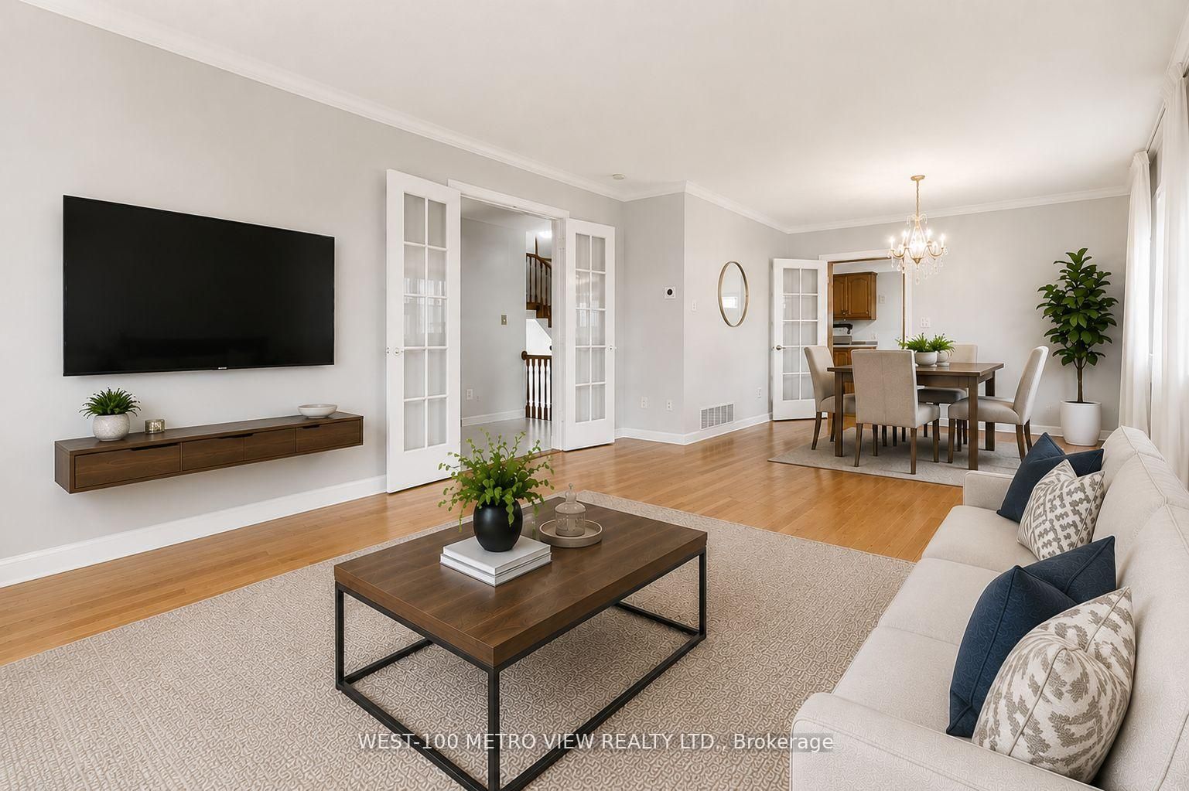
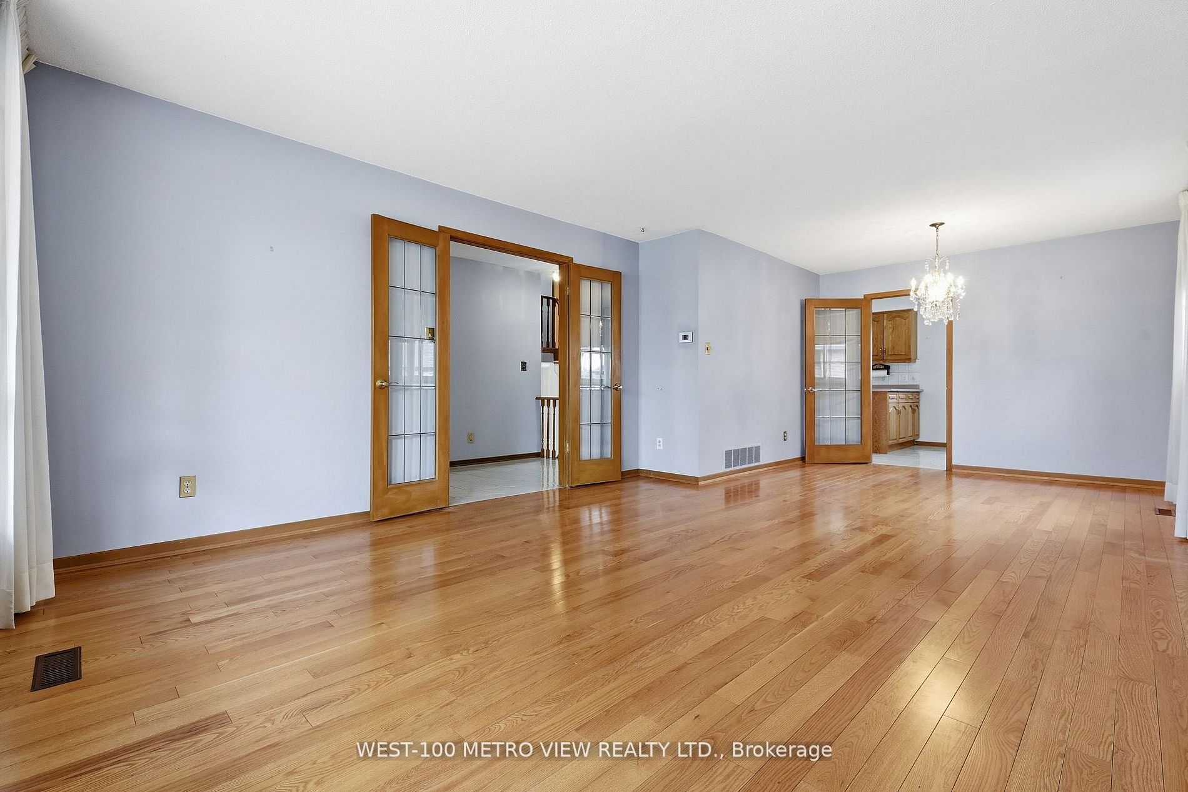
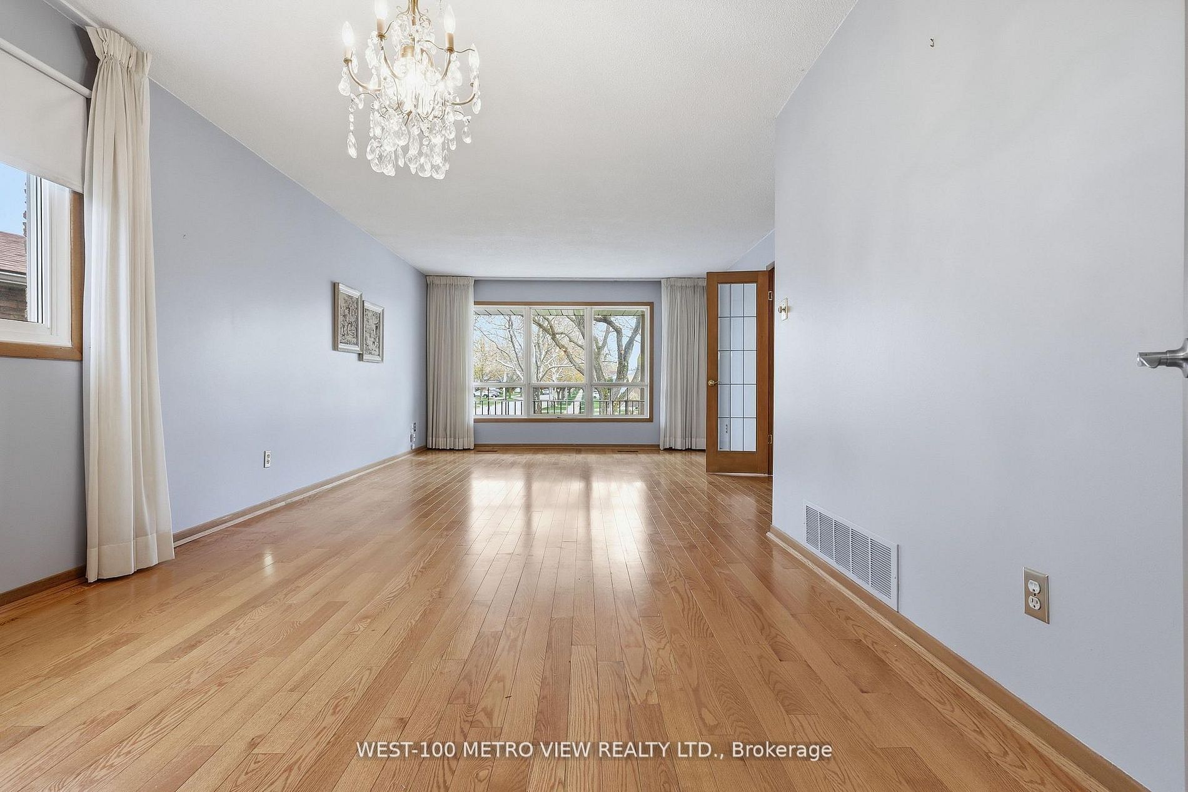
Motivated Seller! Best value detached 3+1-bedroom home in Palmer. Solid layout, finished basement, private yard, excellent schools, and endless potential to make it your own! Located on a quiet street close to great schools, church, parks, shopping, and transit. An opportunity to move into one of Burlington's most established family neighbourhoods and customize a solid detached home over time.
Property Information
Building Details
Features & Amenities
Financials & Fees
Inclusions & Exclusions
Refrigerator, Stove, Built in D/W, Microwave, Basement Fridge, Basement Freezer, Window Coverings, All Elfs and Ceiling Fans. Garage Door Opener
None
Location
Similar Properties
View More
Source: Toronto Regional Real Estate Board (TRREB), via PropTx Innovations Inc.
The data relating to real estate on this website comes in part from the MLS® data feed of PropTx Innovations Inc. The information is deemed reliable but is not guaranteed accurate by PropTx.
The information provided herein must only be used by consumers that have a bona fide interest in the purchase, sale or lease of real estate and may not be used for any commercial purpose or any other purpose.
© 2026 PropTx Innovations Inc. All rights reserved. MLS®, REALTOR® and the associated logos are owned or controlled by The Canadian Real Estate Association (CREA).