4156 Wheelwright Crescent
About This Home
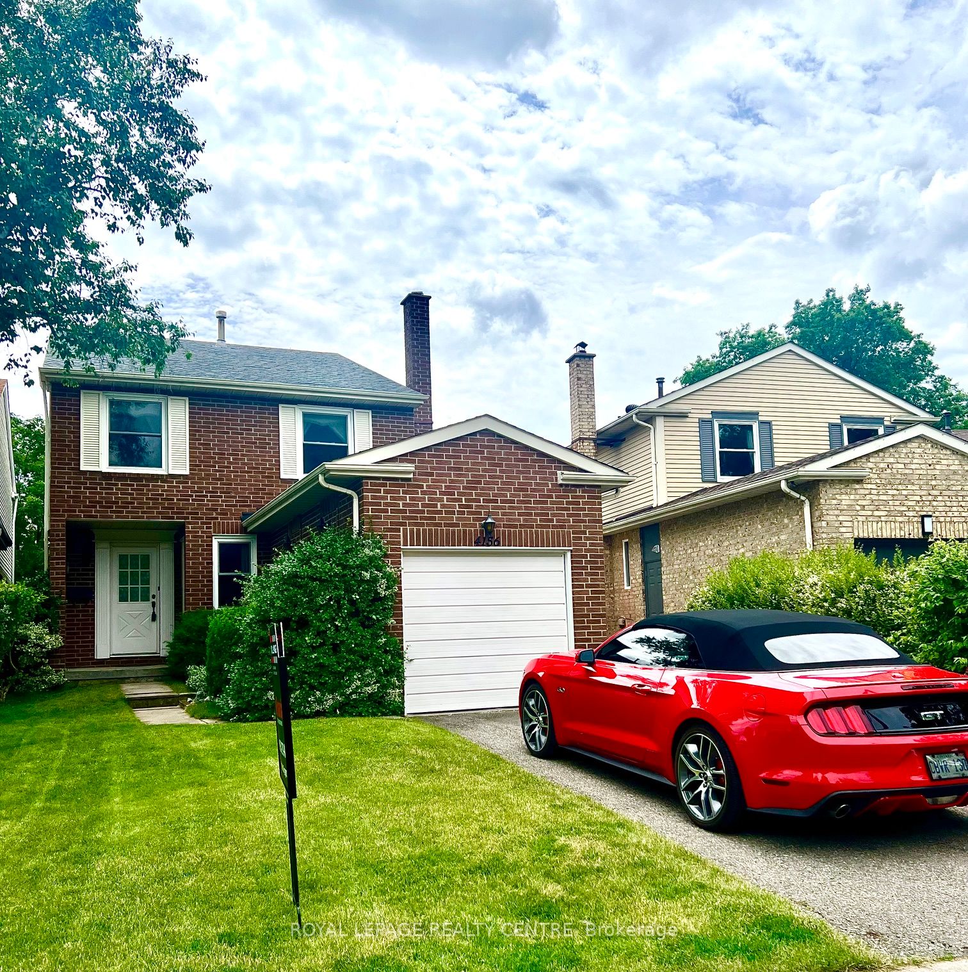
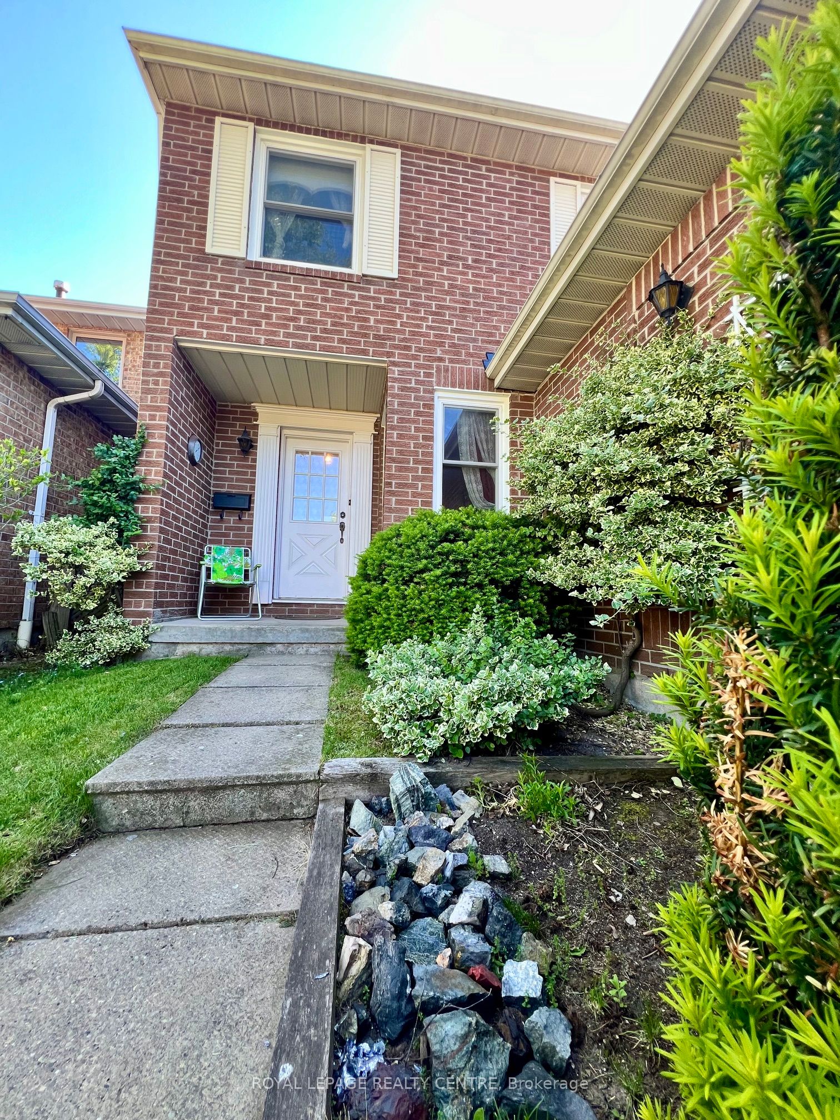
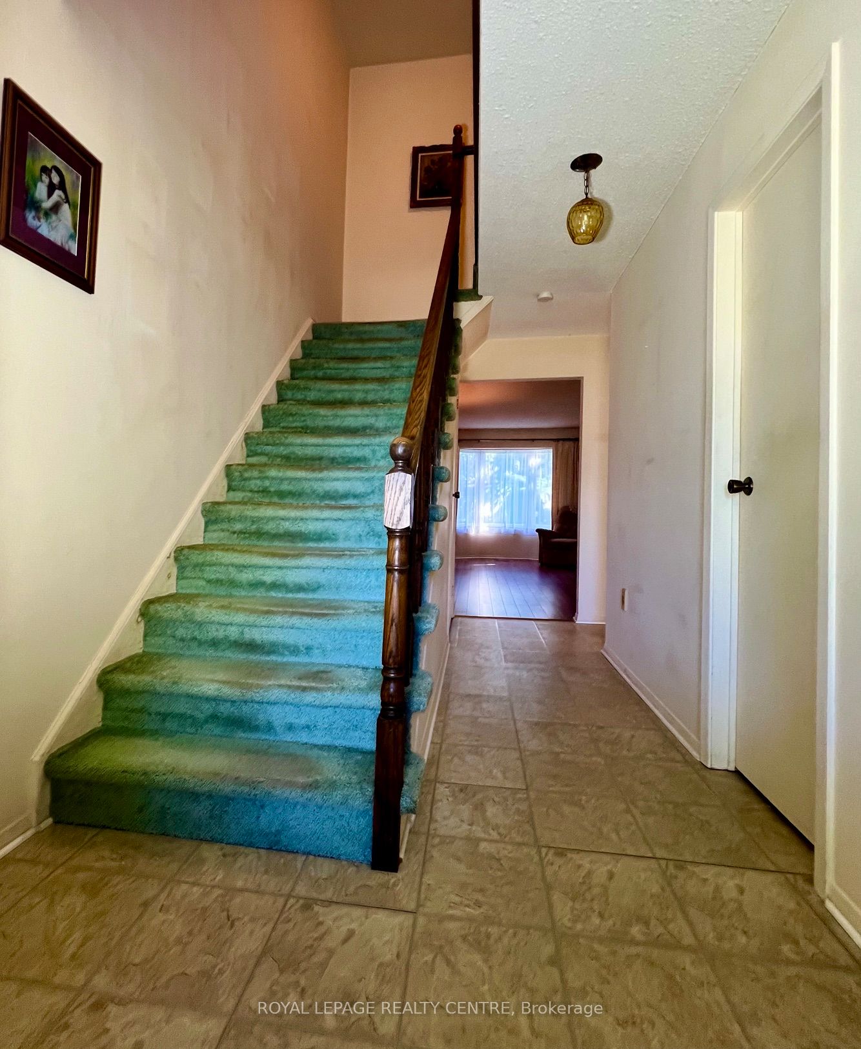
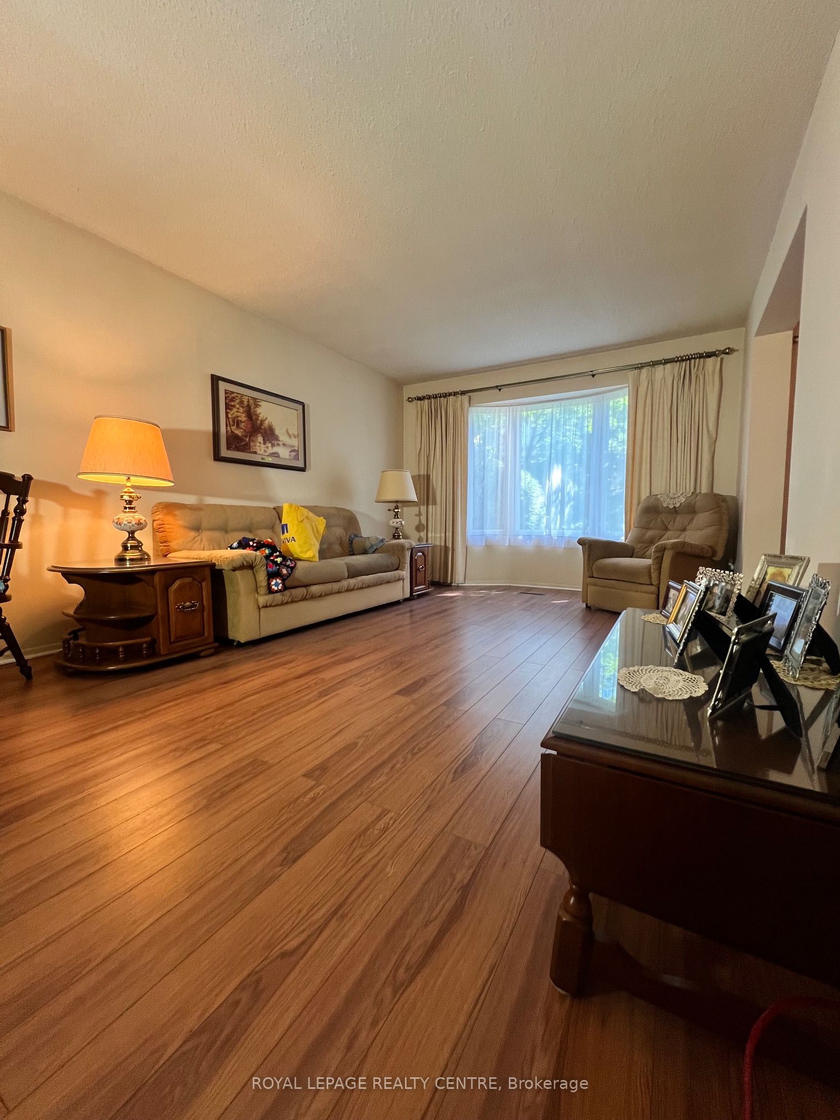
Great Location. This 4 Bedroom, 3 Bathroom Home Is Located In The Desirable Neighbourhood Of Sawmill Valley With Everything Walking Distance. UTM Campus Both Primary School Boards, Shopping And Transit, Hwy 403. This Home Boasts Over 1750 Square Feet Above Grade. Primary Bedroom Has A 3 Piece Bath And Full Walk -In Closet. 2nd Bedroom Has A Walk-In Closet As Well, 3rd And 4th Bedrooms Are A Decent Size And Have Easy To Maintain Laminate Flooring. The Main Floor Has A Eat- In Kitchen And Separate Family Room With An Open Brick Fireplace. The Dining Room Overlooks The Living Room And Has A Walk Out To A Treed Private Backyard. Added Bonus Is The Extensive Nature Trail System That Follows The Credit River. This Well Cared For Home Is Ready For Your Personal Touch.
Property Information
Building Details
Features & Amenities
Financials & Fees
Inclusions & Exclusions
Fridge, Stove, Washer, Dryer, All Window Coverings, All Electrical Light Fixtures.
Location
Similar Properties
View More
Source: Toronto Regional Real Estate Board (TRREB), via PropTx Innovations Inc.
The data relating to real estate on this website comes in part from the MLS® data feed of PropTx Innovations Inc. The information is deemed reliable but is not guaranteed accurate by PropTx.
The information provided herein must only be used by consumers that have a bona fide interest in the purchase, sale or lease of real estate and may not be used for any commercial purpose or any other purpose.
© 2026 PropTx Innovations Inc. All rights reserved. MLS®, REALTOR® and the associated logos are owned or controlled by The Canadian Real Estate Association (CREA).