1064 Pepperidge Cross
About This Home
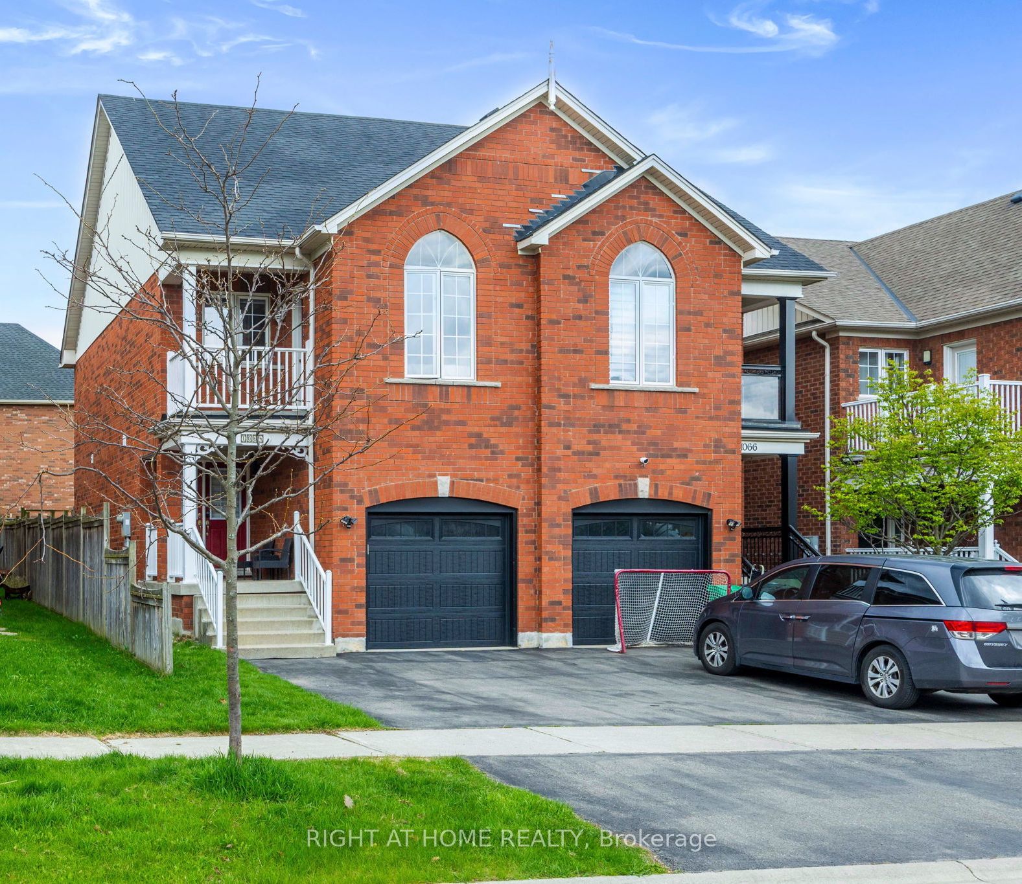
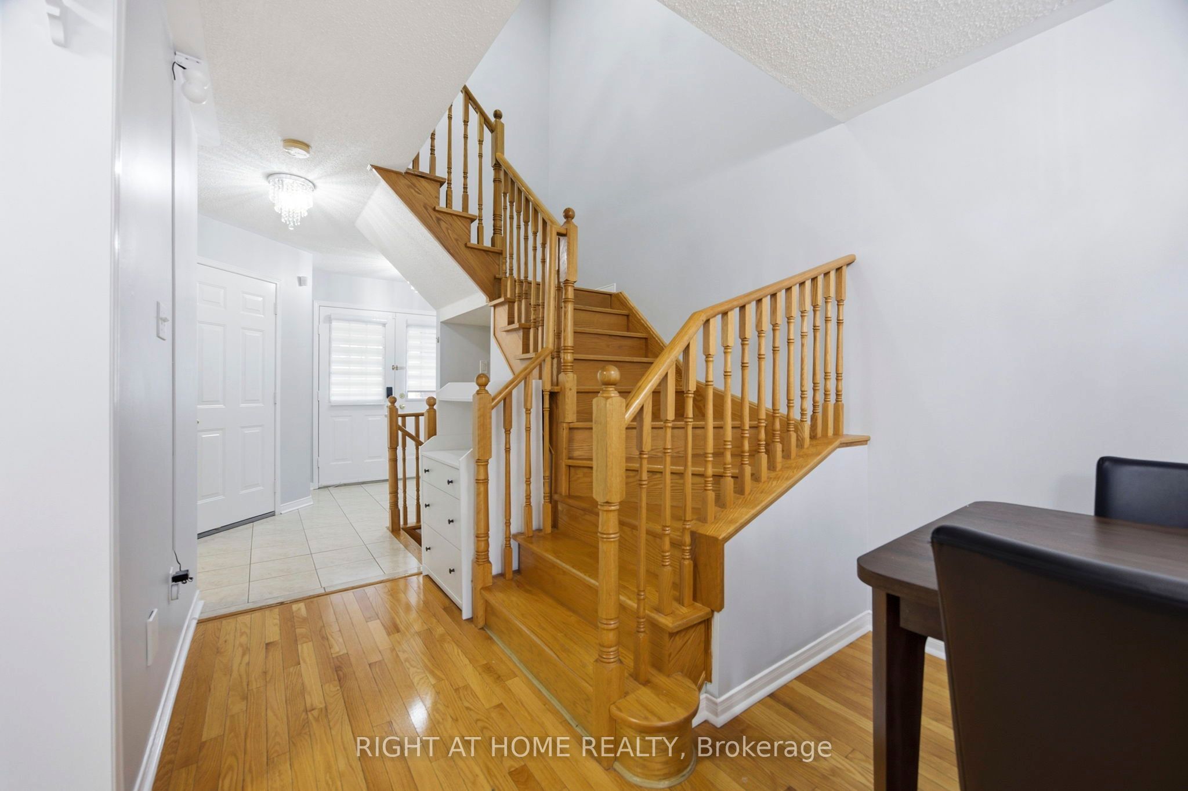
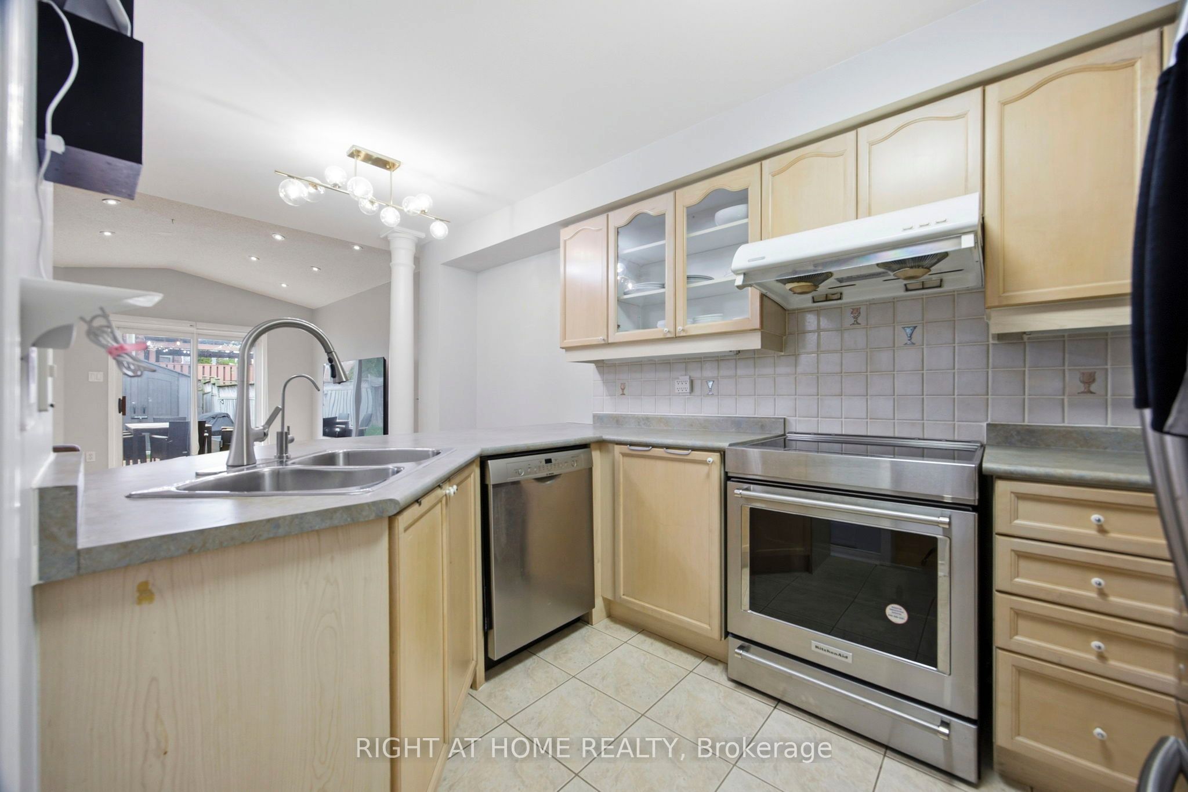
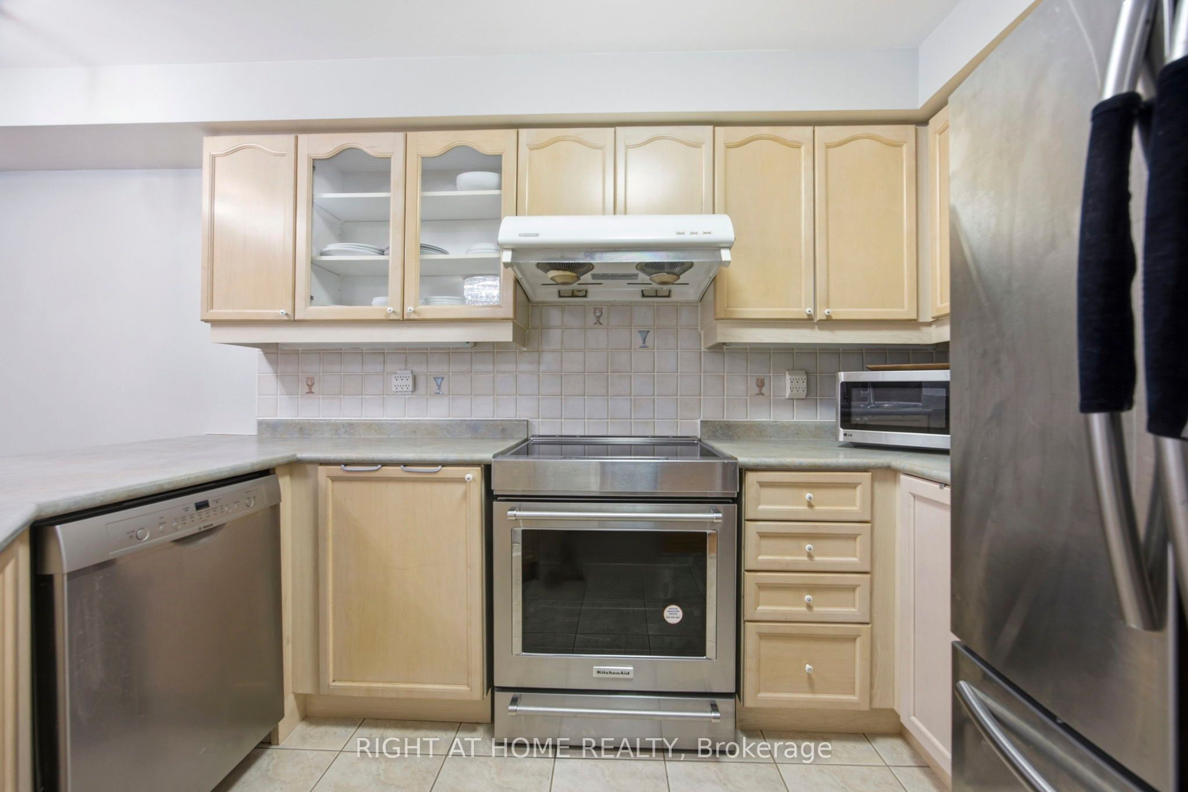
Nestled in the heart of prestigious Old Meadowvale Village, this beautifully maintained 2-storey semi-detached home offers the perfect blend of charm, comfort, and location. Situated in a highly sought-after family friendly neighborhood surrounded by multi-million-dollars custom homes. This exceptional property is just minutes from the Credit River, conservation areas, scenic trails, top ranked schools, Highway 401 and 407, Heartland Town Centre and much more. Step through the impressive double door entrance into an inviting open concept layout designed for modern family living and effortless entertaining. Freshly painted throughout, the home features bright and spacious principal rooms that flow seamlessly into a generous backyard - perfect for summer gatherings, outdoor dining and family enjoyment. Upstairs offers three generously sized bedrooms, including a spacious primary retreat complete with a newly renovated ensuite bedroom (2026). The third bedroom stands out with its own unique privately balcony - an ideal space to unwind and enjoy morning coffee or evening sunsets. Additional highlight include a newly installed heat pump (2024) for enhanced year-round comfort and efficiency, an outdoor shed (2025), and countless thoughtful updates throughout. This is a rare opportunity to own in one of Mississauga's most desirable historic communities. Don't miss out your chance to call this exceptional property home!
Property Information
Building Details
Features & Amenities
Financials & Fees
Inclusions & Exclusions
All electric light fixtures & existing window coverings; Appliances (Fridge, Induction Stove, B/I Dishwasher, Hood Fan); Laundry Washer & Dryer; Energy Saving Heat Pump; Outdoor shed; Garage door opener & remote.
Chest freezer in the basement; Outdoor BBQ
Location
Similar Properties
View More
Source: Toronto Regional Real Estate Board (TRREB), via PropTx Innovations Inc.
The data relating to real estate on this website comes in part from the MLS® data feed of PropTx Innovations Inc. The information is deemed reliable but is not guaranteed accurate by PropTx.
The information provided herein must only be used by consumers that have a bona fide interest in the purchase, sale or lease of real estate and may not be used for any commercial purpose or any other purpose.
© 2026 PropTx Innovations Inc. All rights reserved. MLS®, REALTOR® and the associated logos are owned or controlled by The Canadian Real Estate Association (CREA).