#608 - 260 Scarlett Road
About This Home
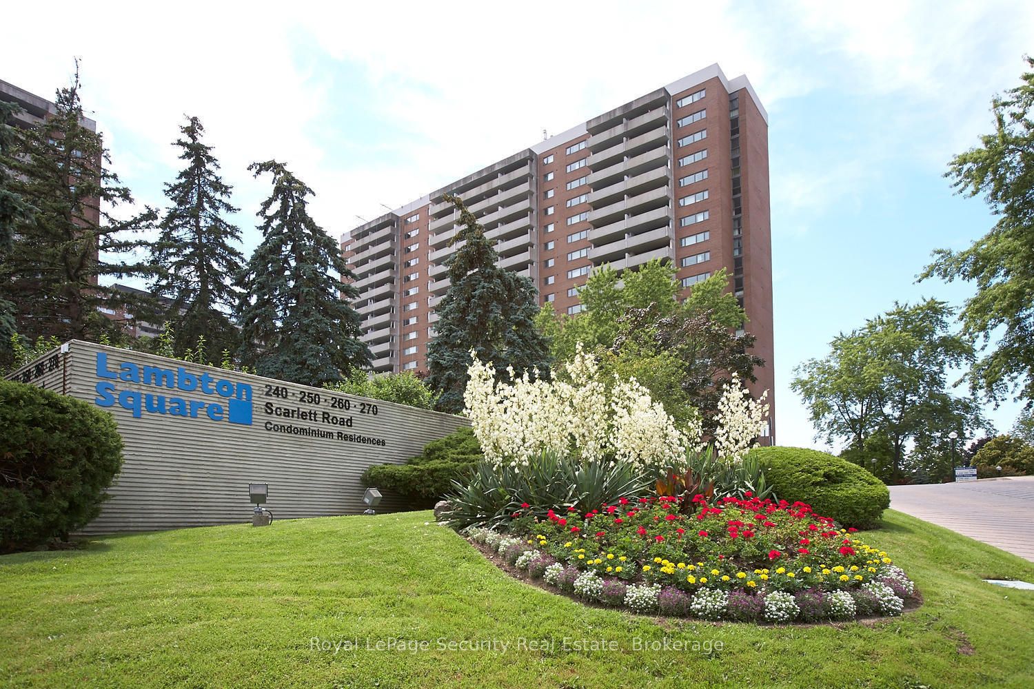
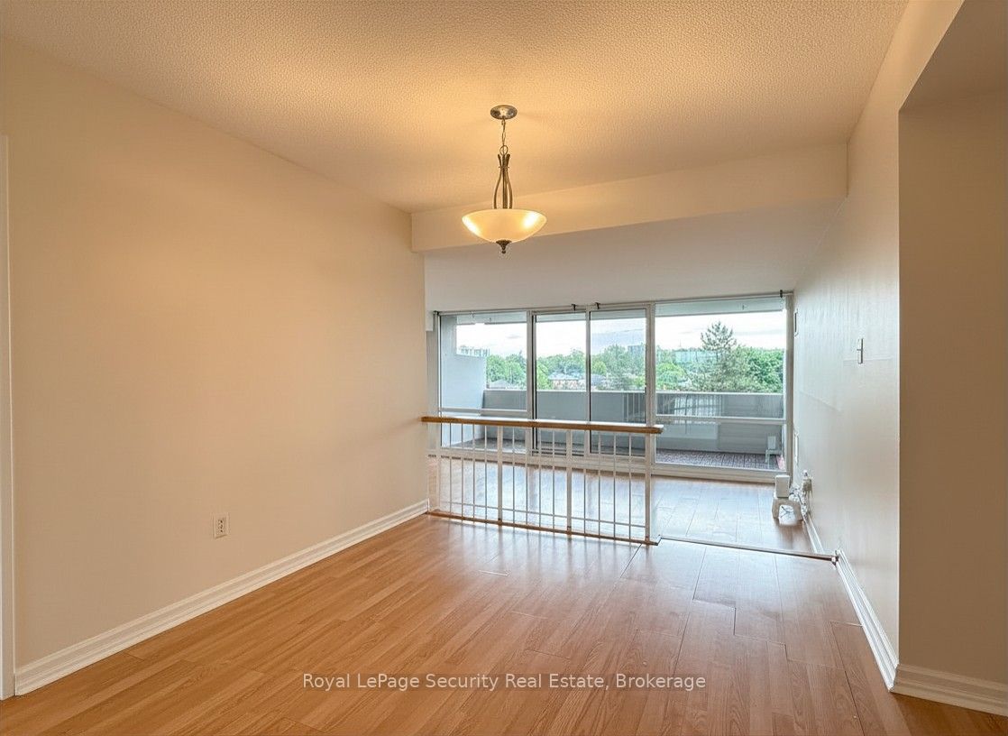
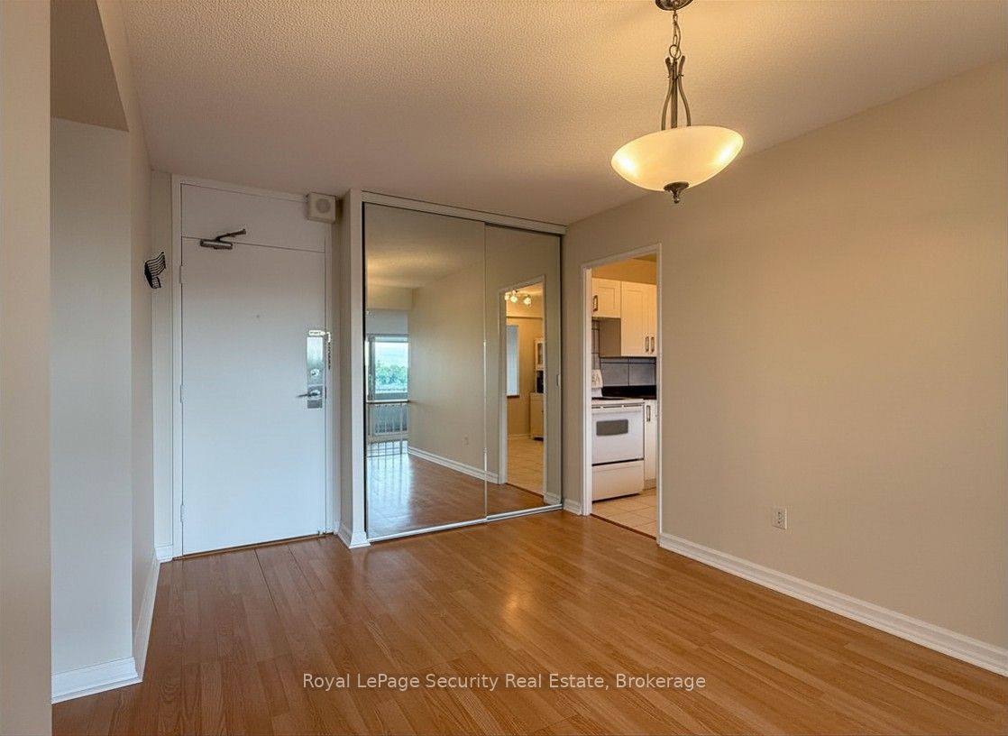
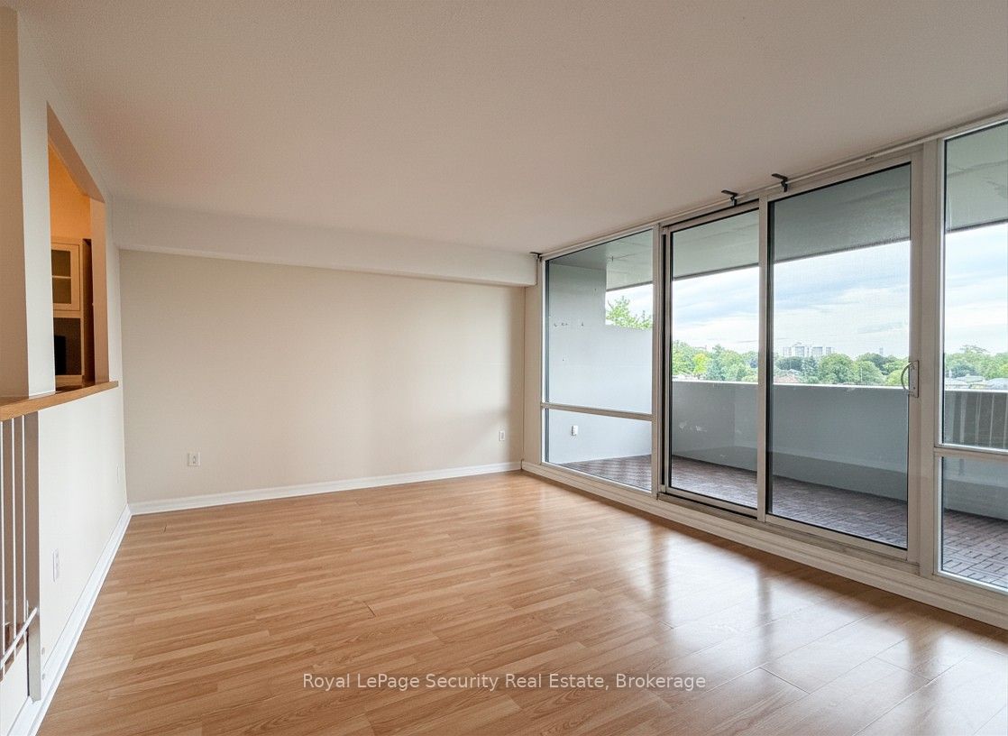
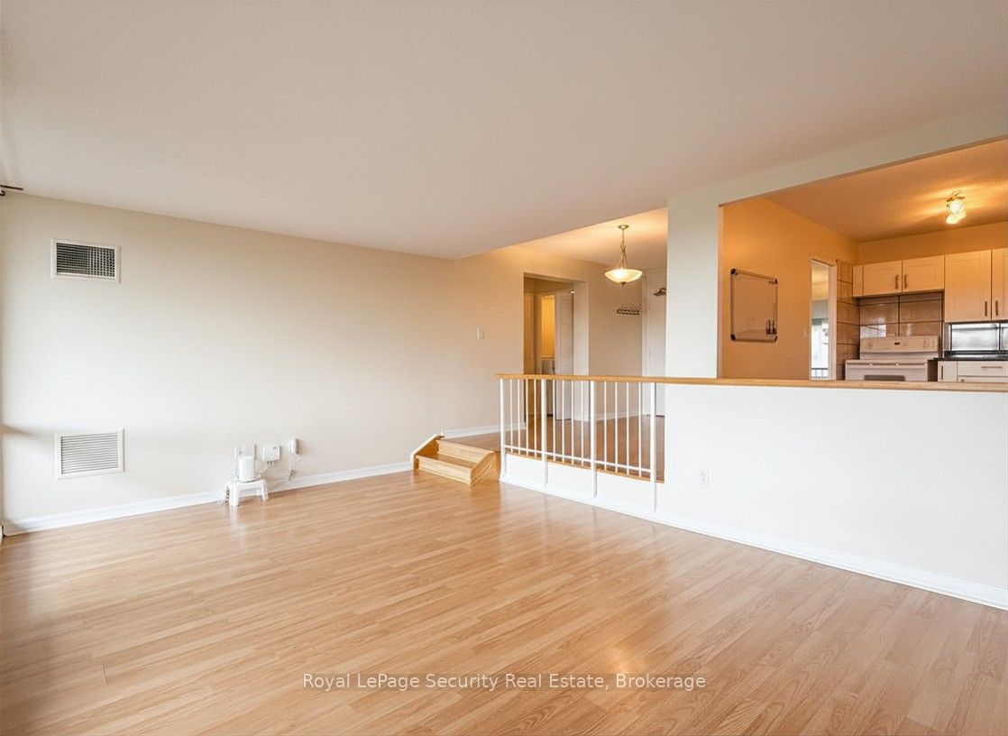
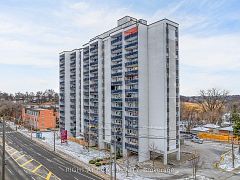
Welcome to Lambton Square! This bright and spacious 1-bedroom, 1-bathroom condo offers nearly 800 sq. ft. of immaculate, move-in-ready living space. The entire unit has been freshly painted, featuring a sunken living room that leads out to an expansive private balcony, and a lovely kitchen with a cutout overlooking the main living area alongside plenty of space for a cozy eat-in setup. The bedroom features newly sanded and beautifully stained parquet flooring. Offering ultimate convenience, the unit comes complete with an in-suite laundry room, one parking space, and a separate storage locker. Best of all, hassle-free all-inclusive living means all utilities are completely covered, along with Rogers Ignite TV and high-speed internet. Located in a scenic, park-like community surrounded by lush greenery, walking trails, golf courses, and easy transit options, this exceptional condo is ready for you to just unpack and enjoy. Fabulous building amenities include outdoor pool, gym, sauna, party room and visitor parking.
Property Information
Building Details
Features & Amenities
Financials & Fees
Inclusions & Exclusions
Fridge, Stove, Dishwasher, Microwave, Electrical Light Fixtures, Window Coverings in Bedroom, Washer/Dryer
Location
Similar Properties
View More
Source: Toronto Regional Real Estate Board (TRREB), via PropTx Innovations Inc.
The data relating to real estate on this website comes in part from the MLS® data feed of PropTx Innovations Inc. The information is deemed reliable but is not guaranteed accurate by PropTx.
The information provided herein must only be used by consumers that have a bona fide interest in the purchase, sale or lease of real estate and may not be used for any commercial purpose or any other purpose.
© 2026 PropTx Innovations Inc. All rights reserved. MLS®, REALTOR® and the associated logos are owned or controlled by The Canadian Real Estate Association (CREA).