#145 - 4975 Southampton Drive
About This Home
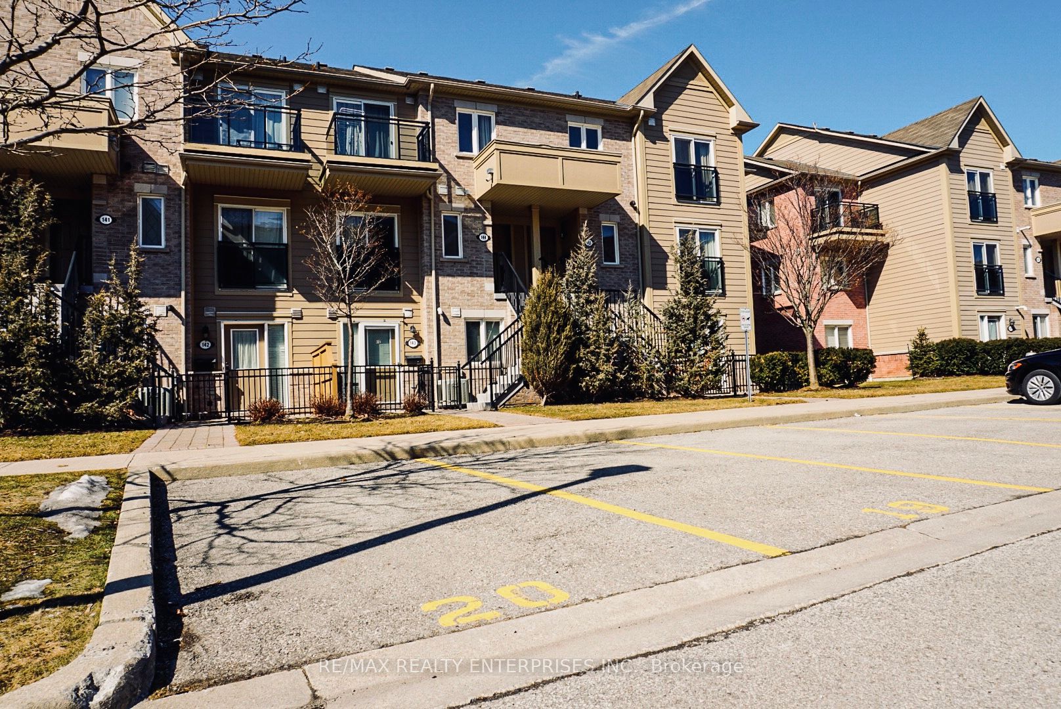
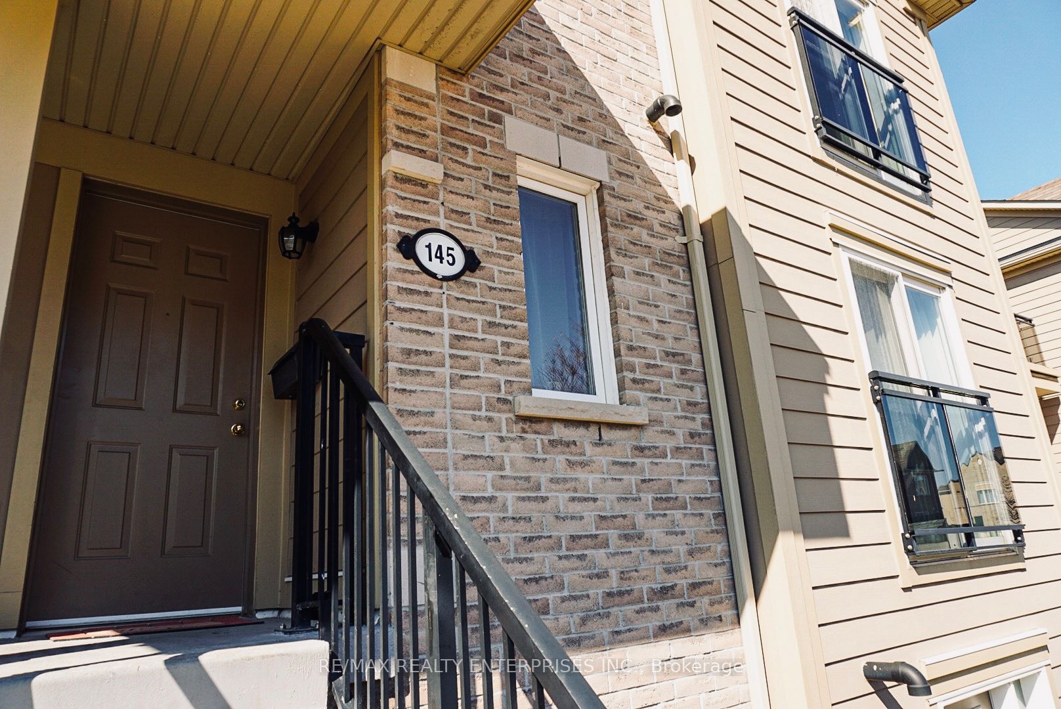
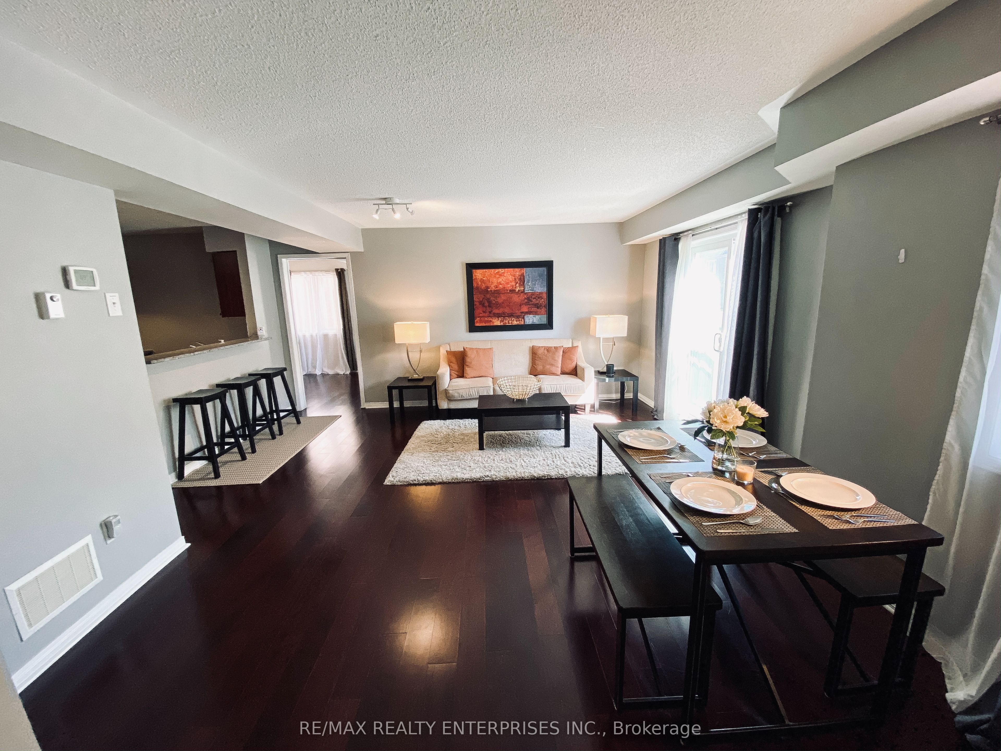
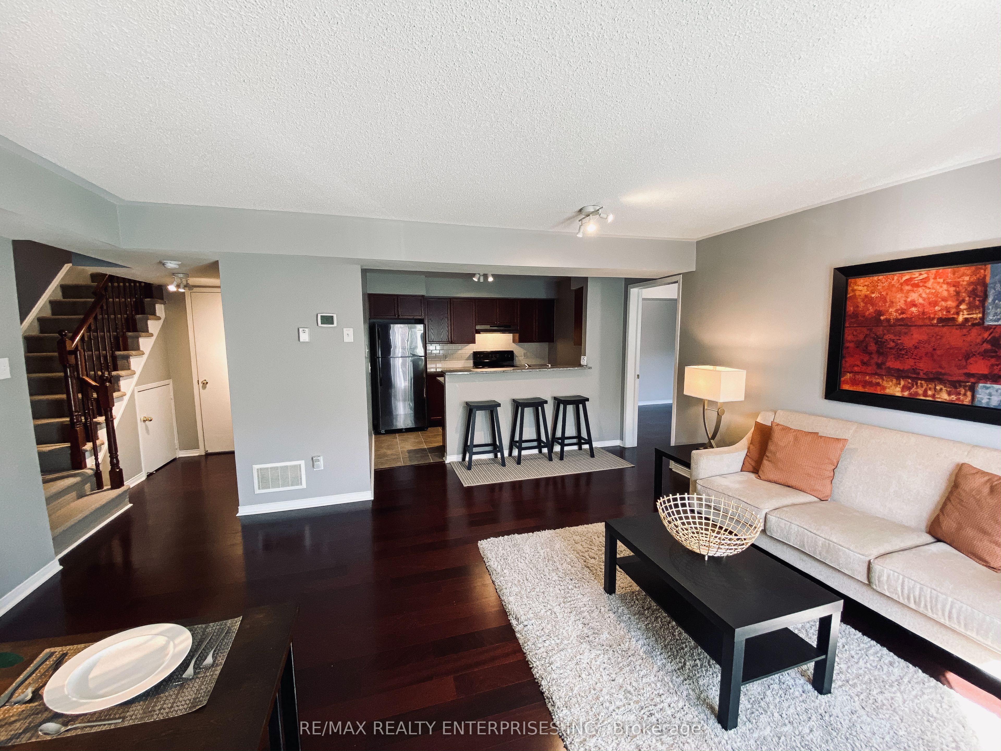
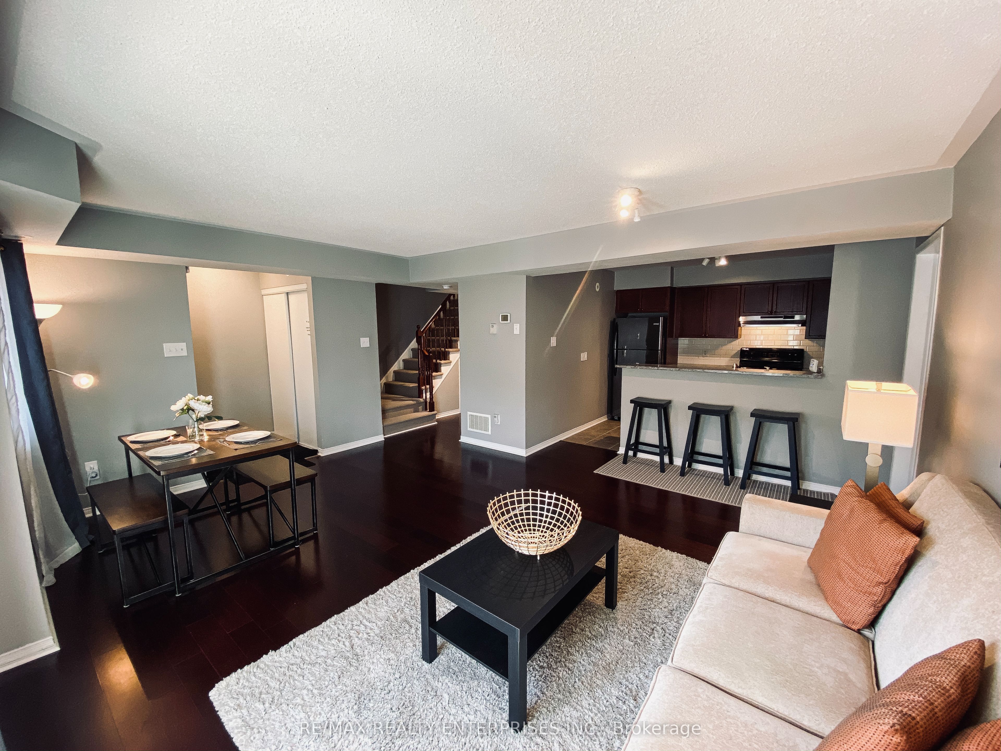
Welcome to this beautifully maintained 3-bedroom, 3-bathroom corner-unit townhouse in the heart of Churchill Meadows. Offering 1,366 sq. ft. of bright, thoughtfully designed living space and an exceptionally RARE convenience of TWO parking spaces, both located directly in front of the unit. No searching for spots, no long walks with groceries, just effortless everyday living.The open-concept main floor features rich hardwood flooring, a spacious living area, Juliette balcony and a inviting kitchen complete with breakfast bar, stainless steel appliances and granite countertops. The versatile den provides the perfect flex space for a home office, dining area, or additional bedroom to suit your lifestyle. Upstairs, you'll find three generous bedrooms, including a comfortable primary, with ensuite bathroom and additional Juliette balcony. Ideally located close to major highways including the 403 and 407, Erin Mills Town Centre, Credit Valley Hospital, parks, schools, and all the amenities Churchill Meadows has to offer, this is a home that truly delivers on space, convenience, and community!
Property Information
Building Details
Features & Amenities
Financials & Fees
Inclusions & Exclusions
S/S Kitchen Appliances, Clothes Washer & Dryer, All LED E.L.F's, Window Coverings, 2 Owned Parking spots.
Location
Similar Properties
View More

Source: Toronto Regional Real Estate Board (TRREB), via PropTx Innovations Inc.
The data relating to real estate on this website comes in part from the MLS® data feed of PropTx Innovations Inc. The information is deemed reliable but is not guaranteed accurate by PropTx.
The information provided herein must only be used by consumers that have a bona fide interest in the purchase, sale or lease of real estate and may not be used for any commercial purpose or any other purpose.
© 2026 PropTx Innovations Inc. All rights reserved. MLS®, REALTOR® and the associated logos are owned or controlled by The Canadian Real Estate Association (CREA).