1296 Clarkson Road
About This Home
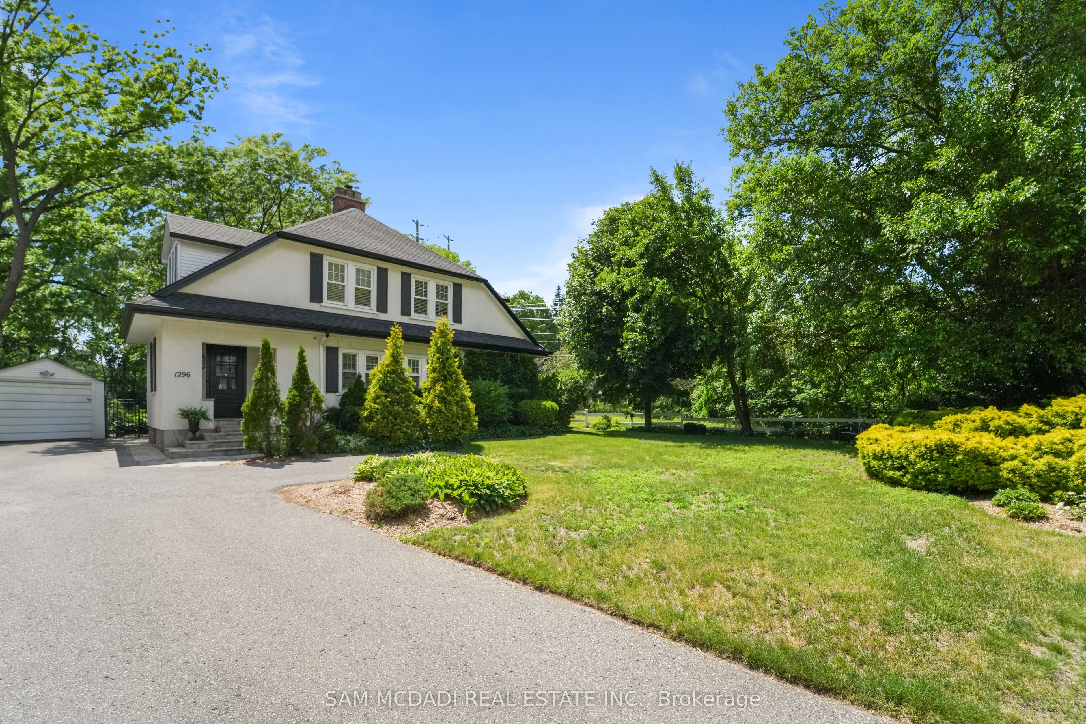
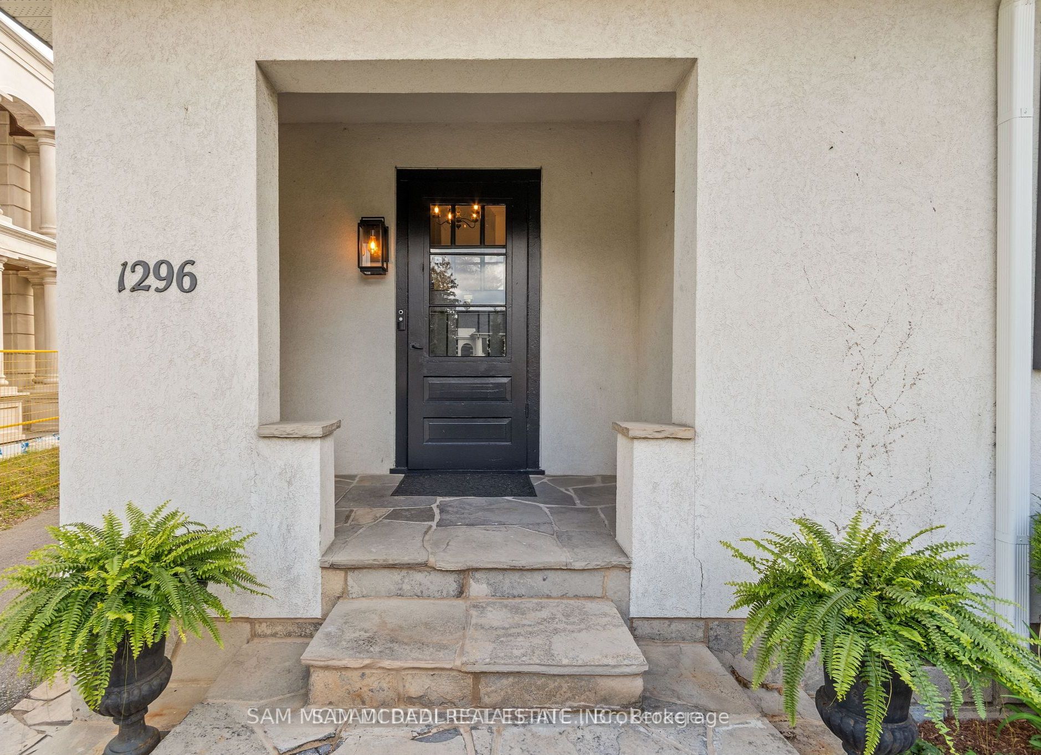
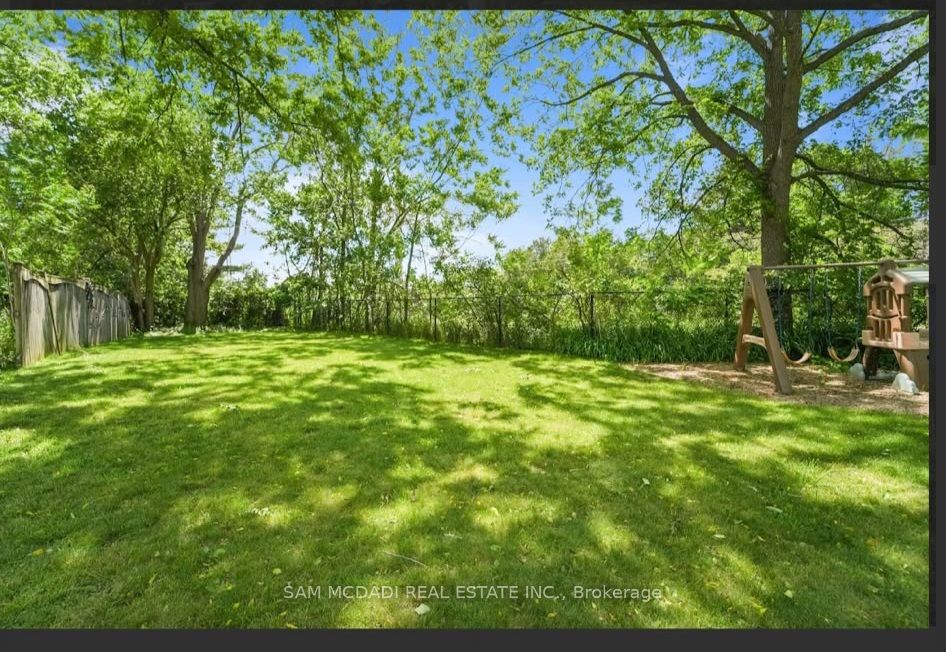
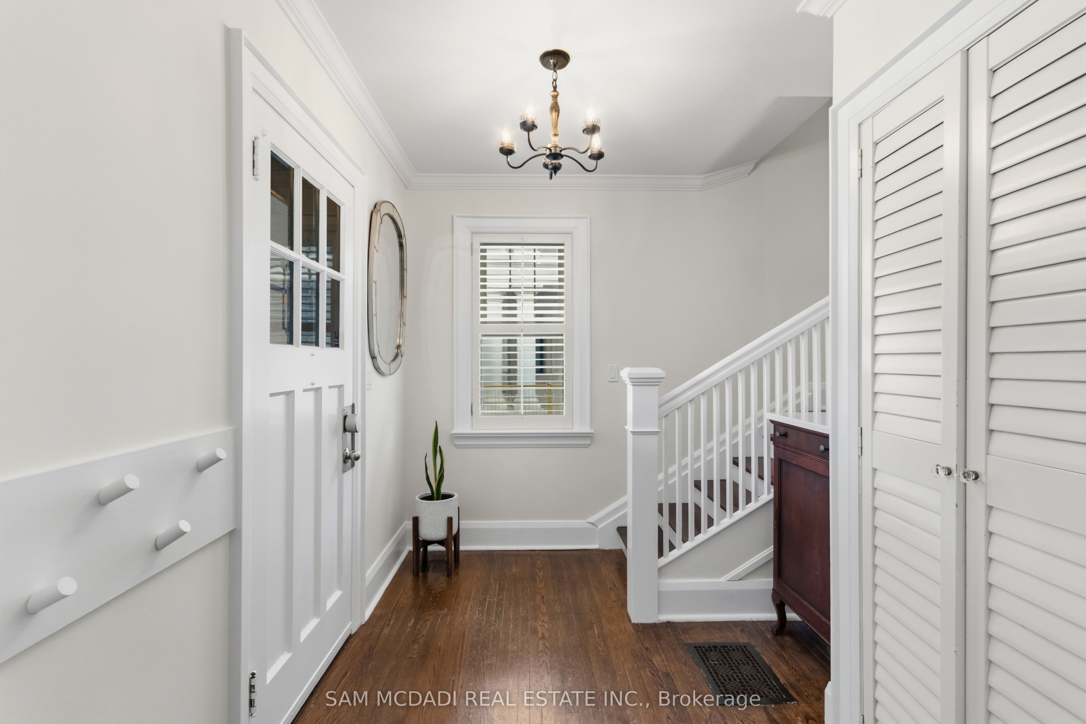
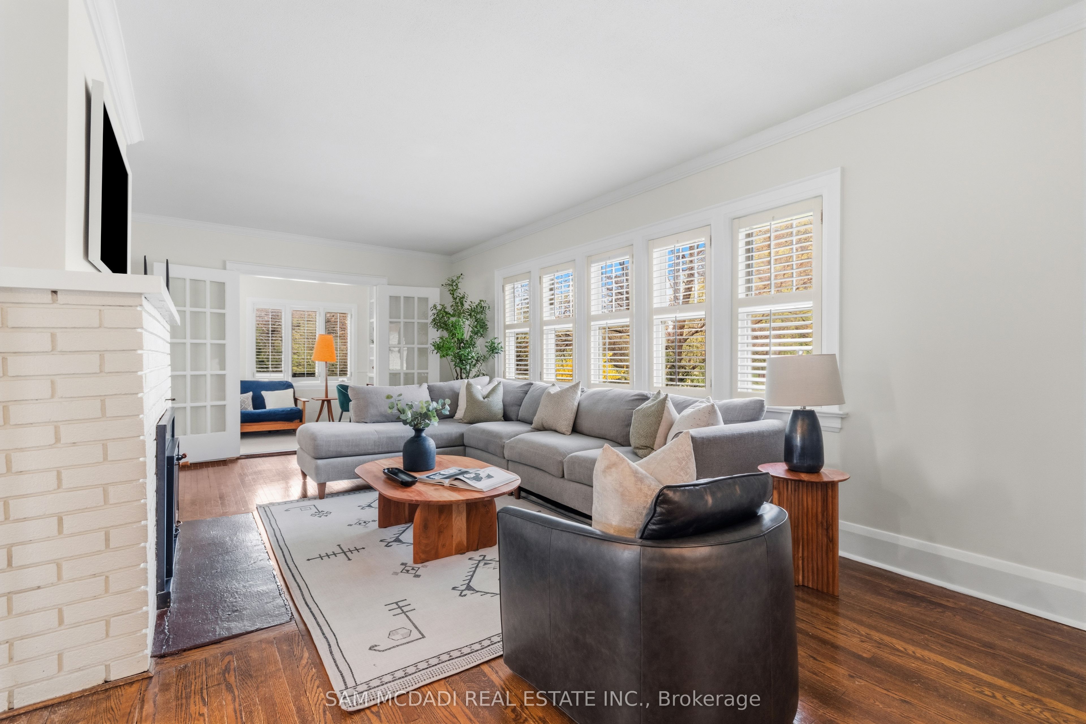
Welcome To This Wonderfully Updated Two-Storey Home In The Highly Sought After Clarkson/Lorne Park Area, Where Classic Character, Thoughtful Renovations & An Impressive 82 X 220 Ft Irregular Lot Come Together Beautifully. Lush Greenery, A Flagstone Walkway & Steps & Lovely Curb Appeal Create An Inviting First Impression, While The Fully Fenced Property Opens To A Private, Mature Backyard With Incredible Space To Enjoy or Entertain. Inside, The Home Feels Warm & Full Of Charm. The Living Room Features Hardwood Flooring, A Wood-Burning Fireplace & Expansive Windows Spanning The Front Of The Home, Filling The Space With Natural Light. The Spacious Dining Area Continues The Character With Crown Moulding, Hardwood & Room For Family Gatherings , While The Main Floor Office Provides A Bright, Welcoming Space Surrounded By Windows.The Renovated Kitchen Blends Style & Function With Quartz Counters, A Large Apron-Front Farmhouse Sink, Double Oven, Generous Cabinetry & A Walk-Out To The Deck Overlooking The Backyard. Upstairs, You'll Find 3 Generous Bedrooms With Great Natural Light & A Renovated Main Bath. The Finished Basement Adds Extra Flexibility With A Rec Room, 3-Piece Bathroom & Storage Space. Freshly Painted Throughout, This Home Also Features A Number Of Key Updates, Including Deck, Roof, Attic Insulation & Hot Water Tank (2020), Upstairs Hallway Pot Lights (2021), Gutters & Downspouts (2022), Kitchen & Main Bath Renovations (2023), Plus Refinished Flagstone Front Steps (2024).Located In The Desirable Lorne Park School District, Steps To Clarkson Village, Clarkson GO, Whiteoaks Tennis Club, ORC, Rattray Marsh, The Lake, Trails, Parks & So Much More. A Beautiful Opportunity To Own A Character Home On A Rare Lot In One Of Mississauga's Most Loved Neighbourhoods.
Property Information
Building Details
Features & Amenities
Financials & Fees
Inclusions & Exclusions
Fridge, Stove, Dishwasher, Washer & Dryer (both 2021), Window Coverings, Light Fixtures, Bathroom Mirrors, beverage fridge
Fridge & Freezer in Basement, TV's
Location
Similar Properties
View More
Source: Toronto Regional Real Estate Board (TRREB), via PropTx Innovations Inc.
The data relating to real estate on this website comes in part from the MLS® data feed of PropTx Innovations Inc. The information is deemed reliable but is not guaranteed accurate by PropTx.
The information provided herein must only be used by consumers that have a bona fide interest in the purchase, sale or lease of real estate and may not be used for any commercial purpose or any other purpose.
© 2026 PropTx Innovations Inc. All rights reserved. MLS®, REALTOR® and the associated logos are owned or controlled by The Canadian Real Estate Association (CREA).