#Main - 2045 Davenport Road
About This Home
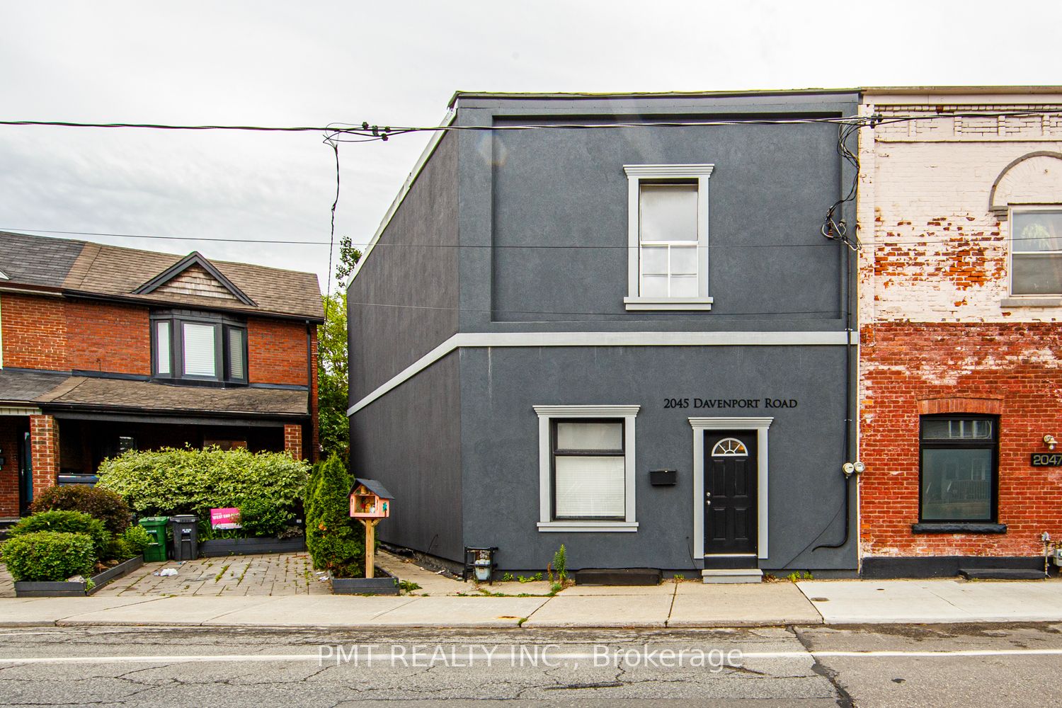
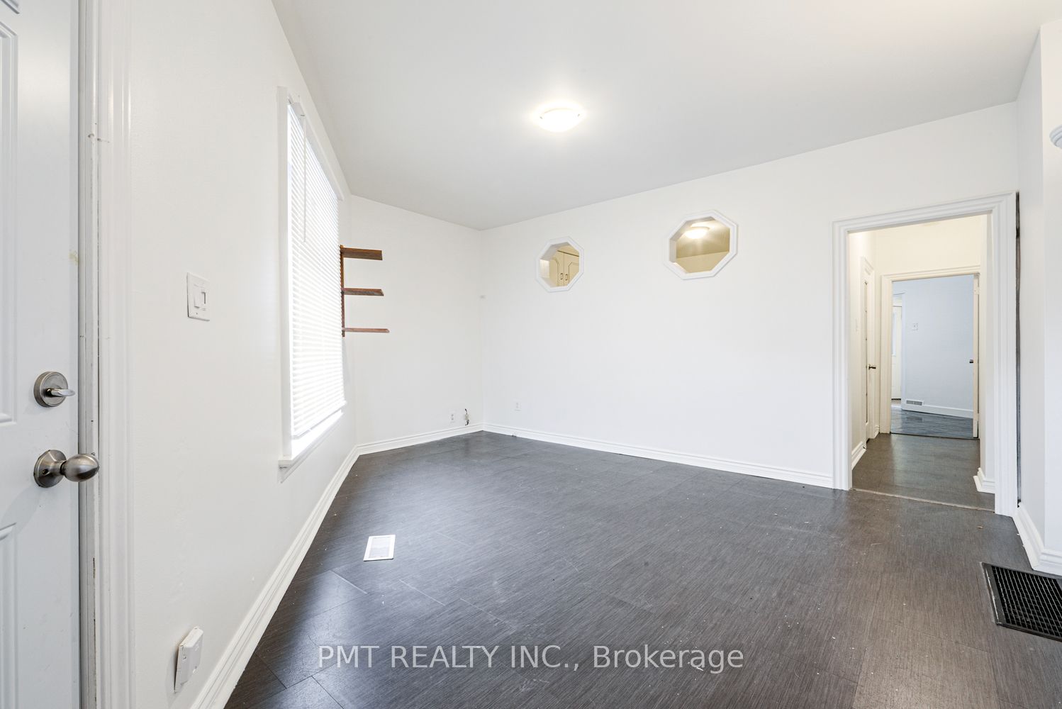
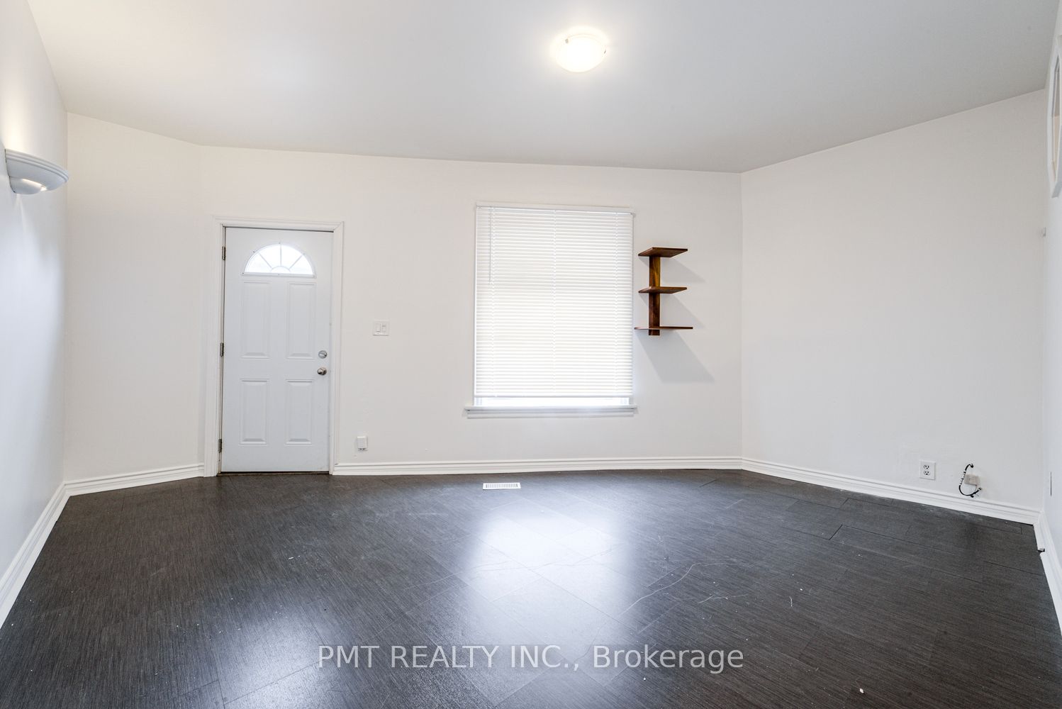
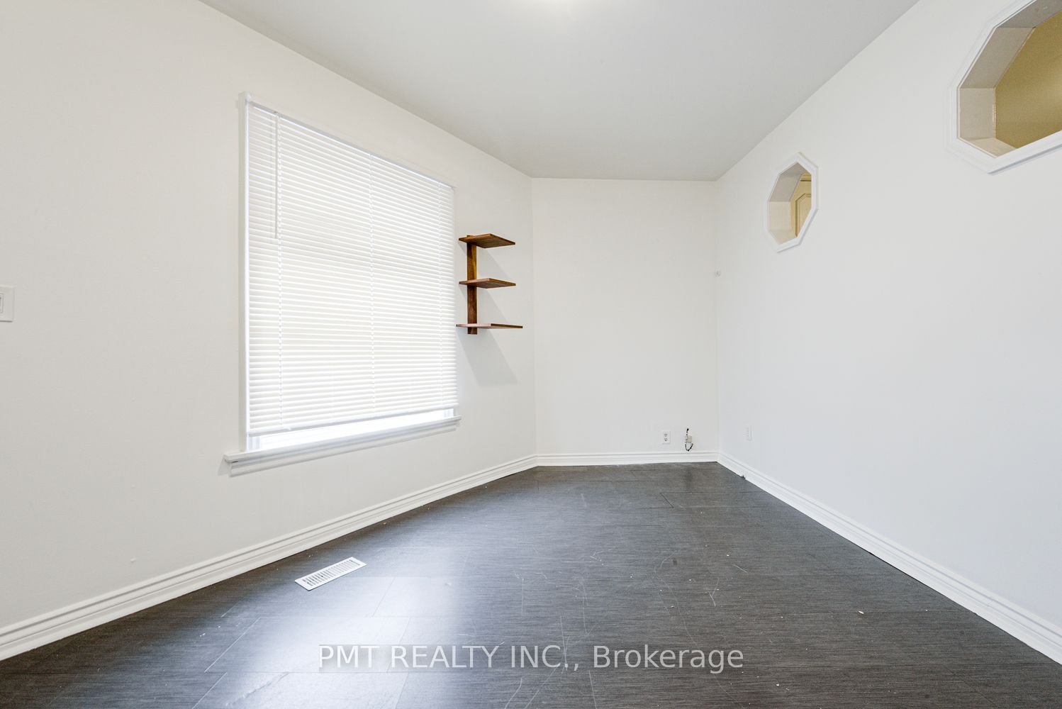
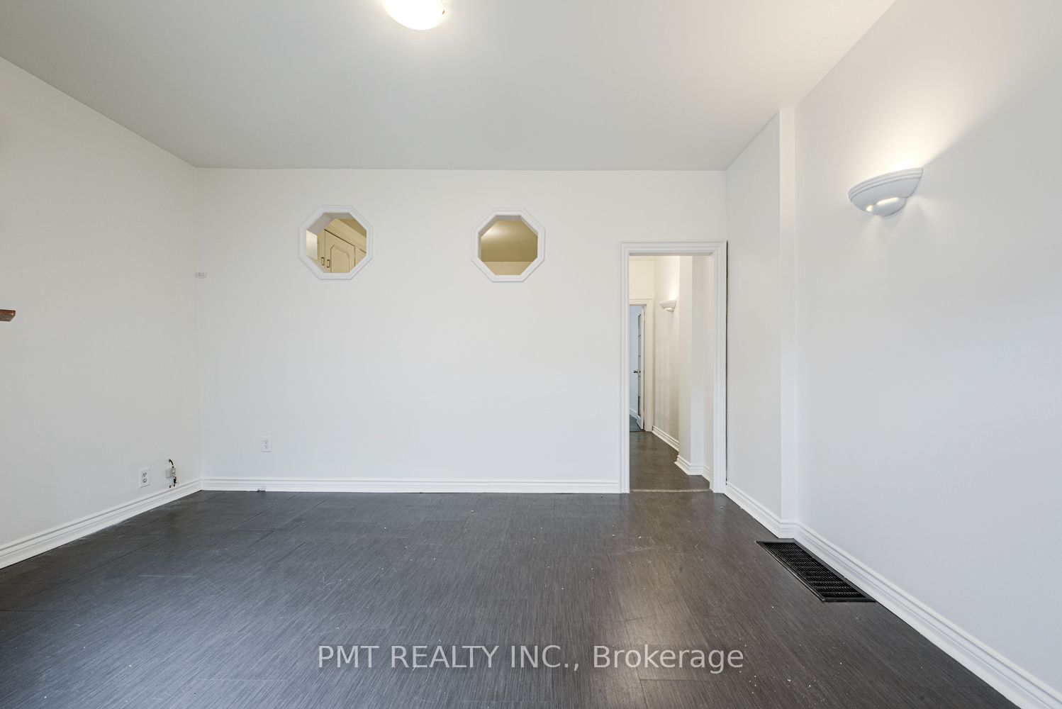
Discover incredible space and versatility in this unique multi-level main floor and basement unit at 2045 Davenport Road. Perfectly laid out to accommodate a variety of living arrangements, this expansive home features two fully equipped kitchens-one on the main floor and a second full kitchen in the basement. The main level hosts a bright and comfortable bedroom, while the fully finished lower level boasts an additional generous room that can easily serve as a private second bedroom, home office, or recreation space. Ready for immediate occupancy, this flexible property offers a rare combination of privacy, immense functional space, and dual-level convenience in a highly sought-after Toronto neighborhood.
Property Information
Building Details
Features & Amenities
Inclusions & Exclusions
2 Fridges, 2 Stoves. Shared Laundry Located On Lower Level. Heat/Hydro/Water Are Included But Capped At $250 per bill. 50/50 Split For Overages With The Upper Tenant. 1 Parking Space Is Available For An Additional $100 Per Month.
Location
Similar Properties
View More
Source: Toronto Regional Real Estate Board (TRREB), via PropTx Innovations Inc.
The data relating to real estate on this website comes in part from the MLS® data feed of PropTx Innovations Inc. The information is deemed reliable but is not guaranteed accurate by PropTx.
The information provided herein must only be used by consumers that have a bona fide interest in the purchase, sale or lease of real estate and may not be used for any commercial purpose or any other purpose.
© 2026 PropTx Innovations Inc. All rights reserved. MLS®, REALTOR® and the associated logos are owned or controlled by The Canadian Real Estate Association (CREA).