#529 - 2501 Saw Whet Boulevard
About This Home
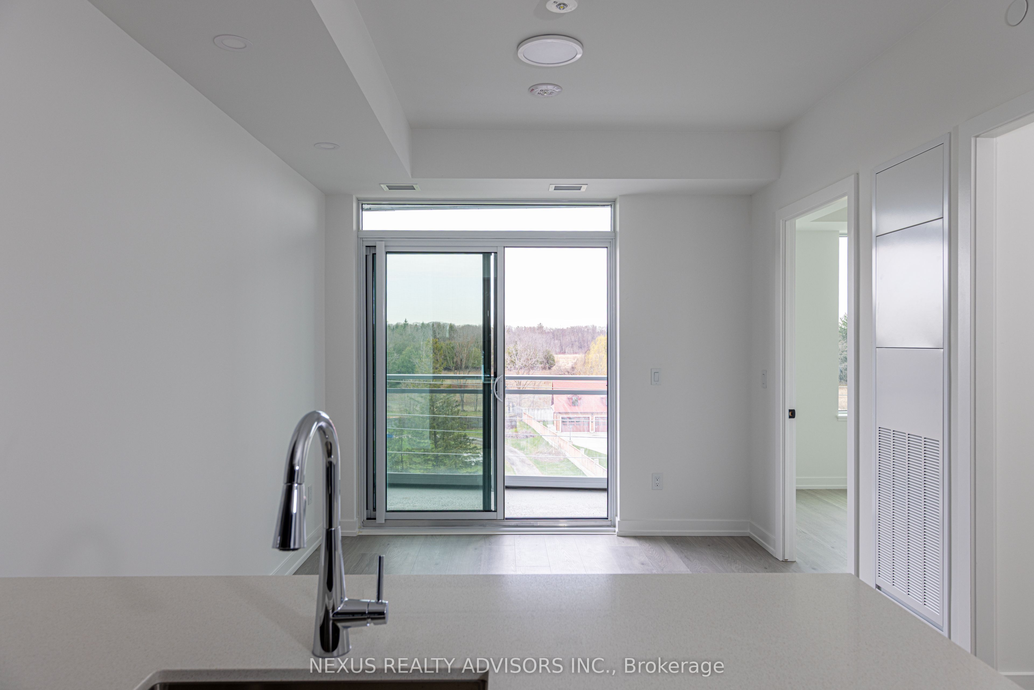
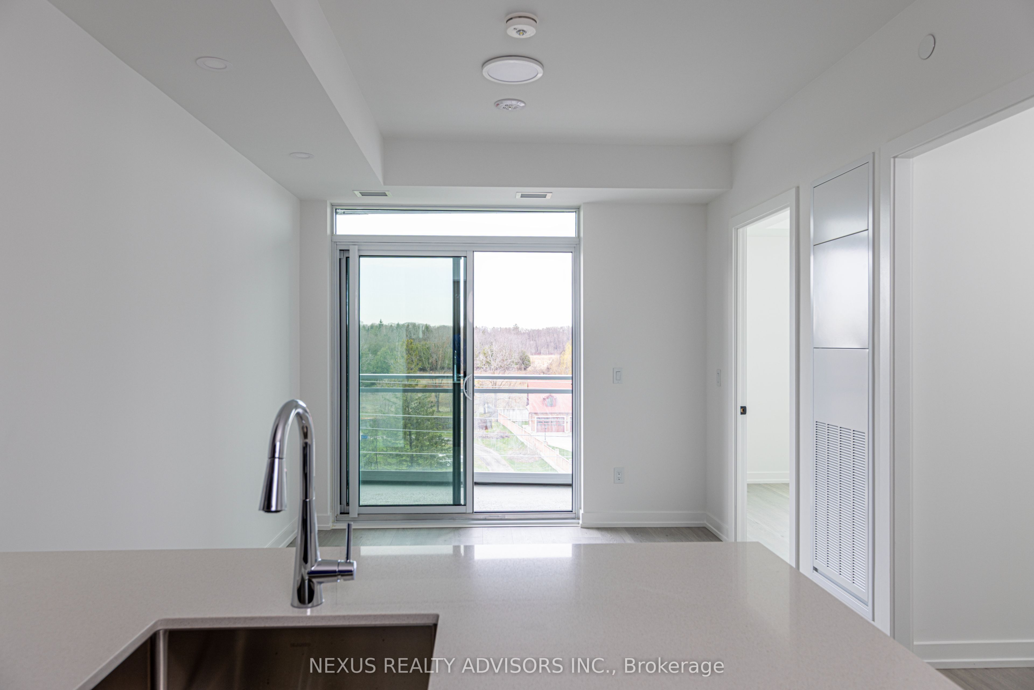
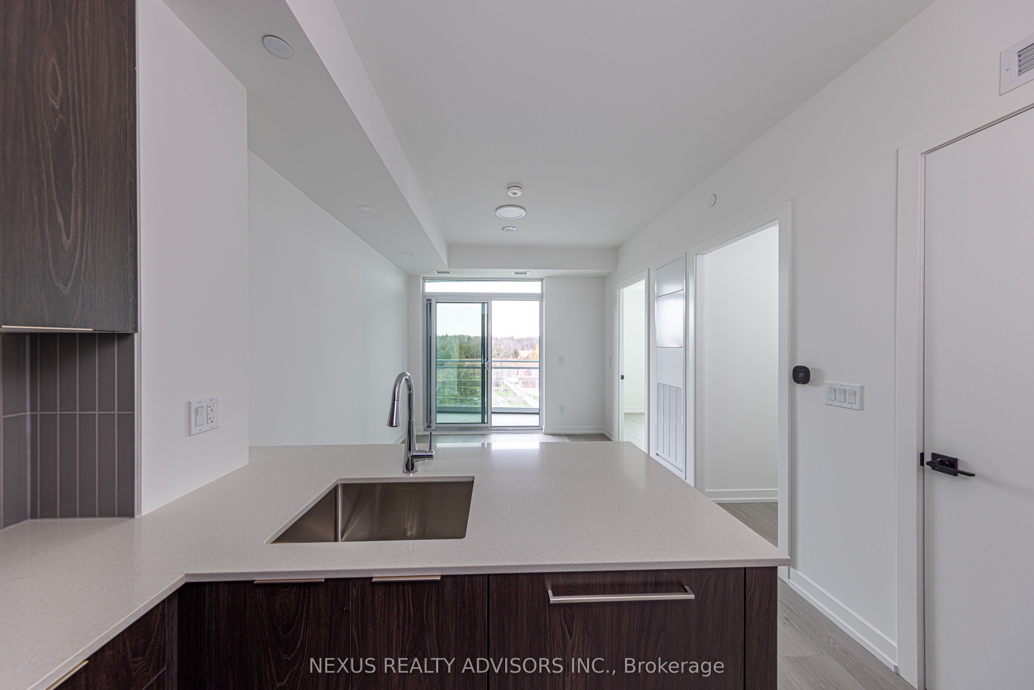
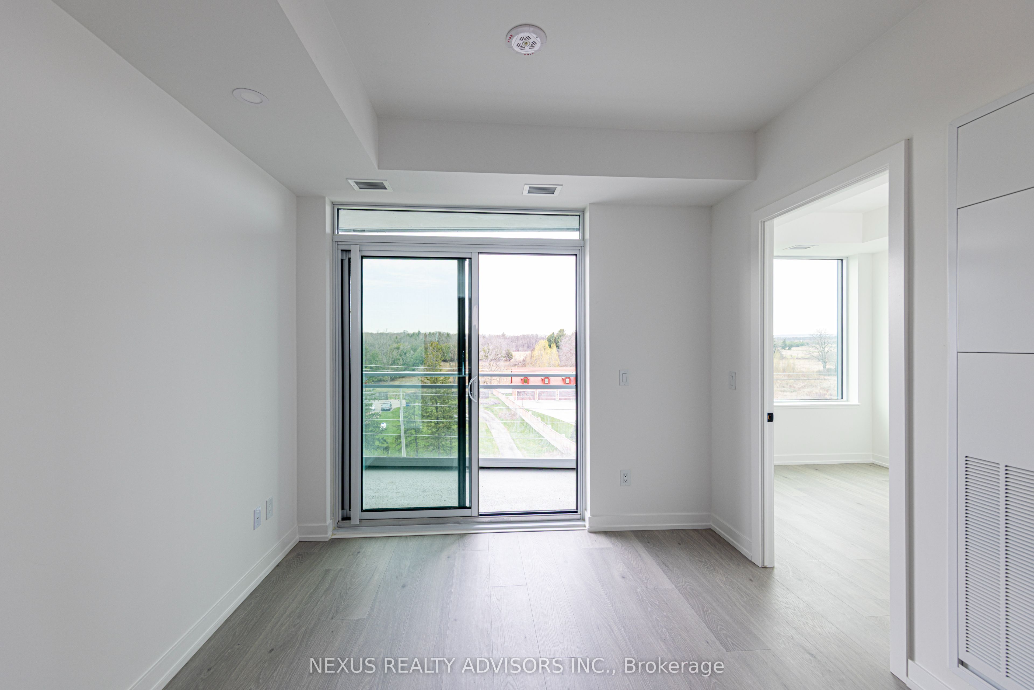
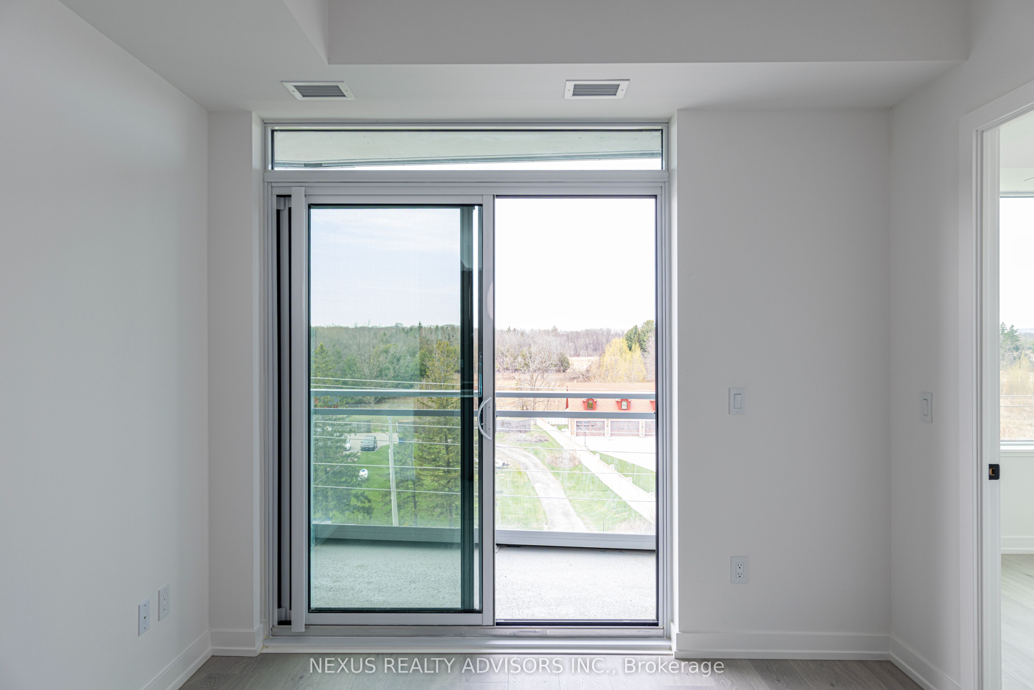
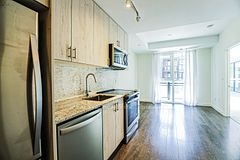
One year old west facing sunny 1 bedroom suite with unobstructed west views and a separate den (ideal for a home office) - it has 9 foot ceilings with numerous built-in ceiling light fixtures - modern kitchen with built-in appliances, quartz countertops, a ceramic backsplash and a functional breakfast bar - easy access to the 403/QEW, public transit (less than 10 minutes to the Bronte Go Train Station), restaurants, shopping, Oakville Trafalgar Memorial Hospital, Glen Abbey Community Centre, the Bronte Provincial Park and a golf course - Building offers a 24/7 hour security guard along with many modern amenities such as a party room with big screen TV, co-working lounge with Wi-Fi, exercise room, yoga/dance studio, an outdoor roof top terrace with BBQ, bike storage, visitor parking and much more - Electric Car Charger available for the exclusive use of the Tenant is attached to the included parking spot (Tenant pays all the Electric Charger Hydro consumption charges) - Longer term lease is possible - Window Coverings have been installed by Landlord after these pictures were taken - these pictures were taken in 2025 before the current occupant moved in *** No Smoking and No Pets **** YOU MUST REMOVE SHOES WHEN ENTERING THE SUITE ****
Property Information
Building Details
Features & Amenities
Financials & Fees
Inclusions & Exclusions
Fridge, Built-in Cook top, Built-in Oven, Built-in Dishwasher, Built-in Microwave - all existing attached electric light fixtures - all existing attached Window Coverings - full size front load stacked Washer and Dryer - Electric Car Charger available for the exclusive use of the Tenant is attached to the parking spot (Tenant pays all the Electric Charger Hydro consumption charges)
All items belong to the Tenant.
Location
Similar Properties
View More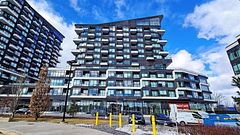
Source: Toronto Regional Real Estate Board (TRREB), via PropTx Innovations Inc.
The data relating to real estate on this website comes in part from the MLS® data feed of PropTx Innovations Inc. The information is deemed reliable but is not guaranteed accurate by PropTx.
The information provided herein must only be used by consumers that have a bona fide interest in the purchase, sale or lease of real estate and may not be used for any commercial purpose or any other purpose.
© 2026 PropTx Innovations Inc. All rights reserved. MLS®, REALTOR® and the associated logos are owned or controlled by The Canadian Real Estate Association (CREA).