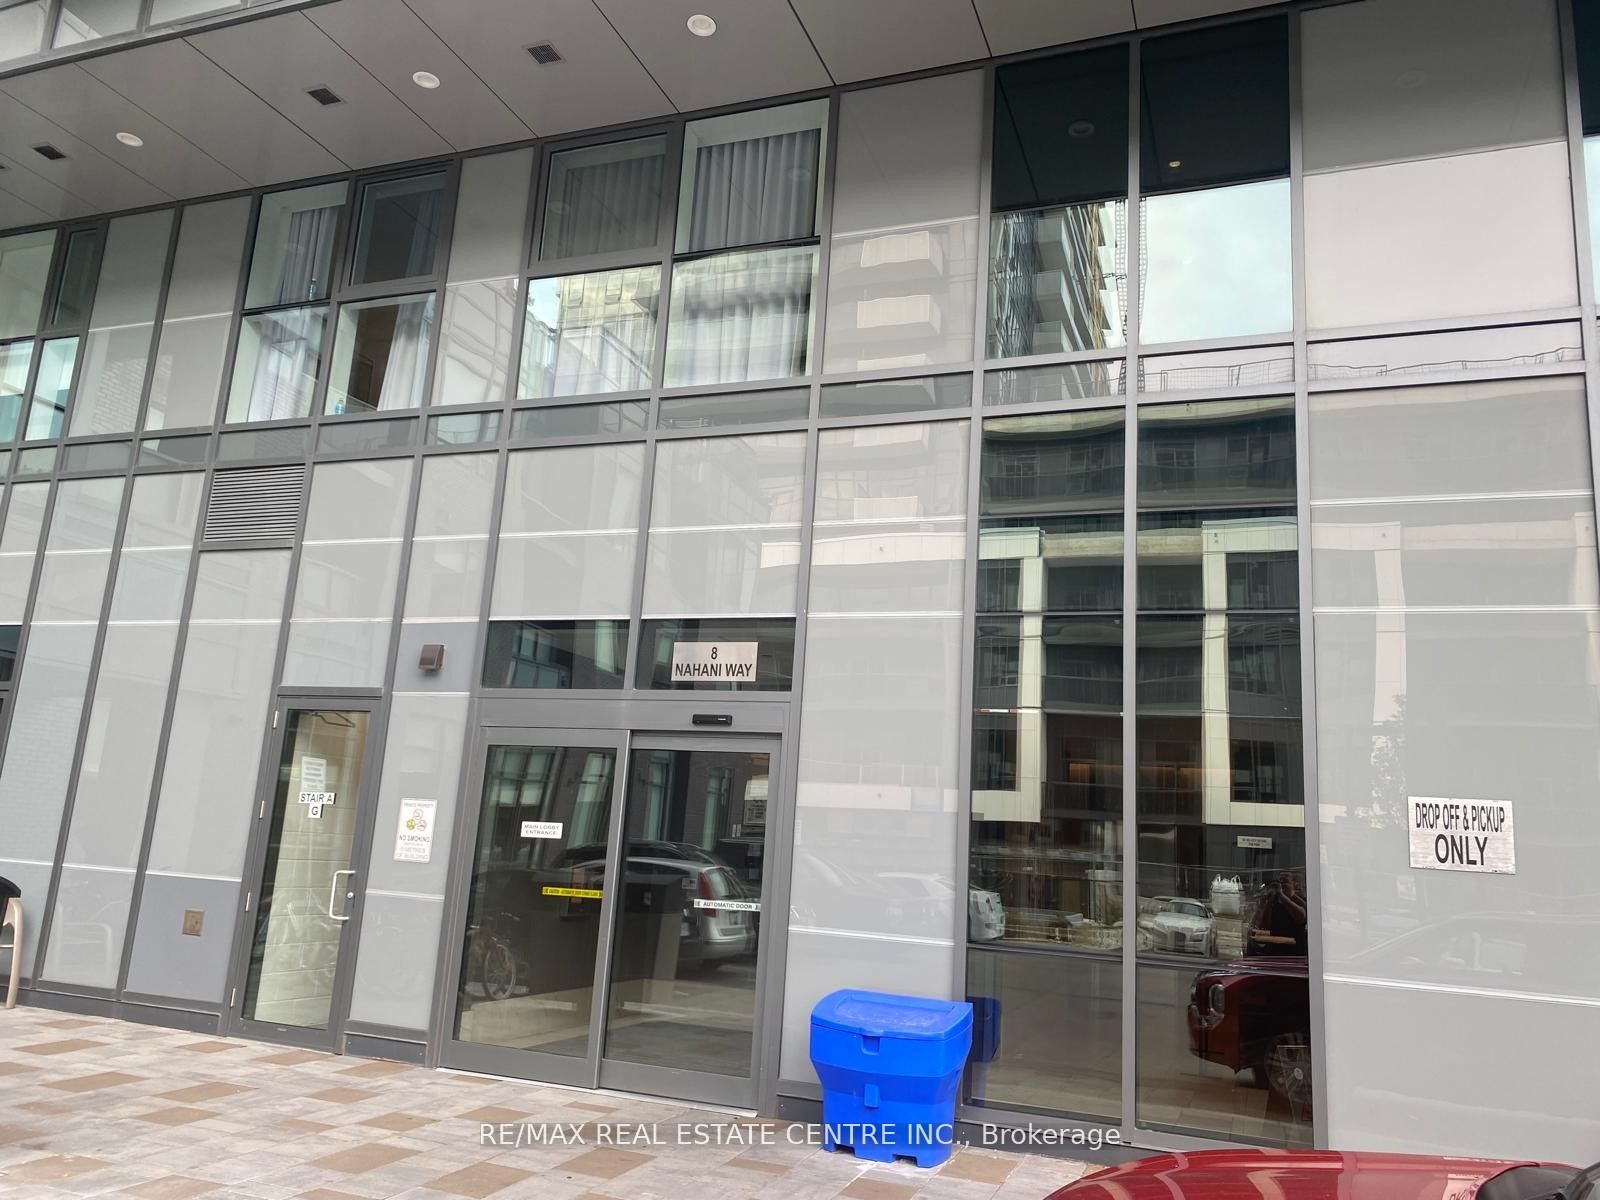
#2906 - 8 Nahani W Way
About This Home
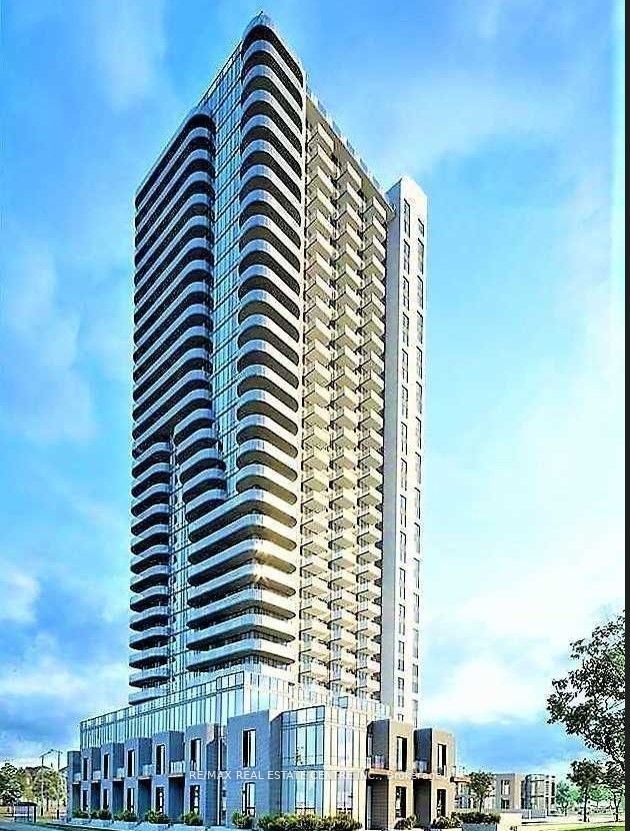
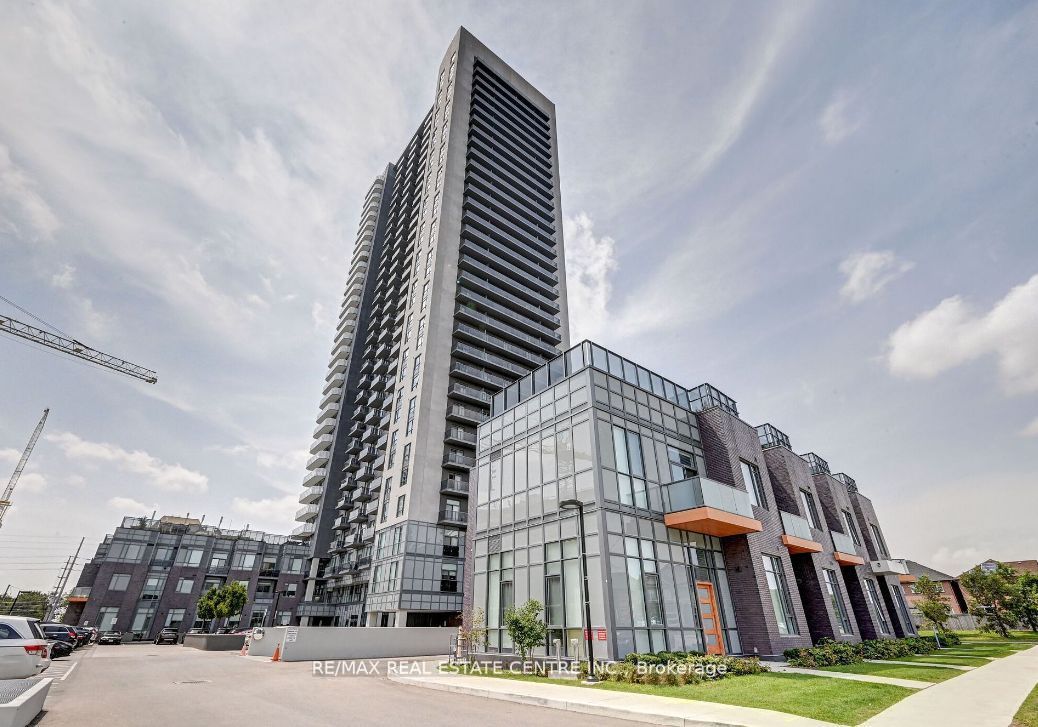
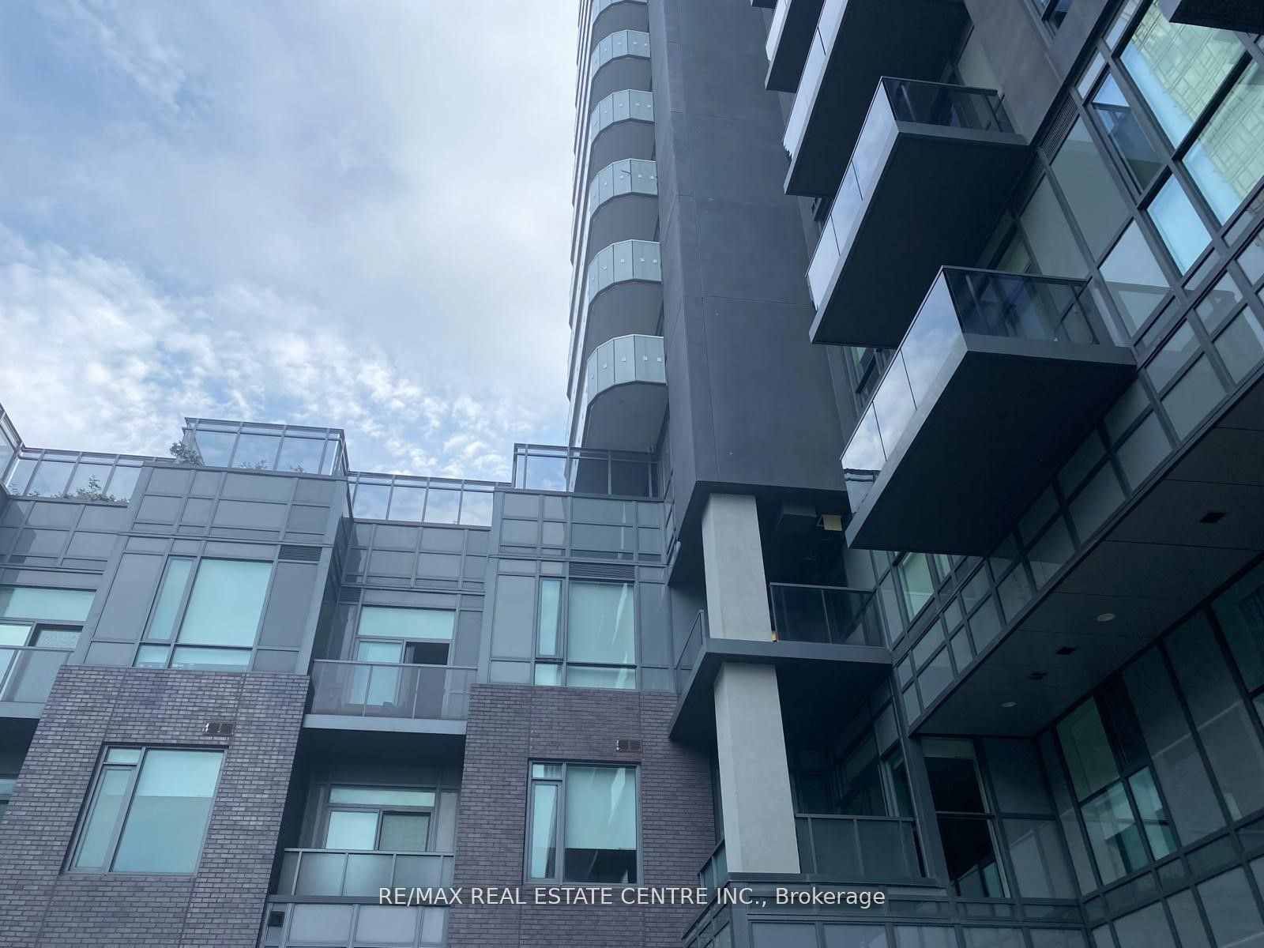
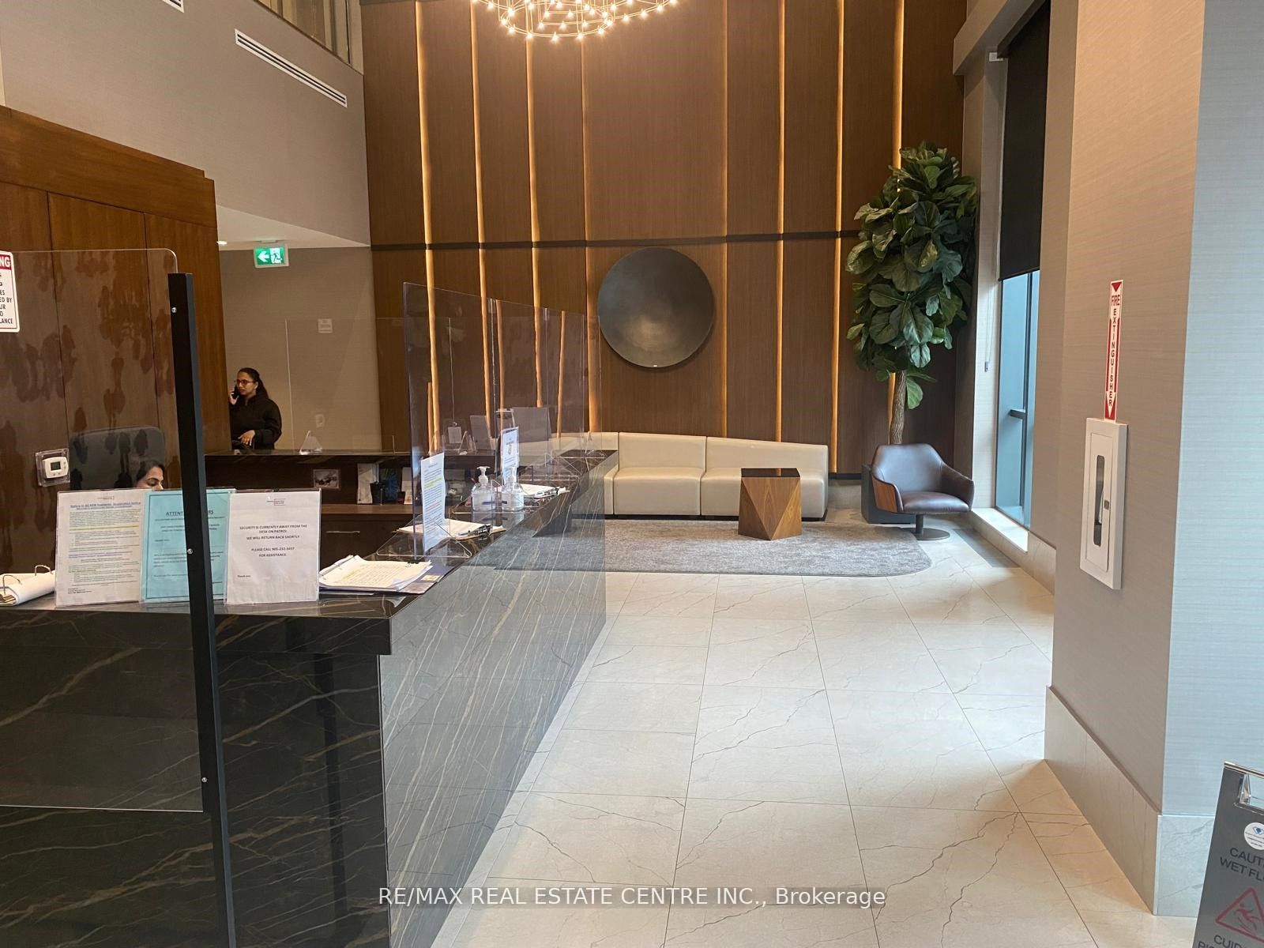
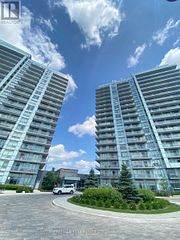
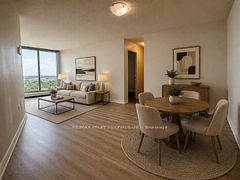
Welcome to this stunning, sun-filled corner condominium in the heart of Mississauga, offering the perfect blend of luxury, comfort, and convenience. This beautifully maintained two- bedroom, two-bathroom suite features upscale finishes, an open-concept layout, and expansive south and west-facing windows that fill the home with natural light while showcasing spectacular unobstructed views. Enjoy seamless indoor-outdoor living with a huge wrap-around balcony, perfect for relaxing or entertaining. Complete with parking and a storage locker, this exceptional residence is ideally located just minutes from Square One, Sheridan College, the Living Arts Centre, GO Transit, top schools, shopping, dining, and everyday amenities. With easy access to Highways 403, 401, and 410, and steps from the future Hurontario LRT, this is an outstanding opportunity to enjoy stylish urban living in one of Mississauga's most sought-after locations. Parking and Locker are included in the lease. This condo offers both luxury and convenience.
Property Information
Building Details
Features & Amenities
Financials & Fees
Inclusions & Exclusions
S/S Fridge, S/S stove, S/S microwave, S/S dishwasher, stacked front load washer and dryer. All blinds and all electrical light fixtures.
Location
Similar Properties
View More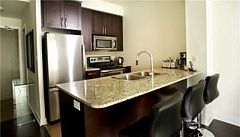
Source: Toronto Regional Real Estate Board (TRREB), via PropTx Innovations Inc.
The data relating to real estate on this website comes in part from the MLS® data feed of PropTx Innovations Inc. The information is deemed reliable but is not guaranteed accurate by PropTx.
The information provided herein must only be used by consumers that have a bona fide interest in the purchase, sale or lease of real estate and may not be used for any commercial purpose or any other purpose.
© 2026 PropTx Innovations Inc. All rights reserved. MLS®, REALTOR® and the associated logos are owned or controlled by The Canadian Real Estate Association (CREA).