39 Van Fleet Terrace
About This Home
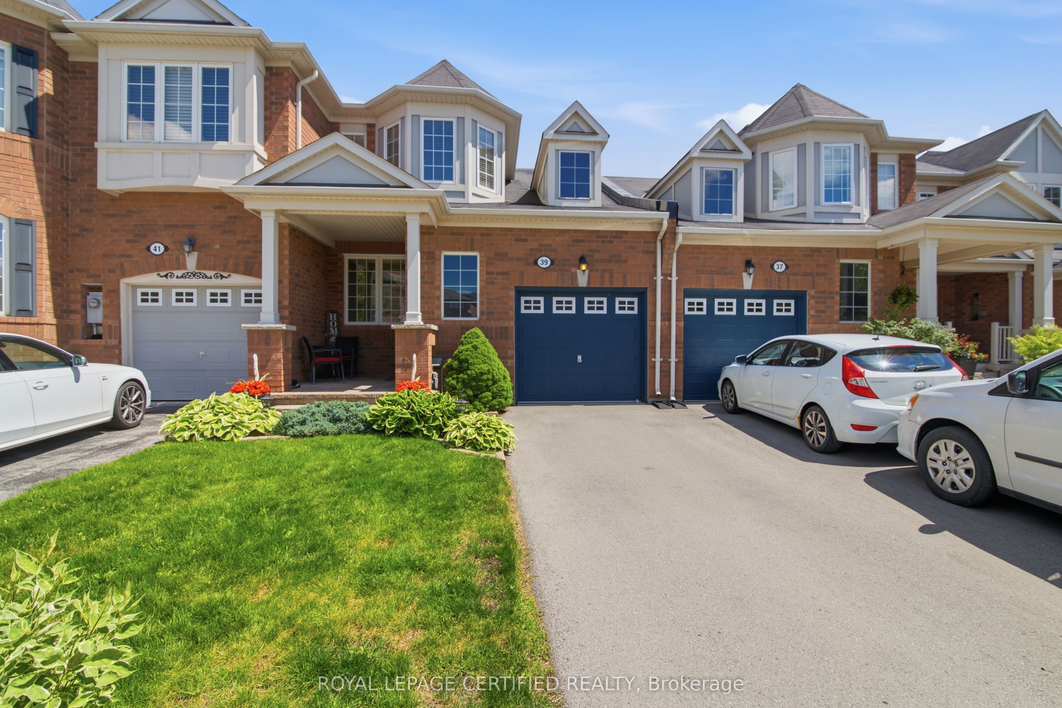
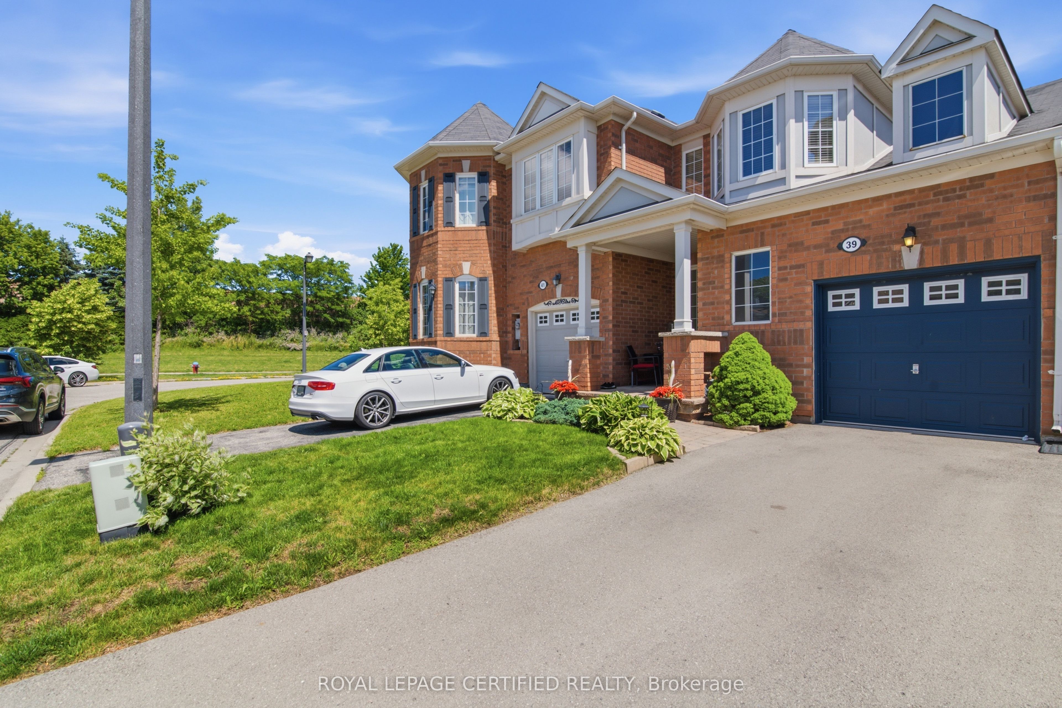
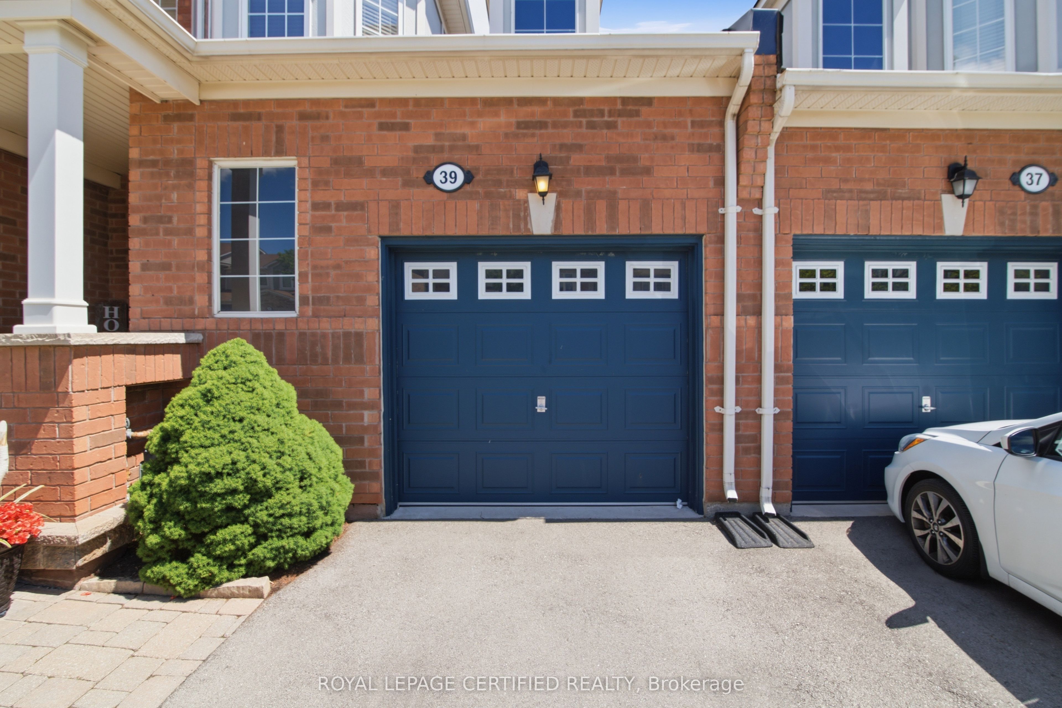
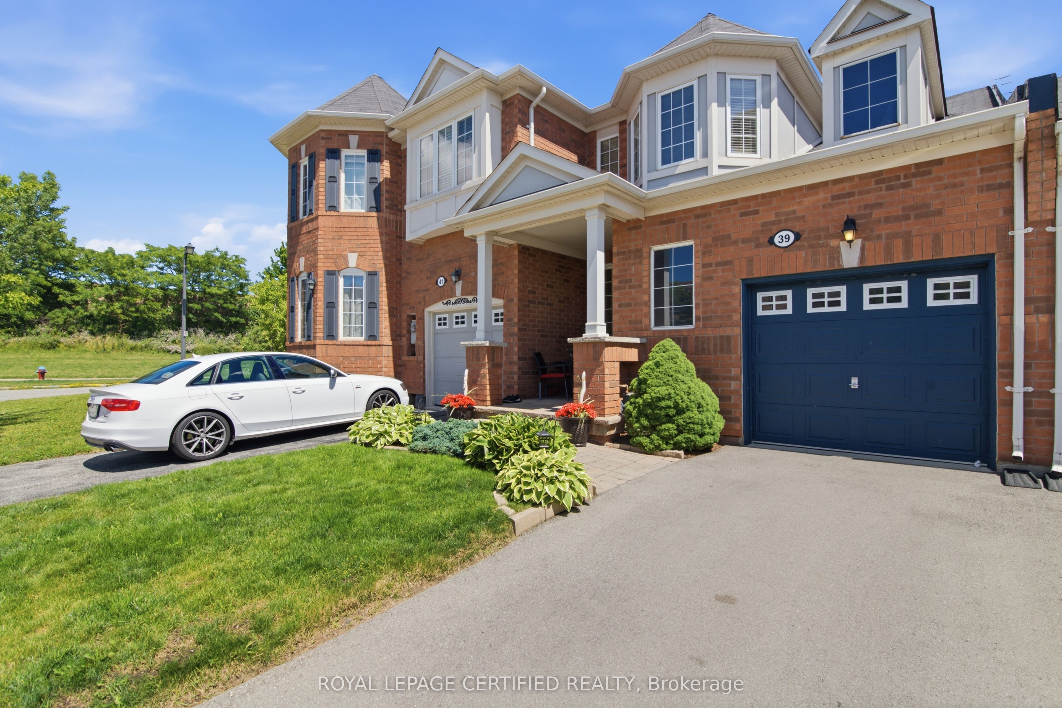
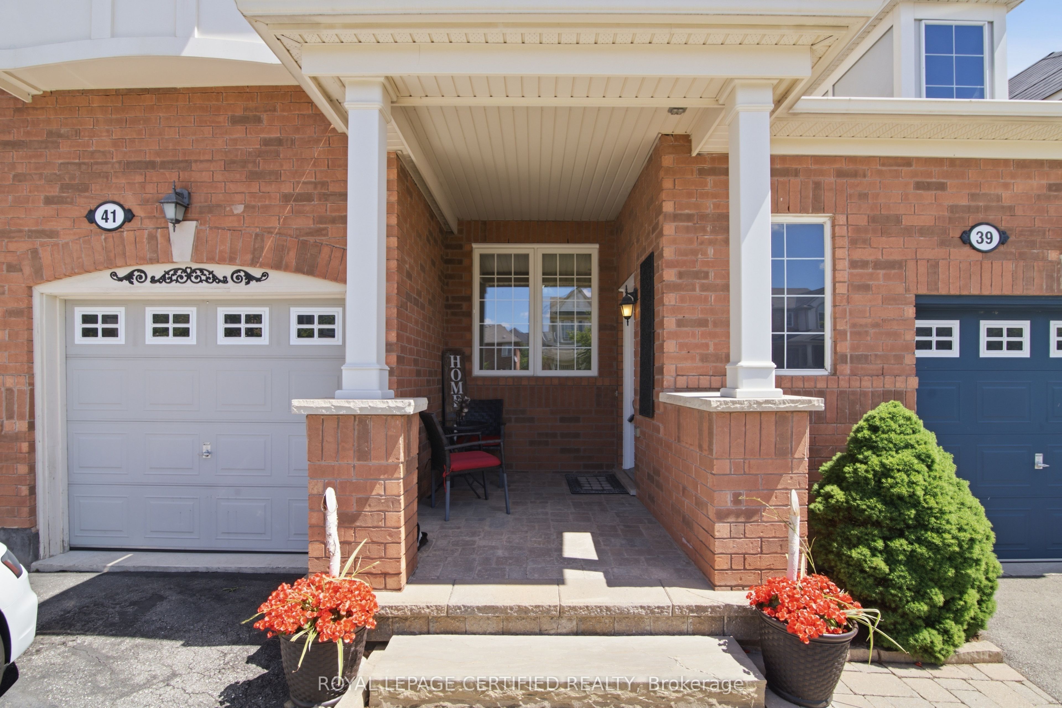
Welcome to 39 Van Fleet Terrace! This beautifully maintained freehold townhouse offers the perfect blend of comfort, style, and functionality. Featuring 3 generously sized bedrooms, 2 bathrooms, and a finished basement with a spacious open-concept recreation room, this home provides ample open-concept living space for growing families and entertainers alike. The bright and inviting main floor showcases gleaming hardwood and ceramic flooring, a modern eat-in kitchen complete with stainless steel appliances, ceramic backsplash, breakfast bar, and plenty of natural light throughout. Freshly painted in contemporary tones, this home is truly move-in ready. Outside, enjoy exceptional curb appeal with a newer contour stone entryway, creating the perfect space for a charming Parisian-style patio set to enjoy your morning coffee. The extended driveway with no sidewalk accommodates up to two vehicles with ease. Enjoy summer evenings under the pergola in the beautifully landscaped backyard, complete with a freshly painted deck, and a storage shed. A fantastic opportunity to own a beautifully updated freehold townhouse that checks all the boxes. Don't miss your chance to call this one home!
Property Information
Building Details
Features & Amenities
Financials & Fees
Inclusions & Exclusions
All existing: Fridge, stove, w/d, over-the-range microwave, d/w, all elfs, window covering where installed, existing backyard pergola, storage shed, dining room , 2 red muskoka wood chairs in backyard, glass table + 2 chairs at front entrance, white IKEA storage in the basement, iron top glass table on stairs landing (please contact agent for entire list of inclusions)
Location
Similar Properties
View More
Source: Toronto Regional Real Estate Board (TRREB), via PropTx Innovations Inc.
The data relating to real estate on this website comes in part from the MLS® data feed of PropTx Innovations Inc. The information is deemed reliable but is not guaranteed accurate by PropTx.
The information provided herein must only be used by consumers that have a bona fide interest in the purchase, sale or lease of real estate and may not be used for any commercial purpose or any other purpose.
© 2026 PropTx Innovations Inc. All rights reserved. MLS®, REALTOR® and the associated logos are owned or controlled by The Canadian Real Estate Association (CREA).