#314 - 1063 Douglas Mccurdy Comn Circle
About This Home
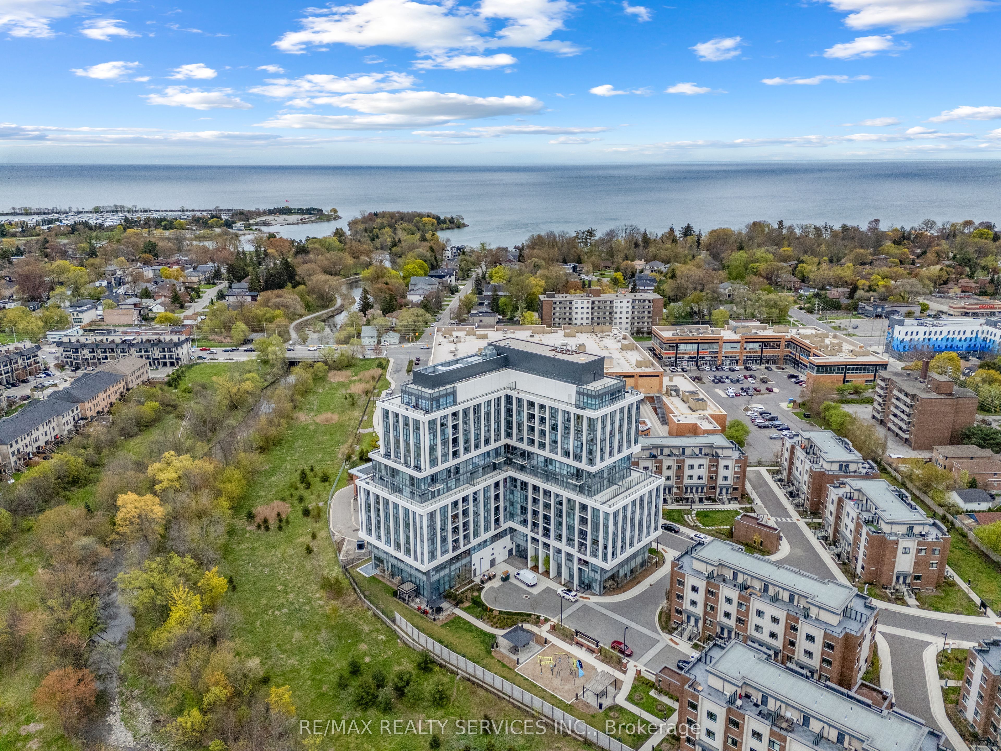
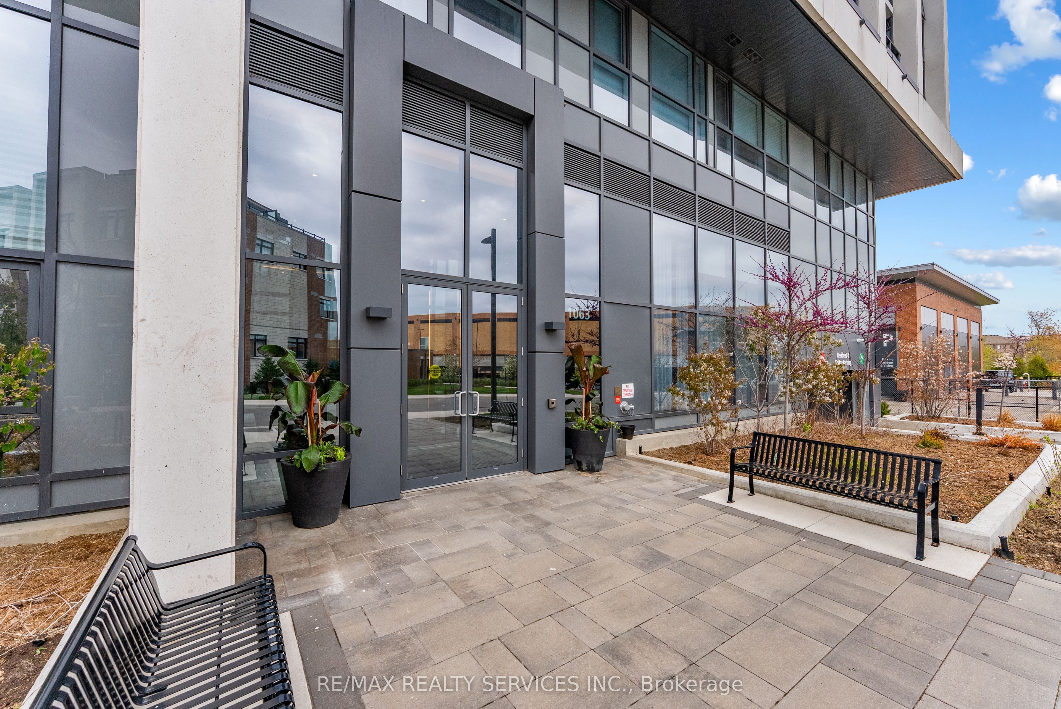
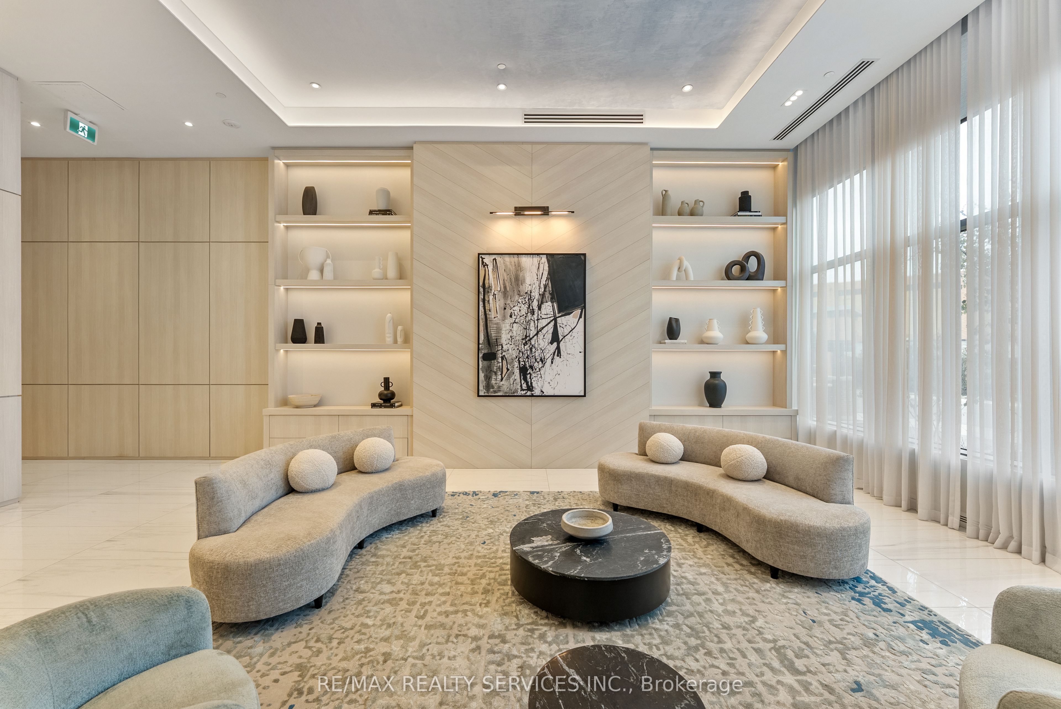
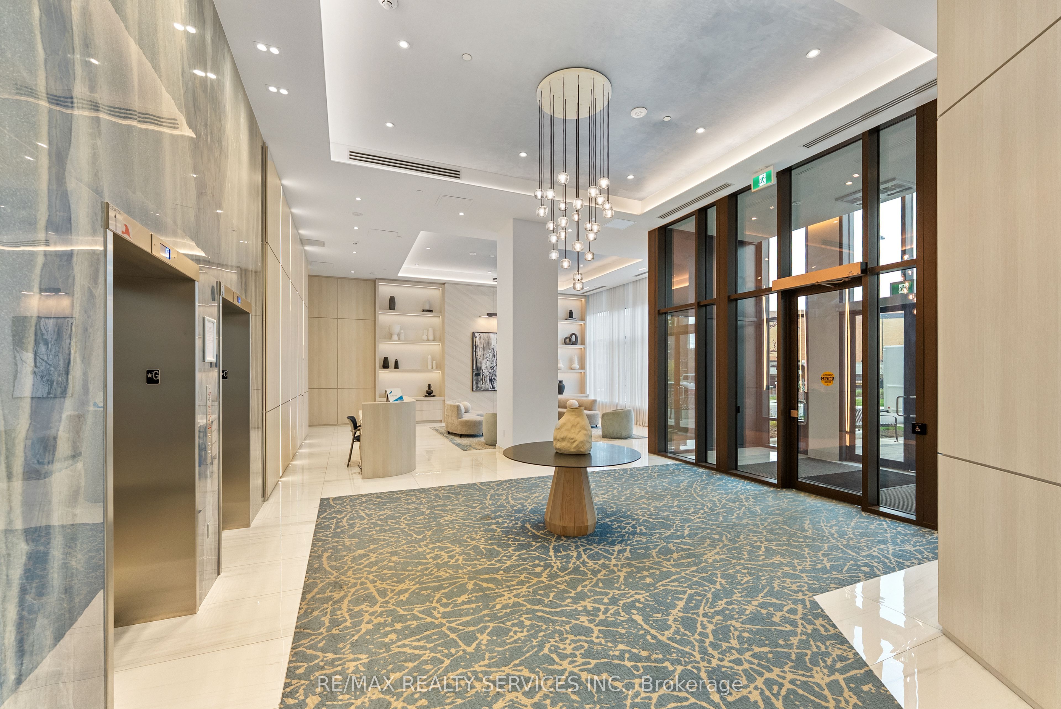
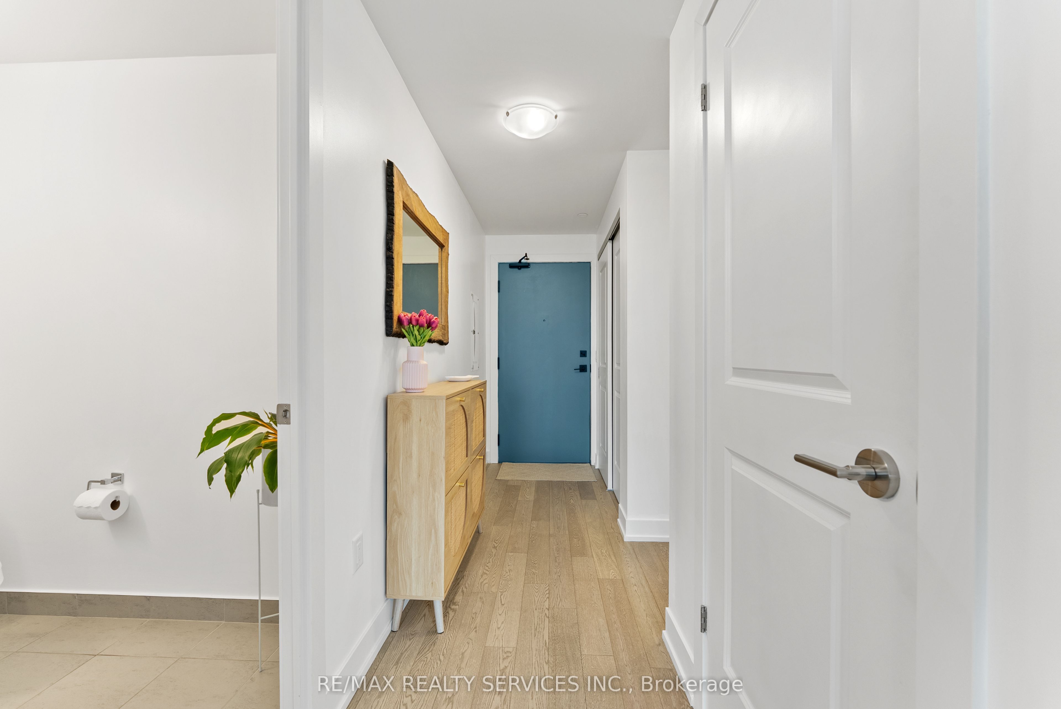
Spacious and thoughtfully designed 1+Den, 2 bathroom suite in one of South Mississauga's newest boutique-style buildings, just moments from Lake Ontario, Port Credit, waterfront trails, parks, restaurants, transit, and everyday shopping. Offering approximately 775 sq ft of interior living space, this unit stands out with a layout and kitchen rarely found in today's condo market. The oversized kitchen features full-size stainless steel appliances, extensive cabinetry, and a large centre island that anchors the space perfectly for cooking, entertaining, or casual dining. The open-concept living area is complemented by 9 ft ceilings, floor-to-ceiling windows, and a private balcony that fills the suite with natural light. The den is properly sized den, for a home office, nursery, or a guest bed. The primary bedroom offers excellent space along with a private ensuite bath, while the second powder room adds convenience and flexibility for guests. Recently painted and meticulously maintained, the 2 year old unit is in immaculate move-in-ready condition. Includes 1 parking space conveniently located close to the elevator, plus a locker situated on the same floor as the unit for everyday ease and accessibility. This Building offers a elegant lobby with concierge, fitness room, party room, bicycle storage rooms, and an outdoor BBQ area. An exceptional opportunity to own a bright, functional, and beautifully finished condo in a highly connected lakeside community.
Property Information
Building Details
Features & Amenities
Financials & Fees
Inclusions & Exclusions
Fridge, Stove, Dishwasher, Microwave/Rangehood, Washer/Dryer. Maintenance fee includes Internet
Ikea PAX Wardrobe in Den is negotiable
Location
Similar Properties
View More
Source: Toronto Regional Real Estate Board (TRREB), via PropTx Innovations Inc.
The data relating to real estate on this website comes in part from the MLS® data feed of PropTx Innovations Inc. The information is deemed reliable but is not guaranteed accurate by PropTx.
The information provided herein must only be used by consumers that have a bona fide interest in the purchase, sale or lease of real estate and may not be used for any commercial purpose or any other purpose.
© 2026 PropTx Innovations Inc. All rights reserved. MLS®, REALTOR® and the associated logos are owned or controlled by The Canadian Real Estate Association (CREA).