68 Meadowglen Boulevard
About This Home
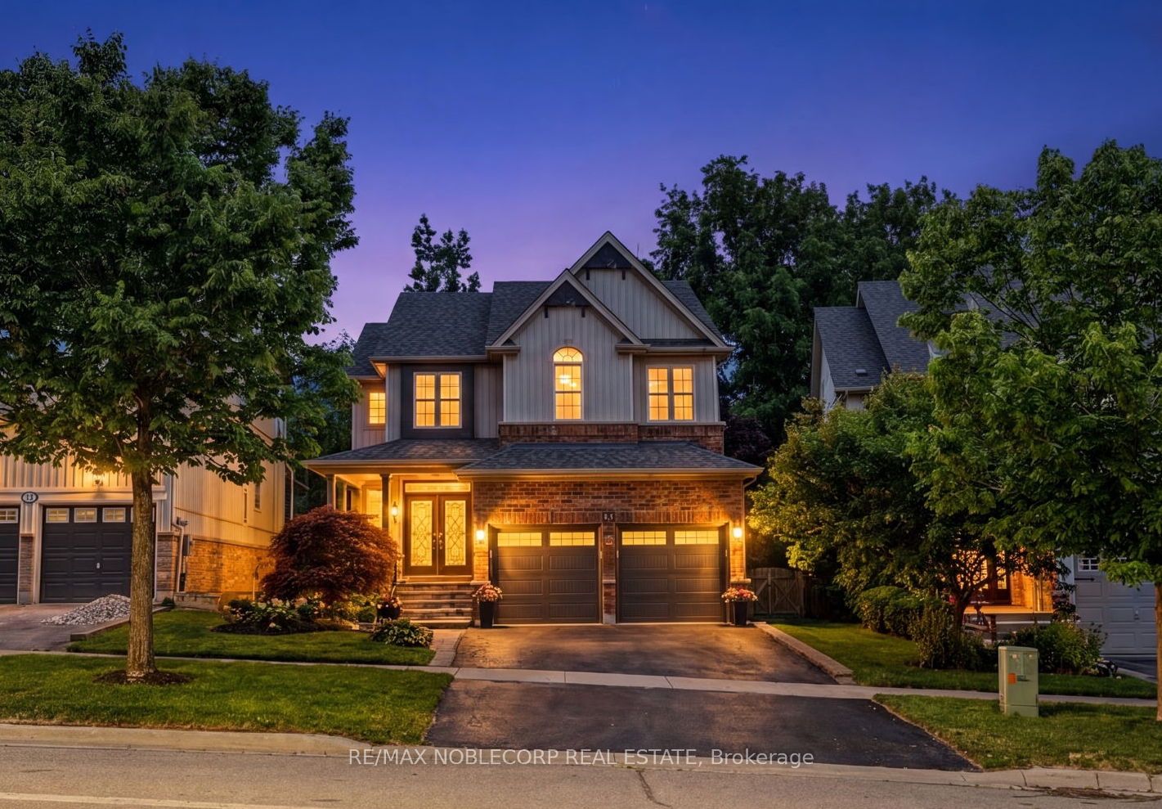
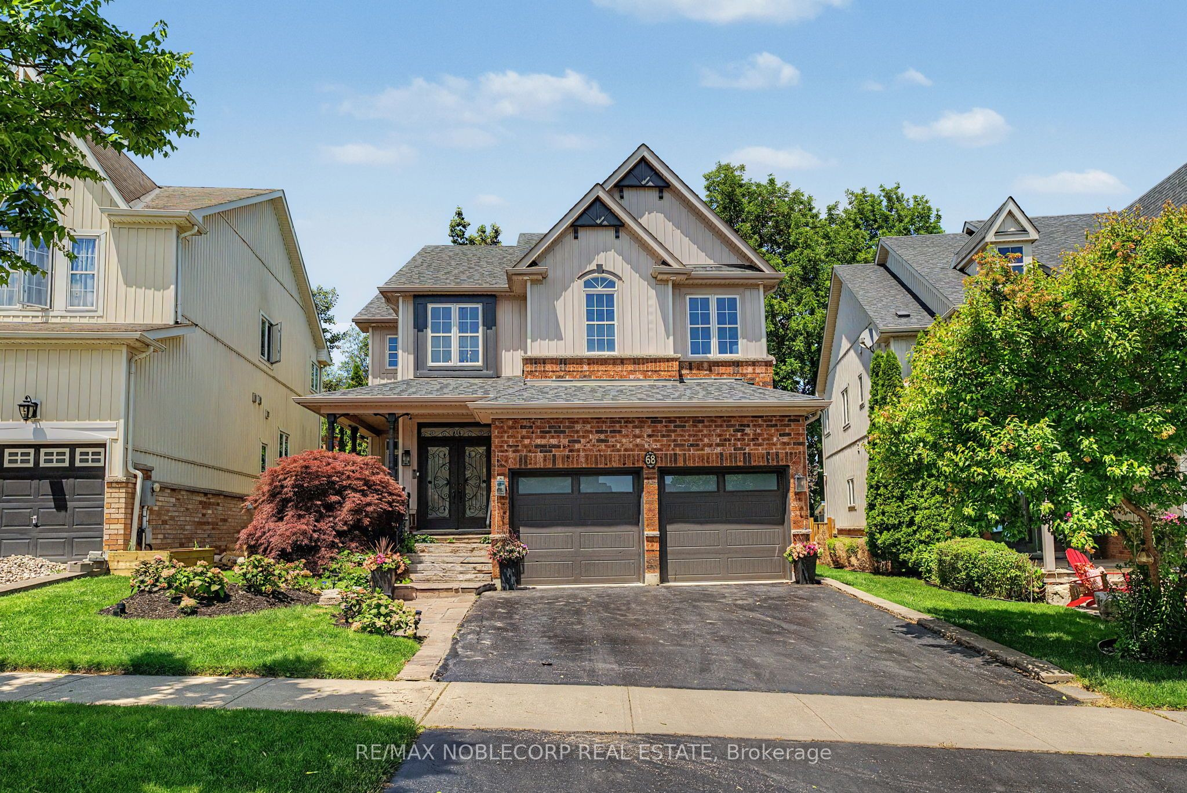
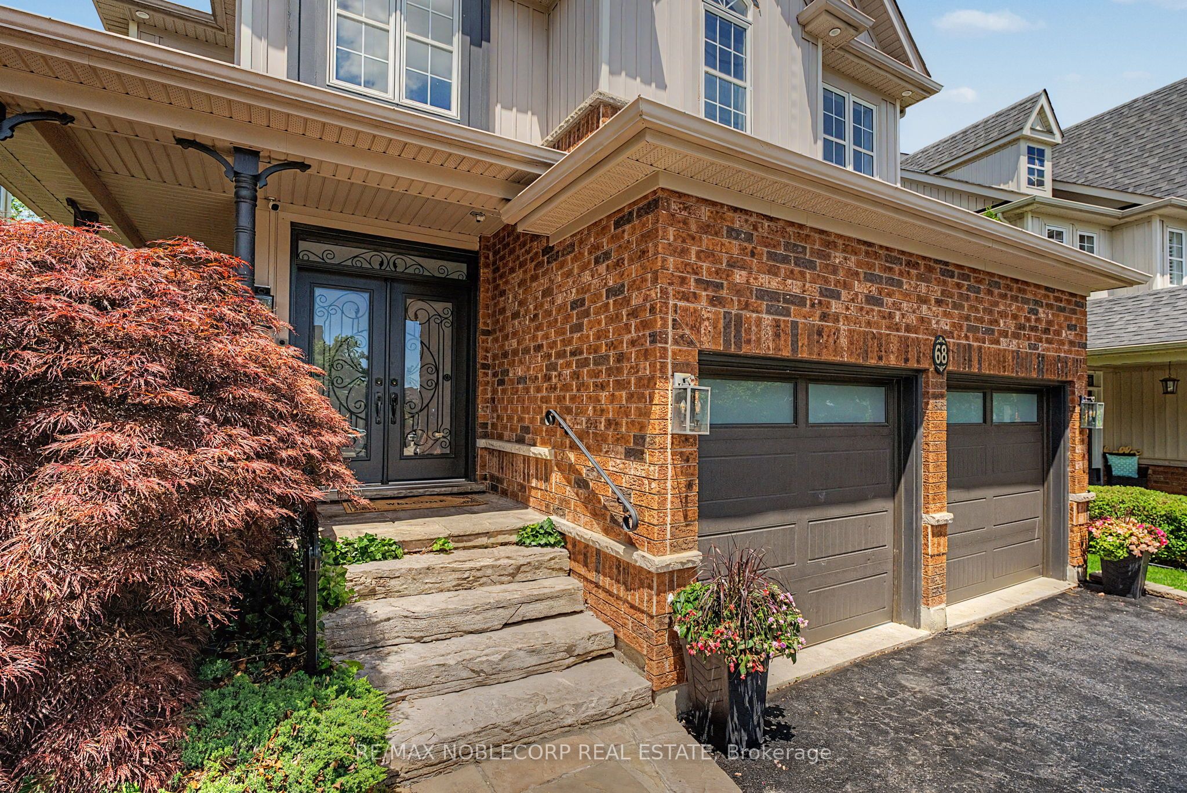
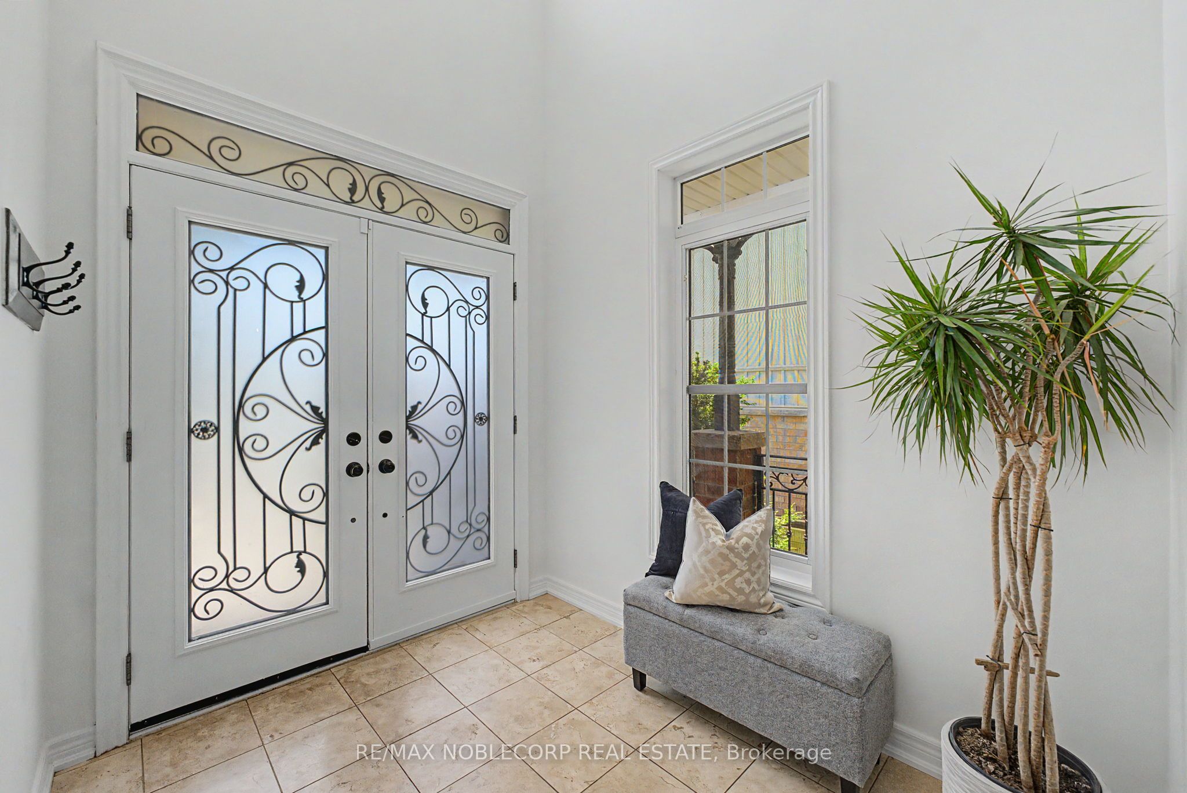
Welcome to 68 Meadowglen, a stunning Cachet-built luxury residence nestled in one of the area's most prestigious communities! Offering over 2,400 sq. ft.(above grade) of beautifully designed living space, this exceptional home showcases 9-foot ceilings on the main level, elegant finishes, and thoughtful upgrades; including brand new hardwood flooring & staircases, fresh paint throughout, a beautifully updated kitchen cabinets and hardware, and a modern glass basement door that adds a sleek contemporary touch. This home features 3 spacious bedrooms and 4 washrooms, offering plenty of space for growing families! The primary bedroom boasts oversized "his-and-hers" walk-in closets and a spa-inspired ensuite complete with a double vanity, soaker tub, and separate glass shower. Every space has been thoughtfully curated to create a welcoming and warm atmosphere. The fully-finished basement includes plenty of additional space that can be used as in-law suite potential, with a separate living space, wet-bar/kitchenette, and a separate washroom. Step outside to your private backyard oasis - an entertainer's dream! Enjoy summer days lounging around the inground salt water pool or host unforgettable outdoor dinners with the custom stone BBQ area. Backing onto greenspace, this incredible outdoor retreat offers the perfect blend of privacy, relaxation, and resort-style living. A rare opportunity to own a truly exceptional home that combines luxury, comfort, convenience, and outdoor living at its finest.
Property Information
Building Details
Features & Amenities
Financials & Fees
Inclusions & Exclusions
Stainless steel refrigerator (2020), stainless steel stove (2026), stainless steel over-the-range microwave (2022), stainless steel dishwasher (2018), washer (2026) and dryer (2018), Nest thermostat (2021), Wine/Bar Fridge in Basement (2015), Built-In Barbecue (2019), Shelf on Living Room Wall, Shelving in Laundry Room, All Electric Light Fixtures, Window Coverings. Furnace and AC Owned.
All furniture and artwork on walls, TV's and TV mounts.
Location
Similar Properties
View More
Source: Toronto Regional Real Estate Board (TRREB), via PropTx Innovations Inc.
The data relating to real estate on this website comes in part from the MLS® data feed of PropTx Innovations Inc. The information is deemed reliable but is not guaranteed accurate by PropTx.
The information provided herein must only be used by consumers that have a bona fide interest in the purchase, sale or lease of real estate and may not be used for any commercial purpose or any other purpose.
© 2026 PropTx Innovations Inc. All rights reserved. MLS®, REALTOR® and the associated logos are owned or controlled by The Canadian Real Estate Association (CREA).