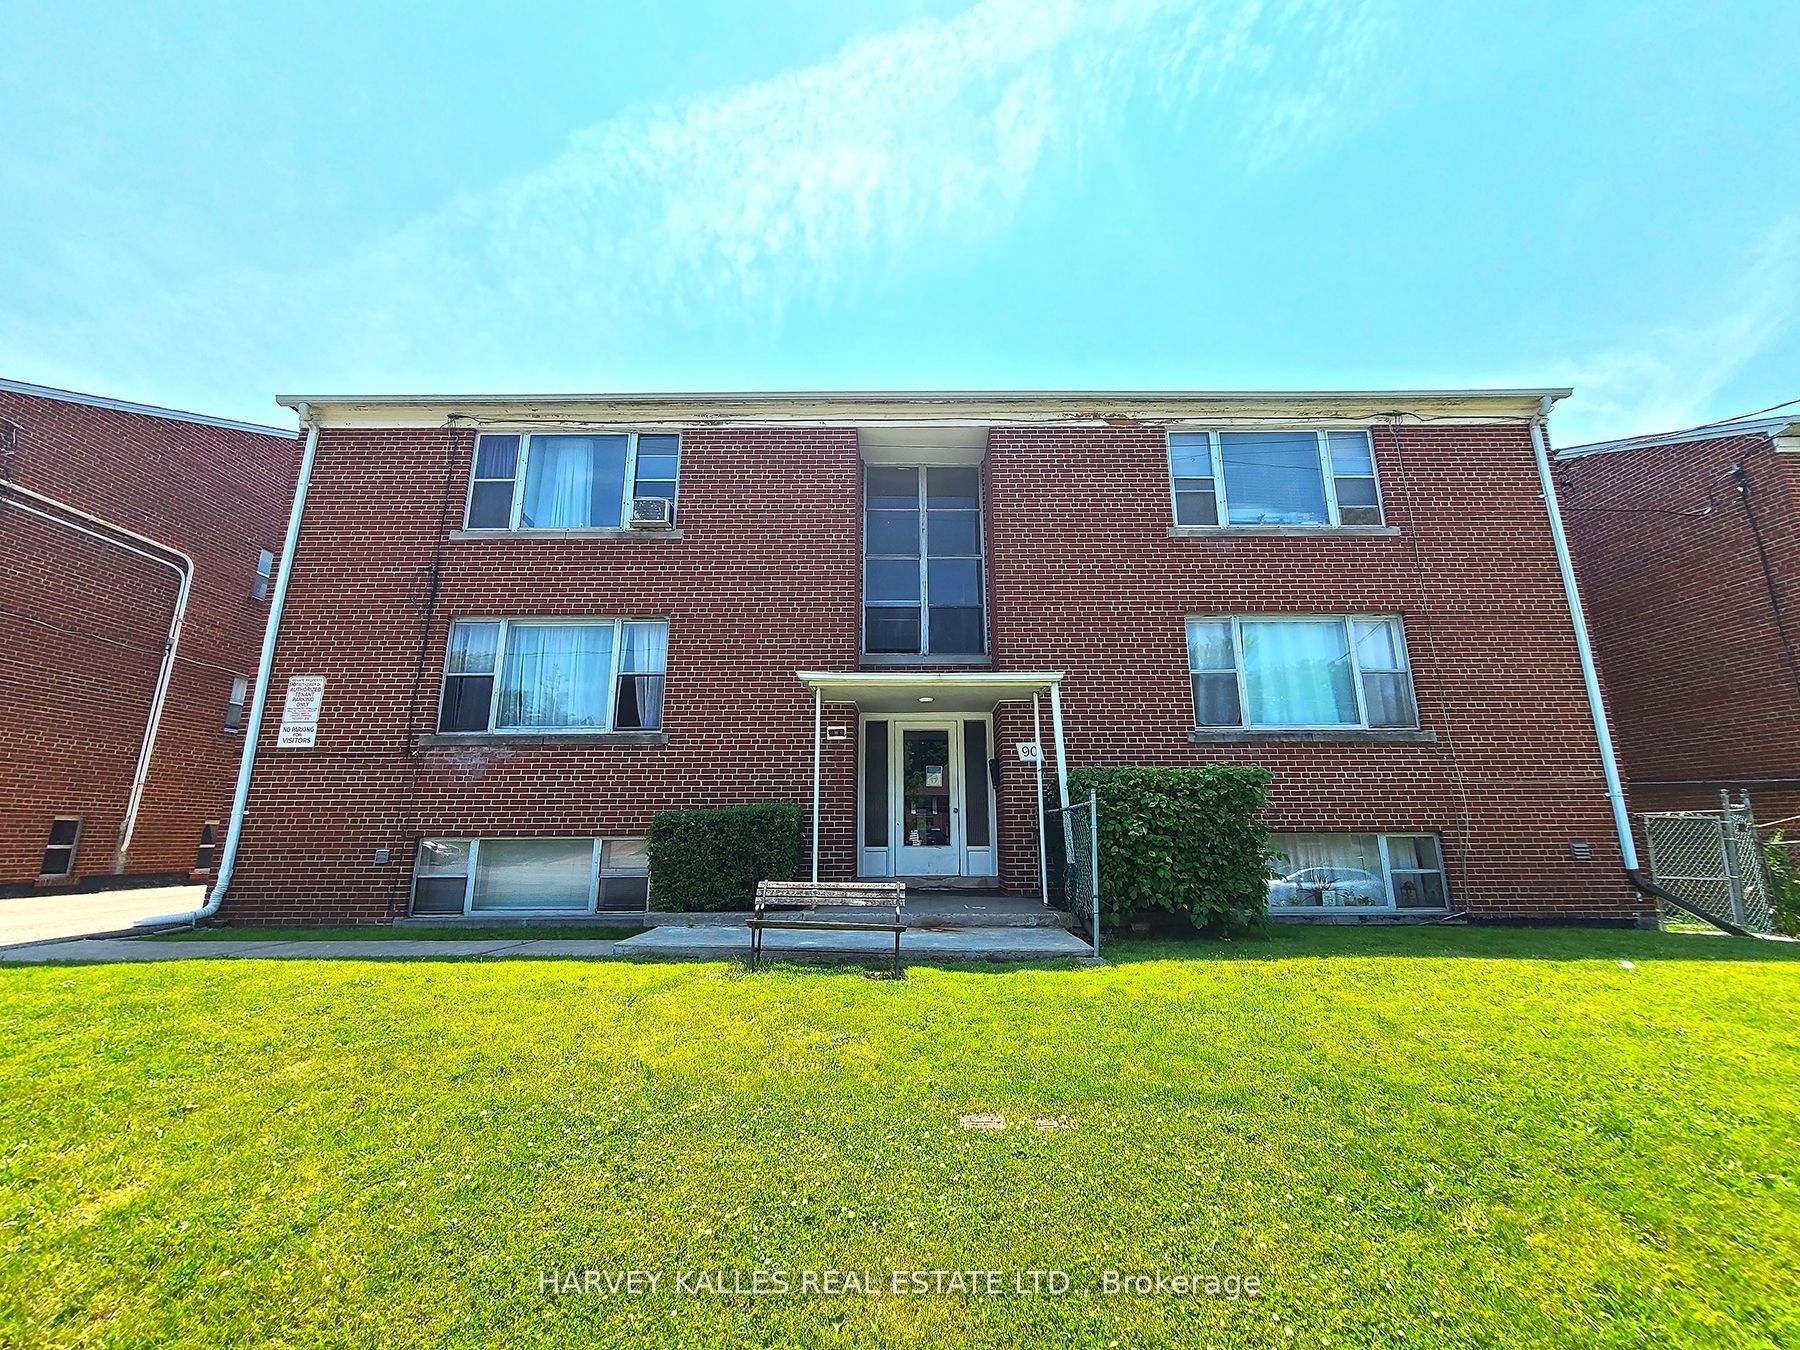
90 Trethewey Drive
About This Home
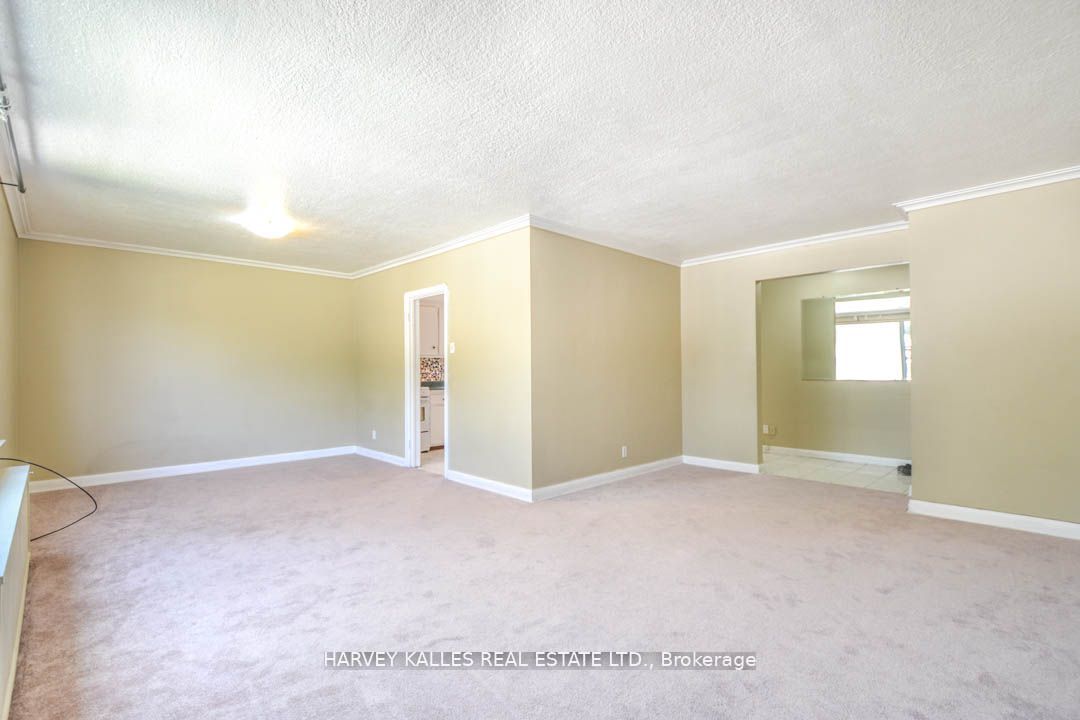
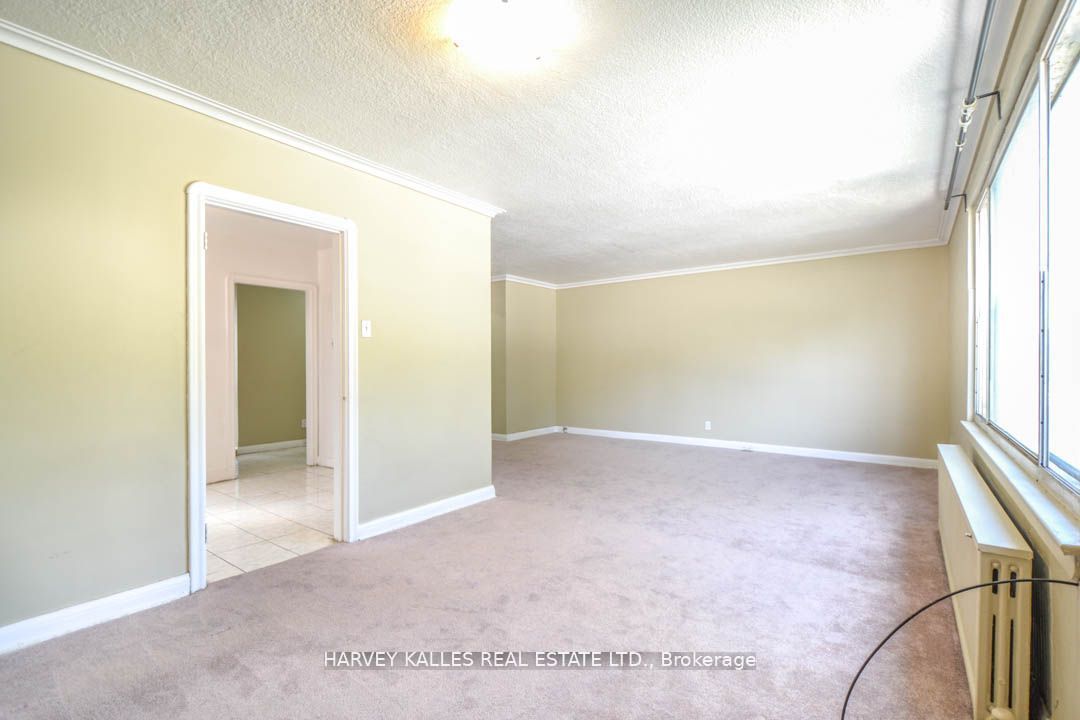
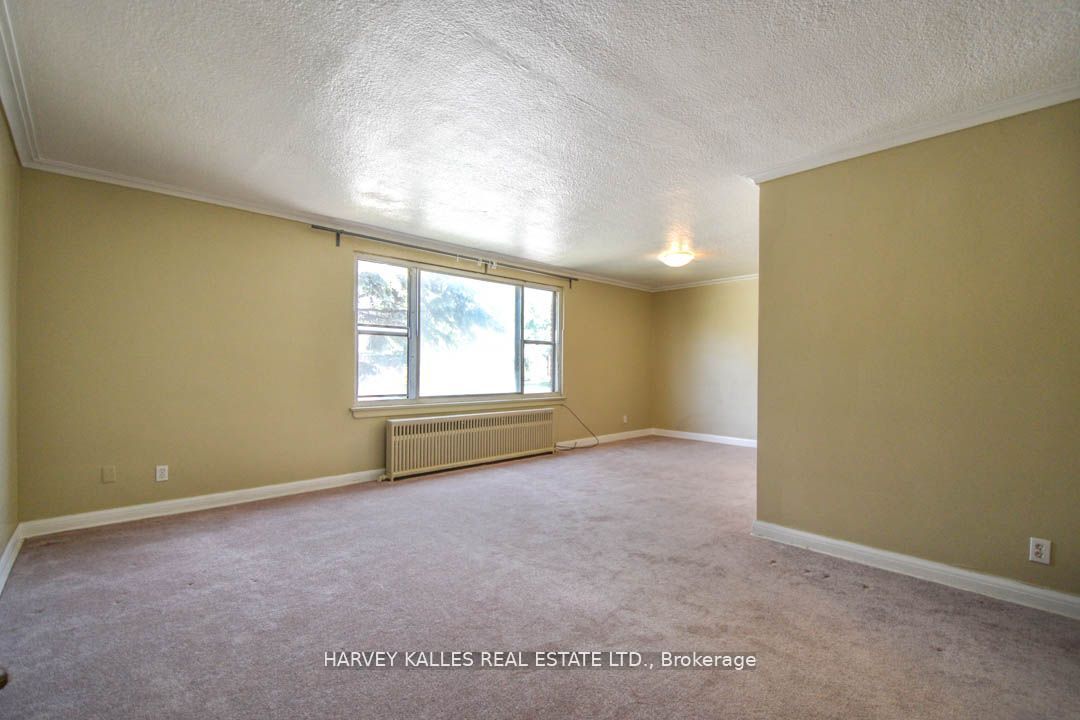
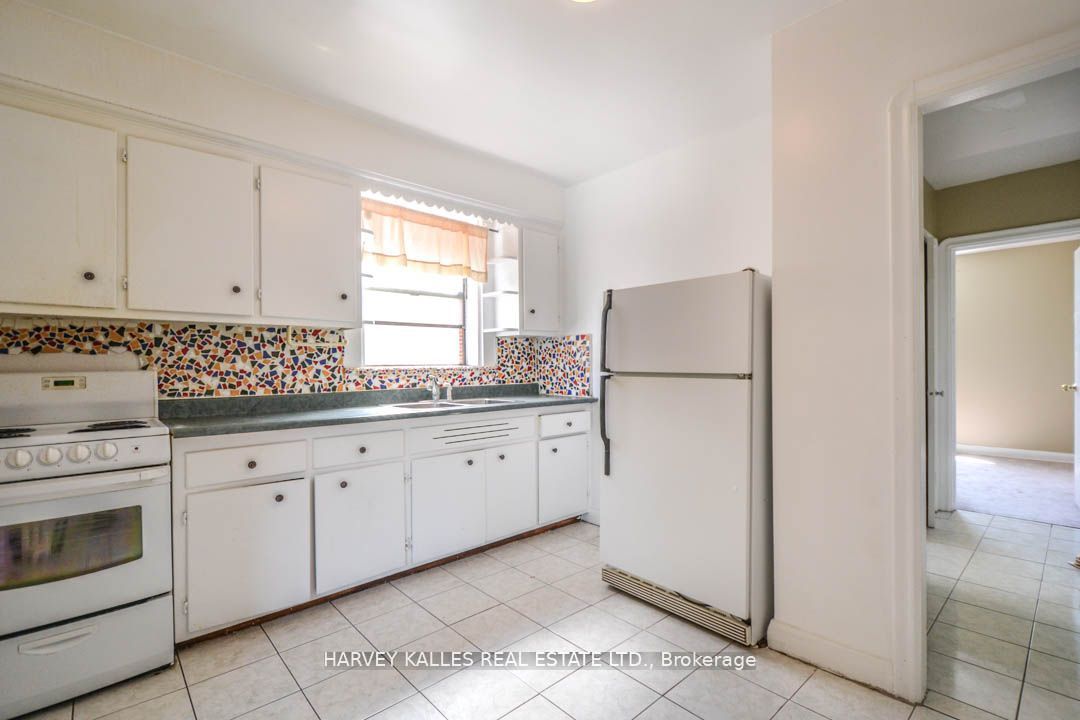
Purpose-Built Multiplex - Six Spacious Units! One unit will be vacant on closing. Well-maintained detached building near Eglinton &Black Creek, offering 5 large two-bedroom suites plus 1 bachelor. Conveniently located with easy access to Hwy 401 & 400, TTC service on Trethewey with a direct bus to the new Eglinton Crosstown Subway, and within walking distance to local schools. Building Highlights: Roof(2018), Furnace (2009), Boiler (2009) Garage doors (2017) All units converted from fuses to breakers (2019). No knob & tube wiring. Approx. 6,888 sq. ft. (per attached floor plans, including basement) 5-car garage. Income: Estimted Gross annual rent of $105,000 (Approx., as per Seller). Important Notes: Existing tenants to be assumed. One unit will be vacant on closing, Vacant possession of tenant units will not be provided. Photos are from a previous listing; current floor plans attached. AGENTS -FINANCIALS AND FLOORPLANS ARE ON THE ATTACHMENT. ONE YEAR FREE PROPERTY MANAGEMENT - ASK LA FOR DETAILS
Property Information
Building Details
Features & Amenities
Financials & Fees
Inclusions & Exclusions
6 Fridges, 6 Stoves, 1 Washer, 1 Dryer. AGENTS - FINANCIALS AND FLOORPLANS ARE ON THE ATTACHMENTS. ONE YEAR FREE PROPERTY MANAGEMENT - ASK LA FOR DETAILS
All personal property of the Tenants.
Location
Similar Properties
View More
Source: Toronto Regional Real Estate Board (TRREB), via PropTx Innovations Inc.
The data relating to real estate on this website comes in part from the MLS® data feed of PropTx Innovations Inc. The information is deemed reliable but is not guaranteed accurate by PropTx.
The information provided herein must only be used by consumers that have a bona fide interest in the purchase, sale or lease of real estate and may not be used for any commercial purpose or any other purpose.
© 2026 PropTx Innovations Inc. All rights reserved. MLS®, REALTOR® and the associated logos are owned or controlled by The Canadian Real Estate Association (CREA).