#Lower - 1374 Heritage Way
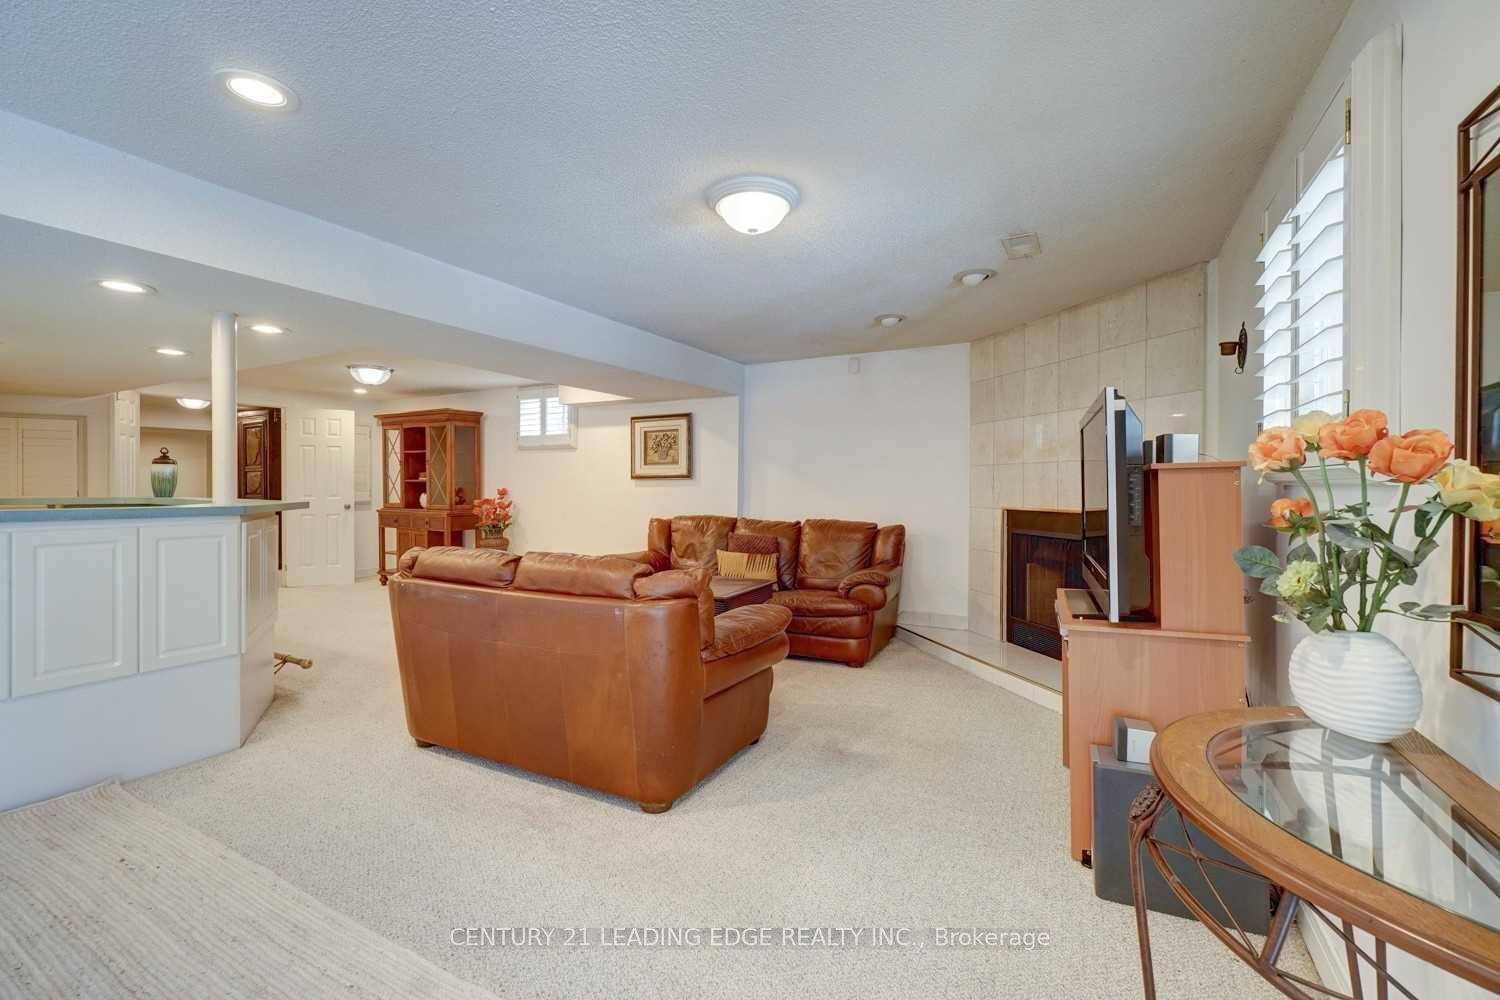
About This Home
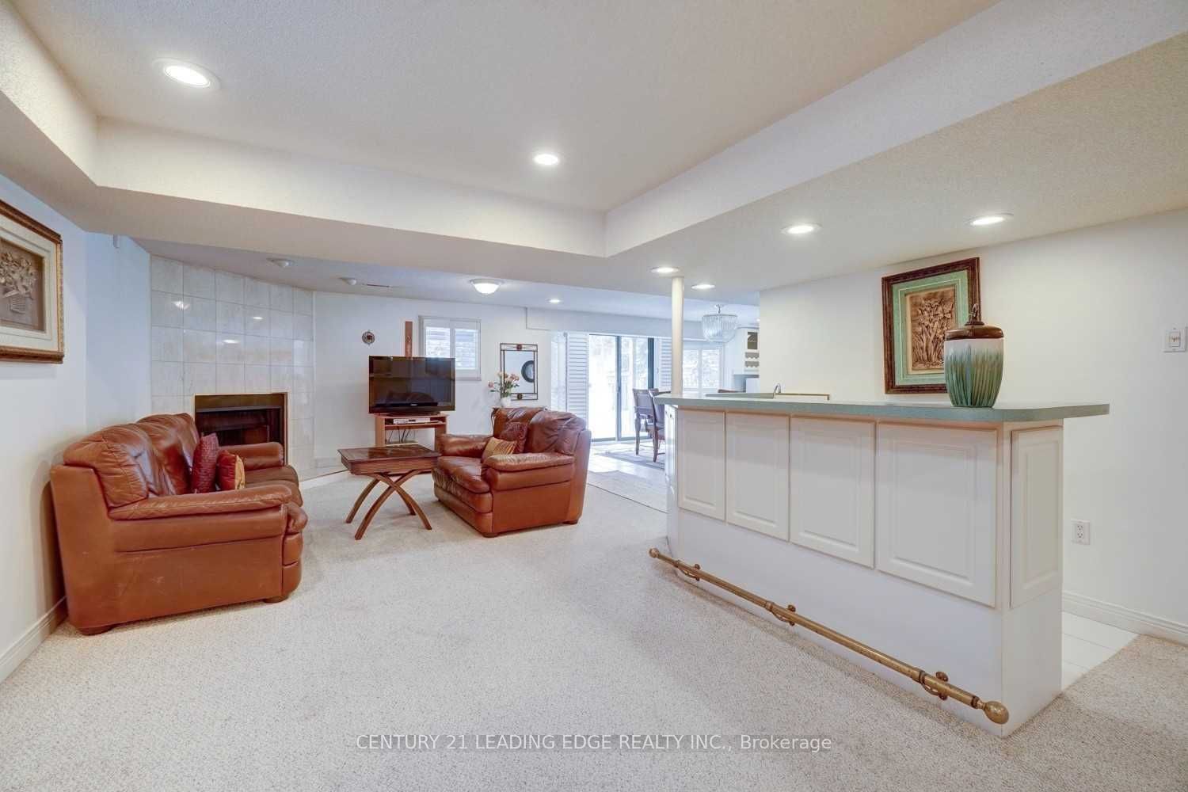
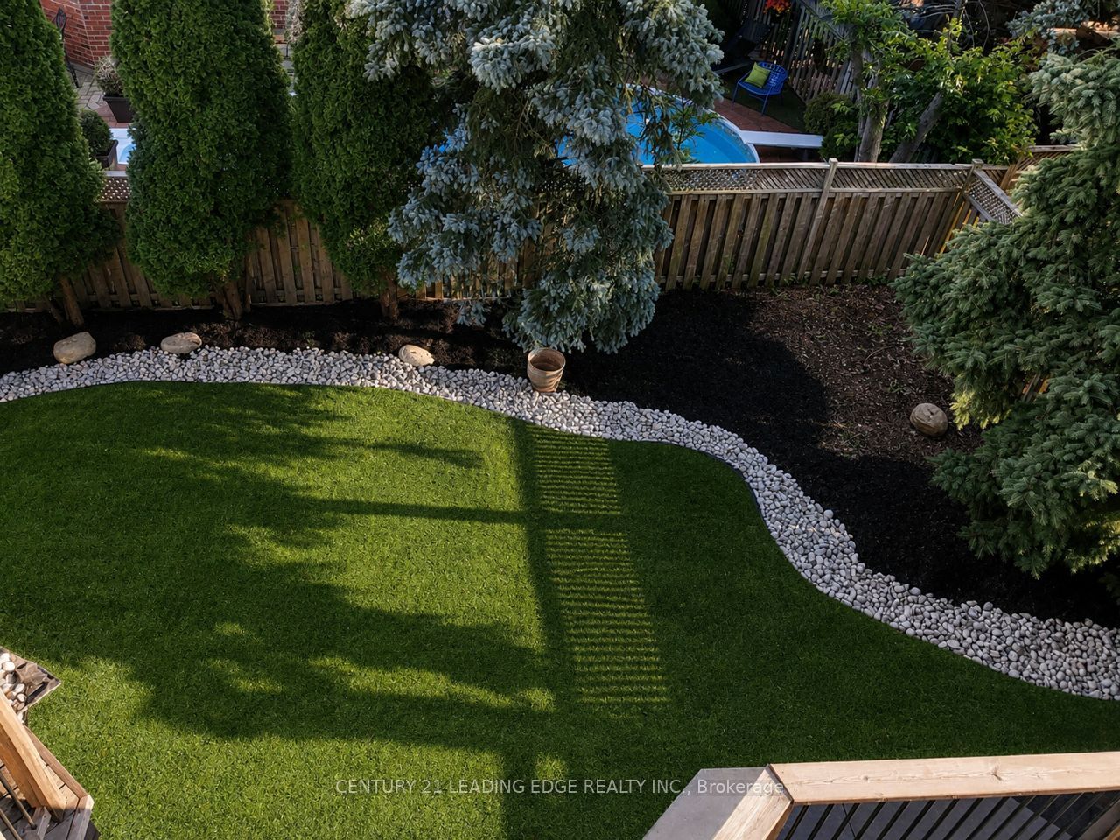
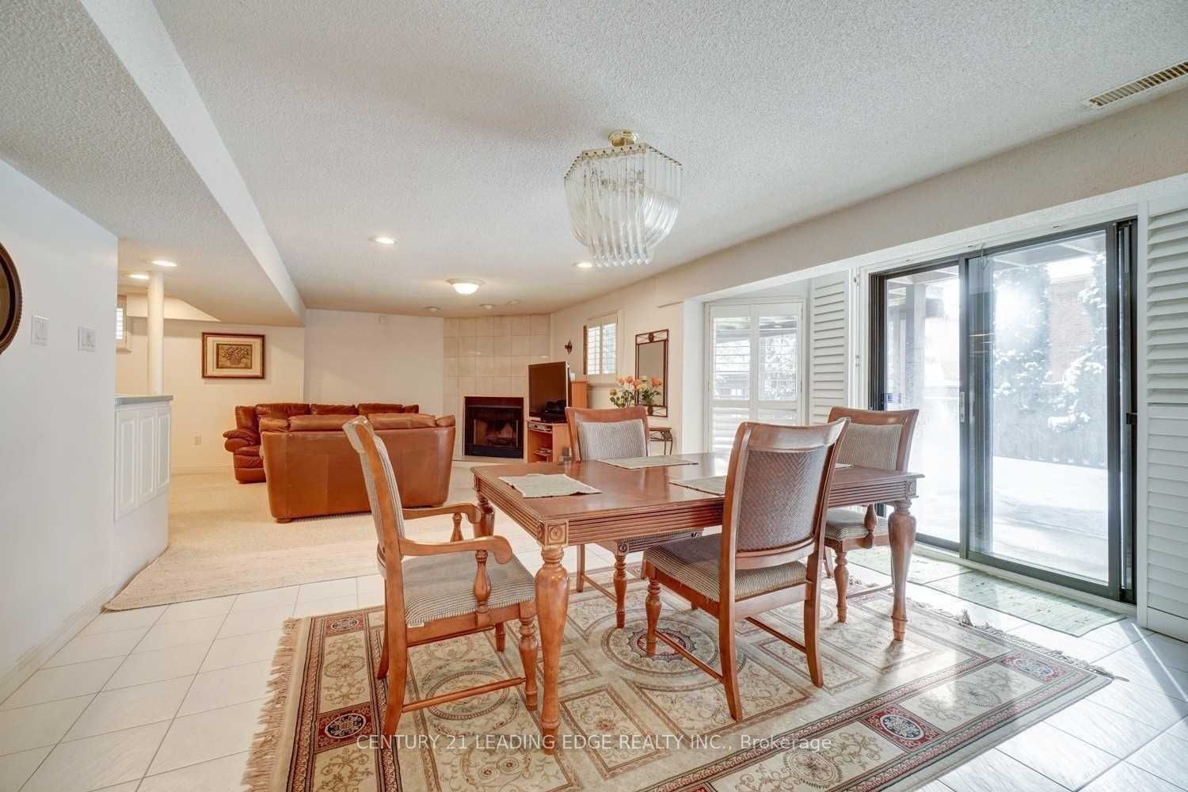
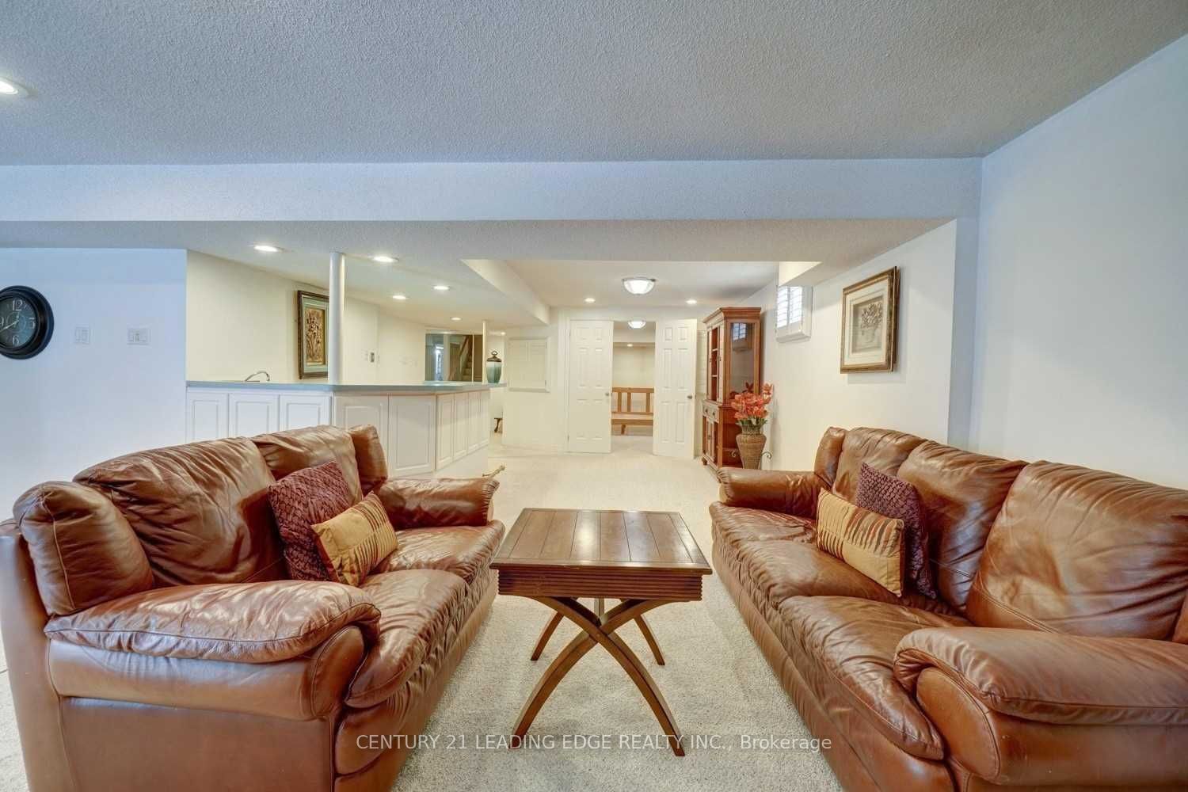
Lower Level, approximately 1500 sq. ft. Furnished Walkout Basement In Prestigious Glen Abbey. Freshly painted, Brand New Entrance Door, Very Bright, Open And Spacious With Large Windows. Includes Exclusive Use Of Backyard with year round green grass (astroturf)! 4 Piece Bathroom With Jacuzzi Tub & Sep Shower, Private Washer & Dryer. 2 spacious bedrooms. Walking Distance To Parks, Close To Trails, Top Schools like Fraser, Shopping, Hwys, Go Station, Bus Route outside, Hospital++
Property Information
Building Details
Features & Amenities
Inclusions & Exclusions
Includes: Fridge, Stove, Microwave, Dish Washer, Washer, Dryer. Tenant Pays 33% of Water & Hydro. Tenant Insurance W/ Liability To Be Paid By Tenant. No Pets, No Smoking.
Internet
Location
Similar Properties
View More
Source: Toronto Regional Real Estate Board (TRREB), via PropTx Innovations Inc.
The data relating to real estate on this website comes in part from the MLS® data feed of PropTx Innovations Inc. The information is deemed reliable but is not guaranteed accurate by PropTx.
The information provided herein must only be used by consumers that have a bona fide interest in the purchase, sale or lease of real estate and may not be used for any commercial purpose or any other purpose.
© 2026 PropTx Innovations Inc. All rights reserved. MLS®, REALTOR® and the associated logos are owned or controlled by The Canadian Real Estate Association (CREA).