#101 - 185 Stephen Drive
About This Home
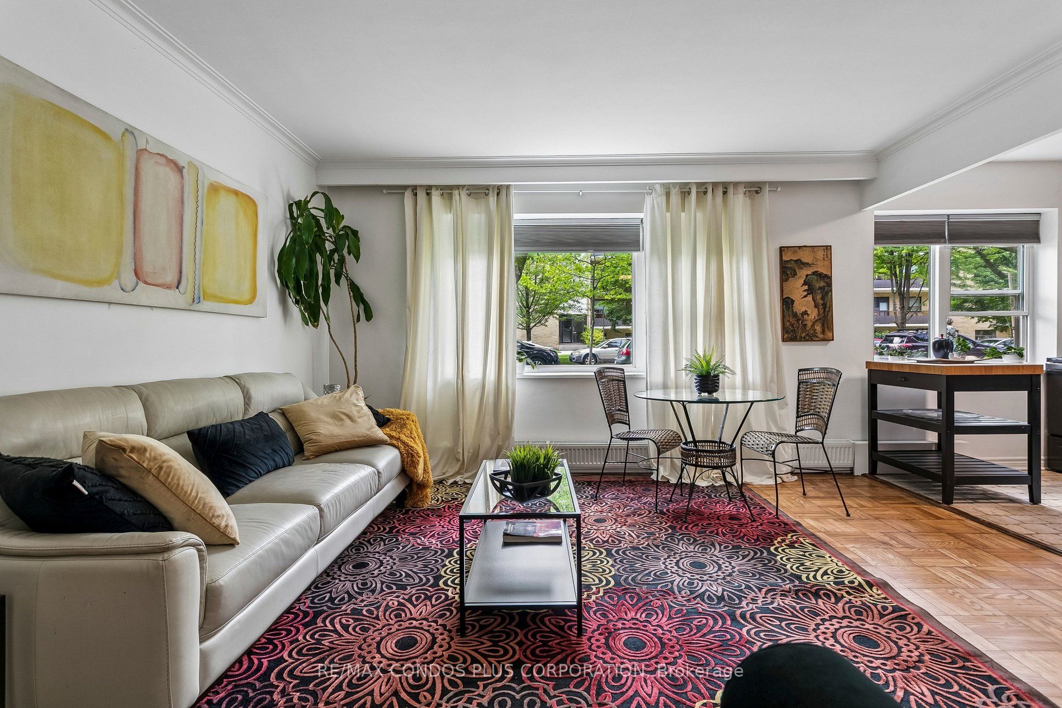
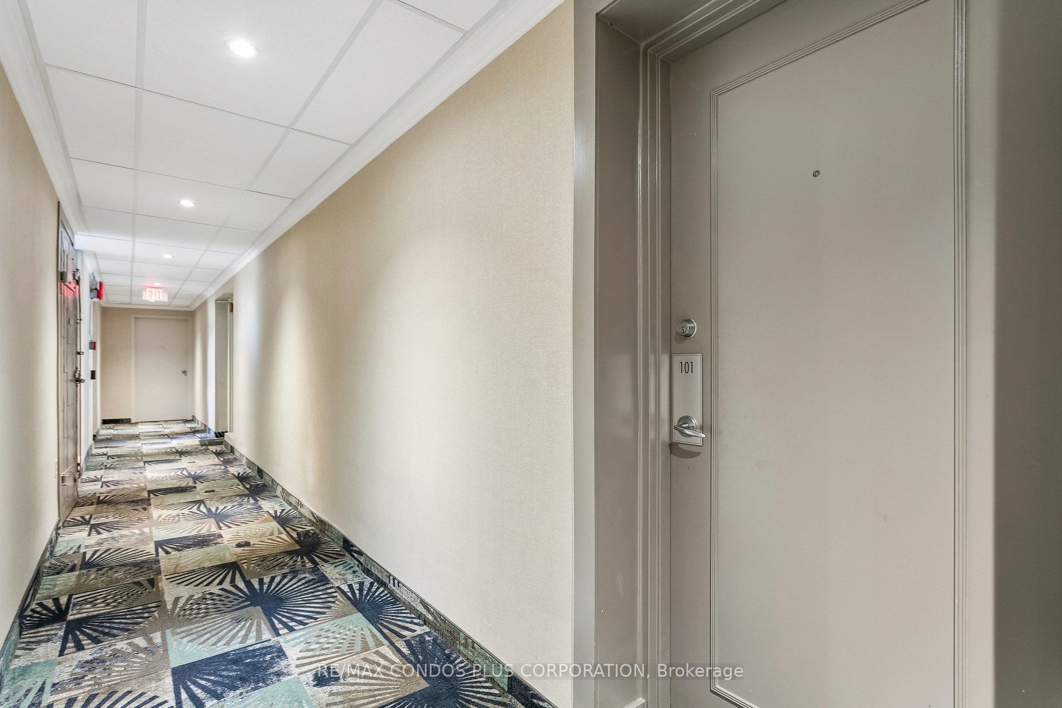
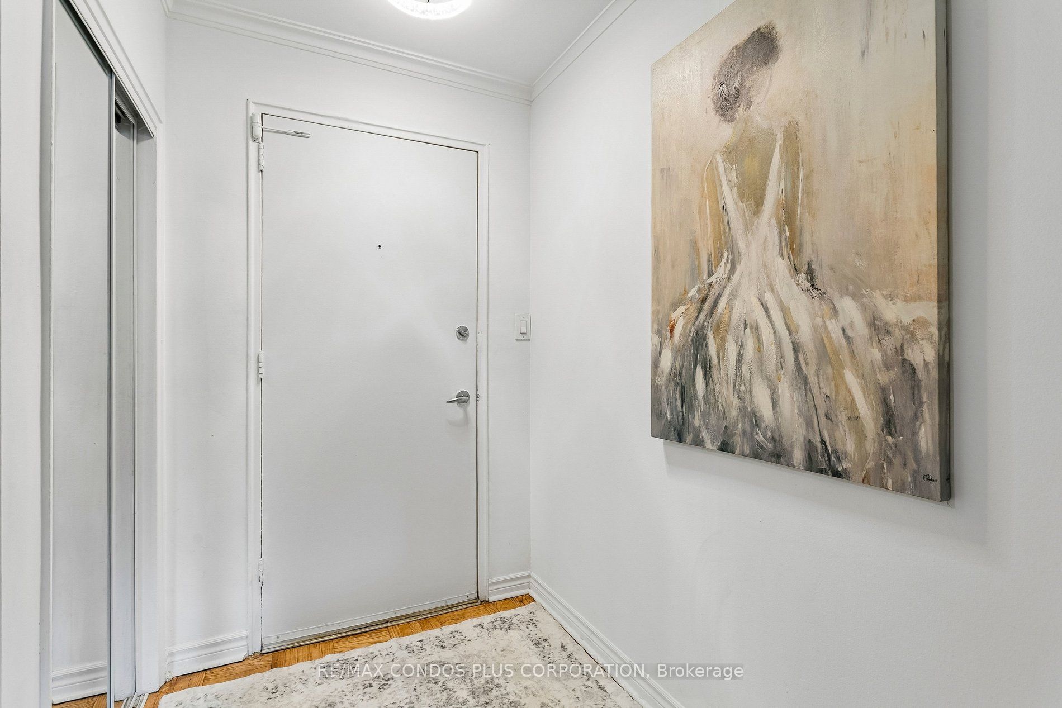
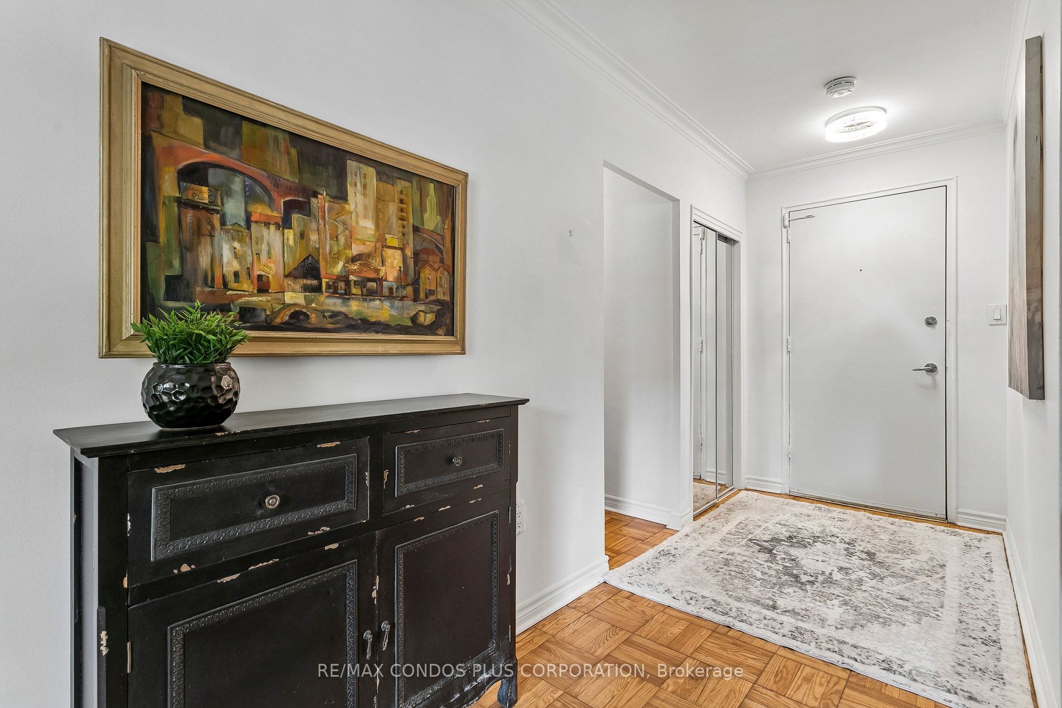
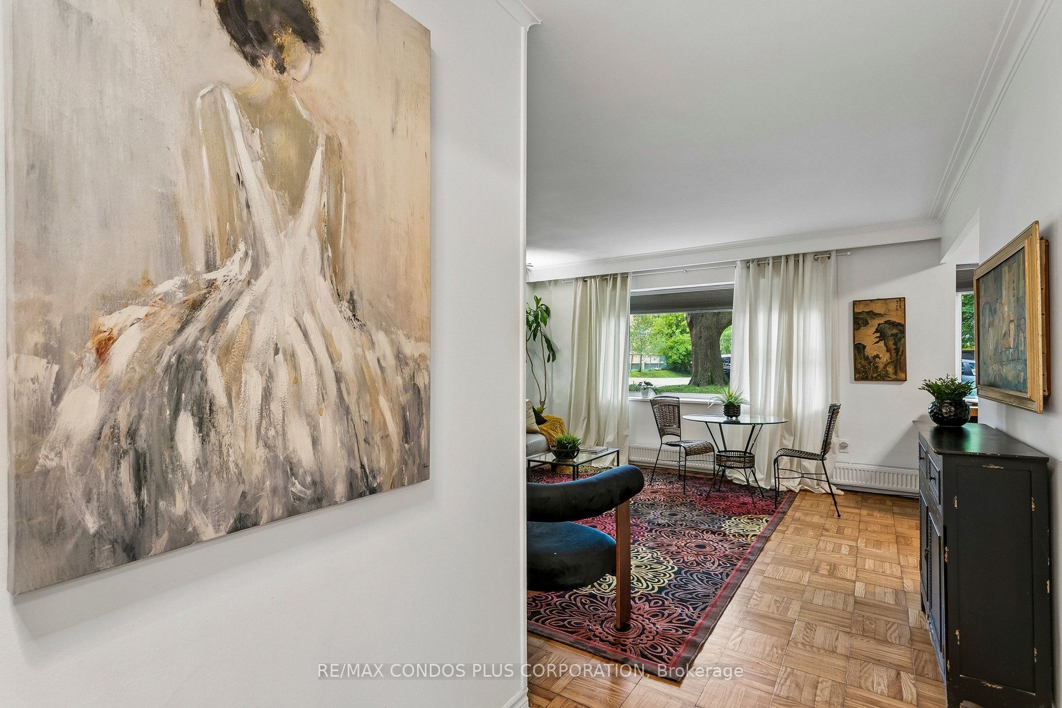
An Oasis in the City! Value & Location ! Bright, Quiet, S/W facing 539 Sq Ft. Recently Reno'd. OPEN CONCEPT Studio W/large sleeping alcove. current upgrades of new baseboard hot water rads, New LR window on order, Newly refinished wood floors thru out + Office Or Dressing Rm in Deco inspired Exclusive financially secure Humber Terrace Apartments Co-op. Located on a quiet dead end street where Nature is your neighbour in this Stonegate Country like location. Ravine-Woods-Trees--Humber River Bike & Walking Trails and the Lake surround this Co-op on the North and East Sides. Kayaking -Canoeing - Ice Skating - Bird Watching and the Humber River Salmon Run, Snapping Turtle Nesting areas or relaxing in the Co-op Backyard or the River Banks are also options weather permitting. Short walk to Berry-Stephen Humber loop bus stop with 5 minute bus ride to Old Mill Subway Station or Bloor West Village. 25 minute subway ride to downtown Toronto. Nearby is QEW W/multiple shopping plazas, close to parks & highways. Well maintained efficiently run financially secure Co-op with special attention to maintaining and upgrading details. Note reasonable inclusive Maintenance & Taxes. Enjoy these life style options between Living in quiet Country like surroundings in this charming Unique 22 unit Co-op with a wonderful community of residents along with having the closeness of the City life of Downtown Toronto.Unlimited free laundry machine use incl. Parking lot is carefully cleared of snow. Unit IS on wait list for a garage. It does not get better than this. SEE backyard pictorial activities.
Property Information
Building Details
Features & Amenities
Financials & Fees
Inclusions & Exclusions
Existing Black Stove, Red Fridge, B/I Microwave W/Fan, Kit Center Island, All Ceiling lights, Ceiling Fan, Mirrored sliding doors, Custom Top Up to Down Adjustable Room Darkening Blinds, Non Coin unlimited free laundry on same floor, locker 101 on 2nd Flr., Rogers VIP Cable TV & High Speed Internet, Heat, Water, Parking - $633.80 + Taxes ($79.56) paid monthly included w/Maintenance payment- Only personal Hydro is extra. Auto in and out doors from parking lot and garage area for loading and unloading.
Location
Similar Properties
View More
Source: Toronto Regional Real Estate Board (TRREB), via PropTx Innovations Inc.
The data relating to real estate on this website comes in part from the MLS® data feed of PropTx Innovations Inc. The information is deemed reliable but is not guaranteed accurate by PropTx.
The information provided herein must only be used by consumers that have a bona fide interest in the purchase, sale or lease of real estate and may not be used for any commercial purpose or any other purpose.
© 2026 PropTx Innovations Inc. All rights reserved. MLS®, REALTOR® and the associated logos are owned or controlled by The Canadian Real Estate Association (CREA).