30 Hallen Road
About This Home
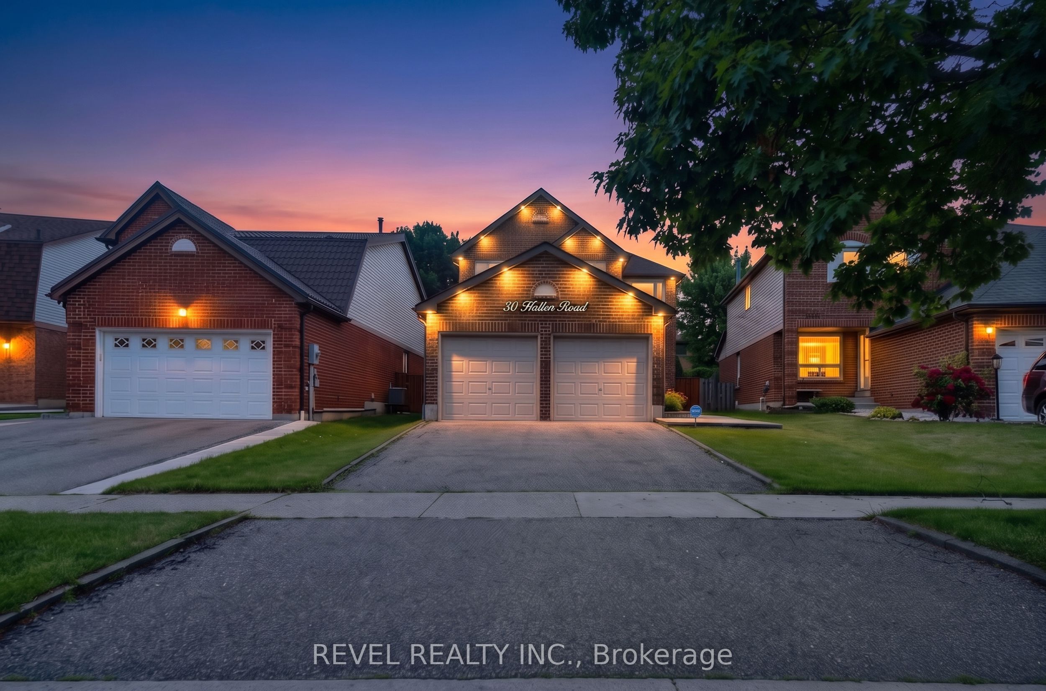
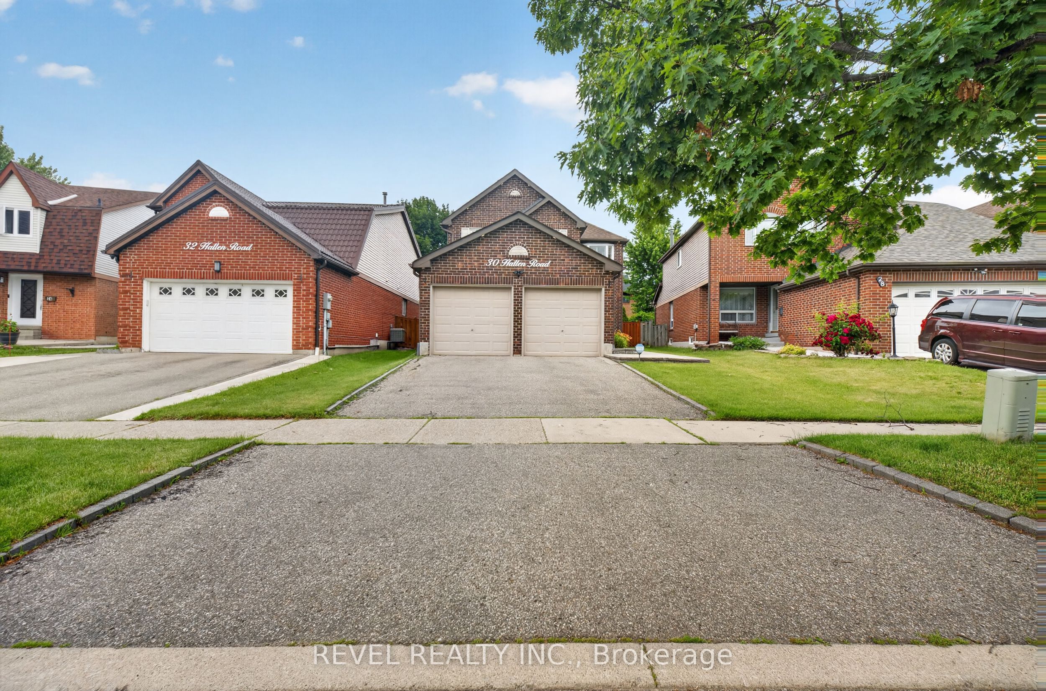
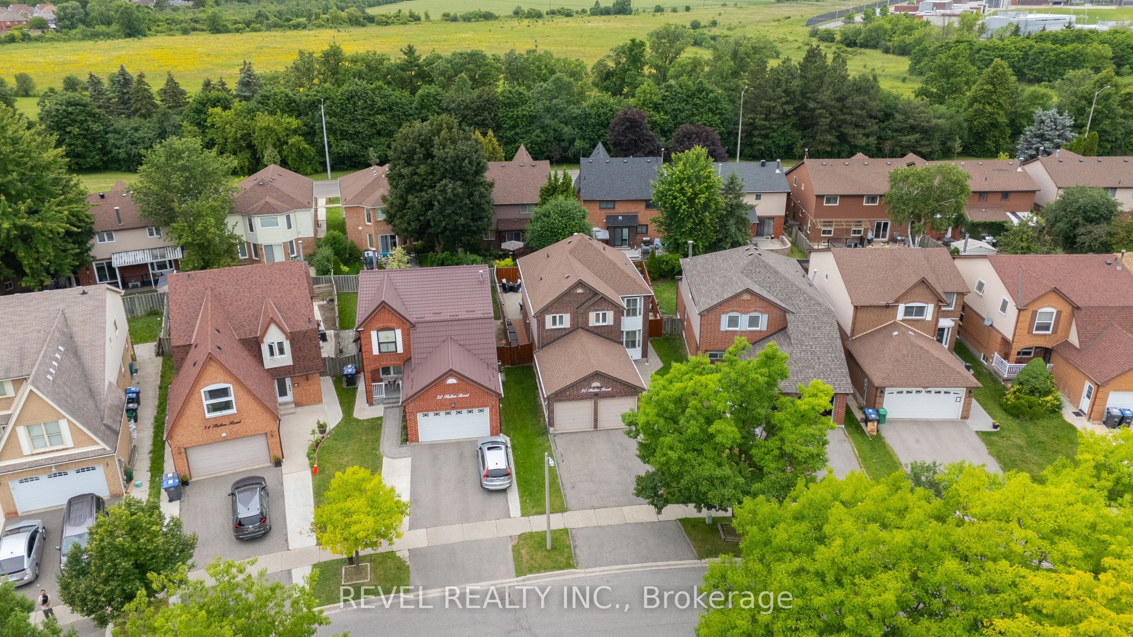
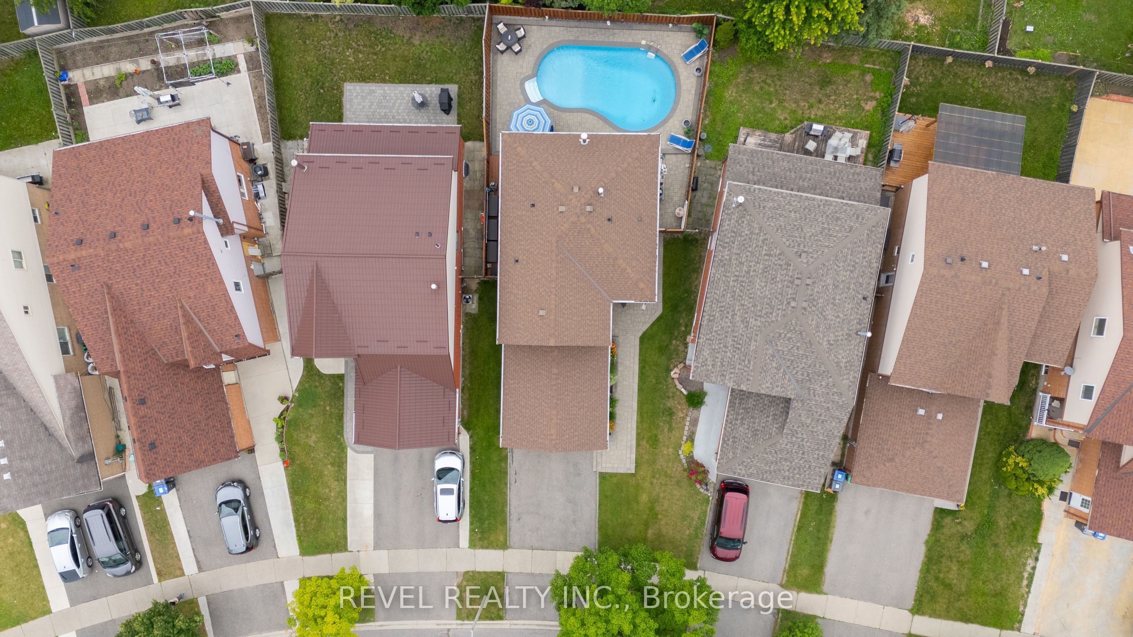
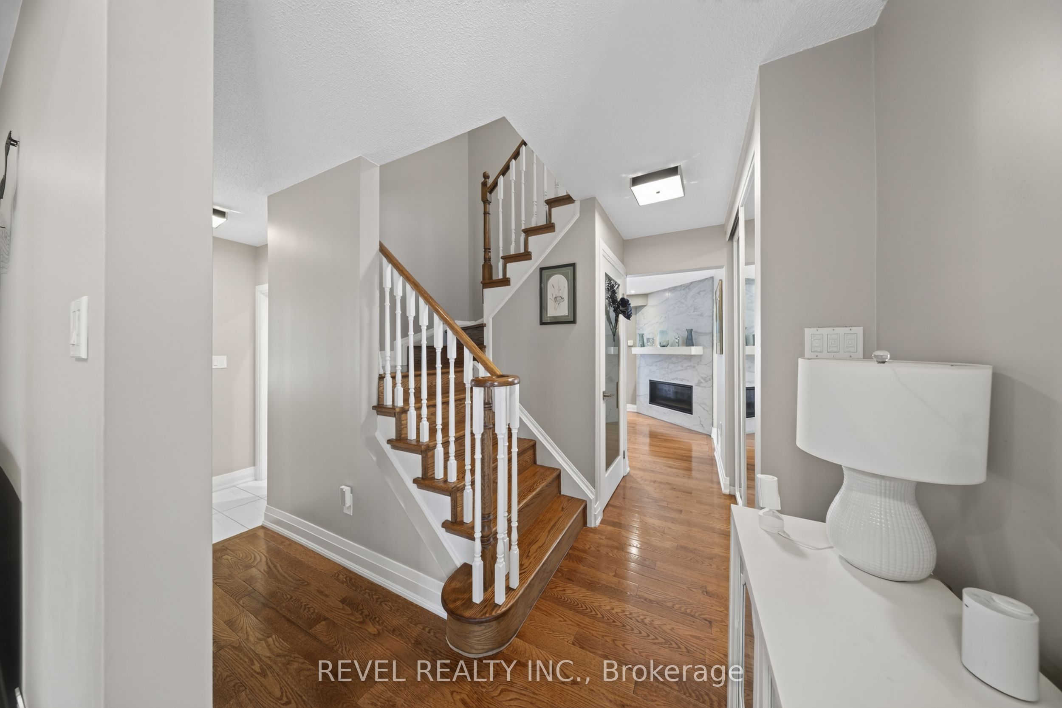
Welcome to 30 Hallen Road, a beautifully maintained family home in a desirable Brampton neighbourhood. The main floor offers a functional layout featuring a private office, spacious living room with a cozy fireplace, formal dining area, updated kitchen, and convenient 2-piece bath. Hardwood flooring, pot lights & california shutters extend throughout the home, while a main floor walk-out leads to a fully interlocked, maintenance-free backyard oasis complete with an inground pool-perfect for relaxing and entertaining. Upstairs, you'll find 4 generous bedrooms, including a spacious primary retreat with his-and-hers closets and a 4-piece ensuite. An additional 4-piece bathroom serves the remaining bedrooms. The finished basement adds valuable living space with a large recreation room, laundry area, and a versatile den ideal as a guest room, home office, gym, or extra storage.Conveniently located close to parks, schools, shopping, restaurants, public transit, and major highways, this home offers the perfect blend of comfort, functionality, and lifestyle for growing families.
Property Information
Building Details
Features & Amenities
Financials & Fees
Inclusions & Exclusions
All ELFs, Window Coverings, Dishwasher, Microwave, Stove, Washer, Dryer, Pool Robot, Fridge
Freezer in basement
Location
Similar Properties
View More
Source: Toronto Regional Real Estate Board (TRREB), via PropTx Innovations Inc.
The data relating to real estate on this website comes in part from the MLS® data feed of PropTx Innovations Inc. The information is deemed reliable but is not guaranteed accurate by PropTx.
The information provided herein must only be used by consumers that have a bona fide interest in the purchase, sale or lease of real estate and may not be used for any commercial purpose or any other purpose.
© 2026 PropTx Innovations Inc. All rights reserved. MLS®, REALTOR® and the associated logos are owned or controlled by The Canadian Real Estate Association (CREA).