69 Legend Lane
About This Home
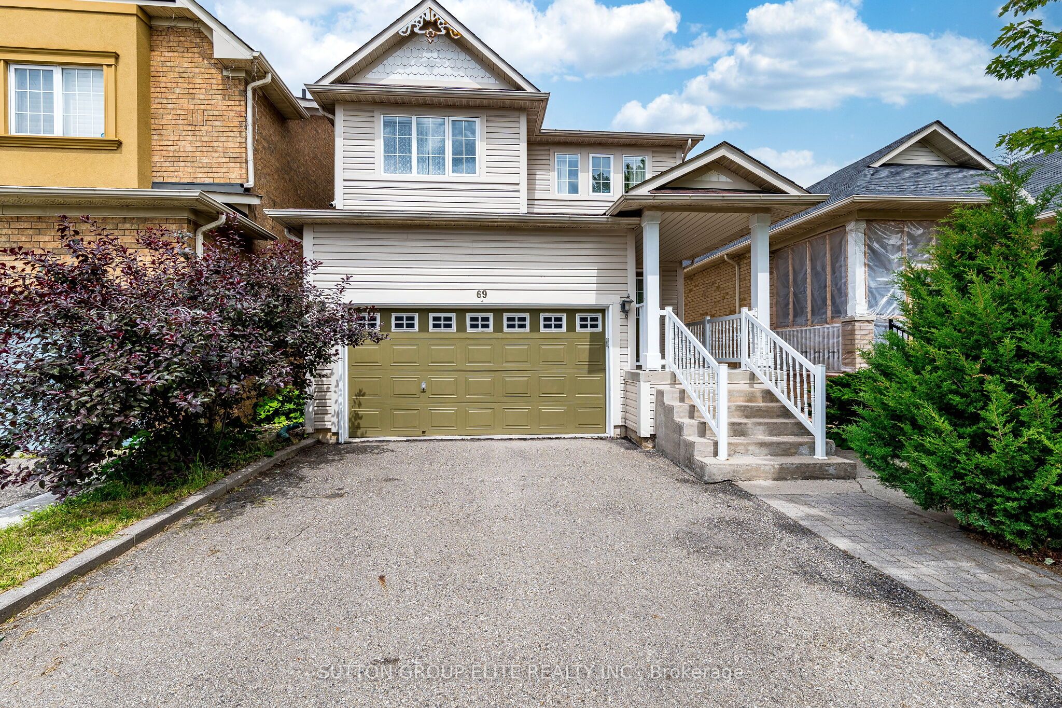
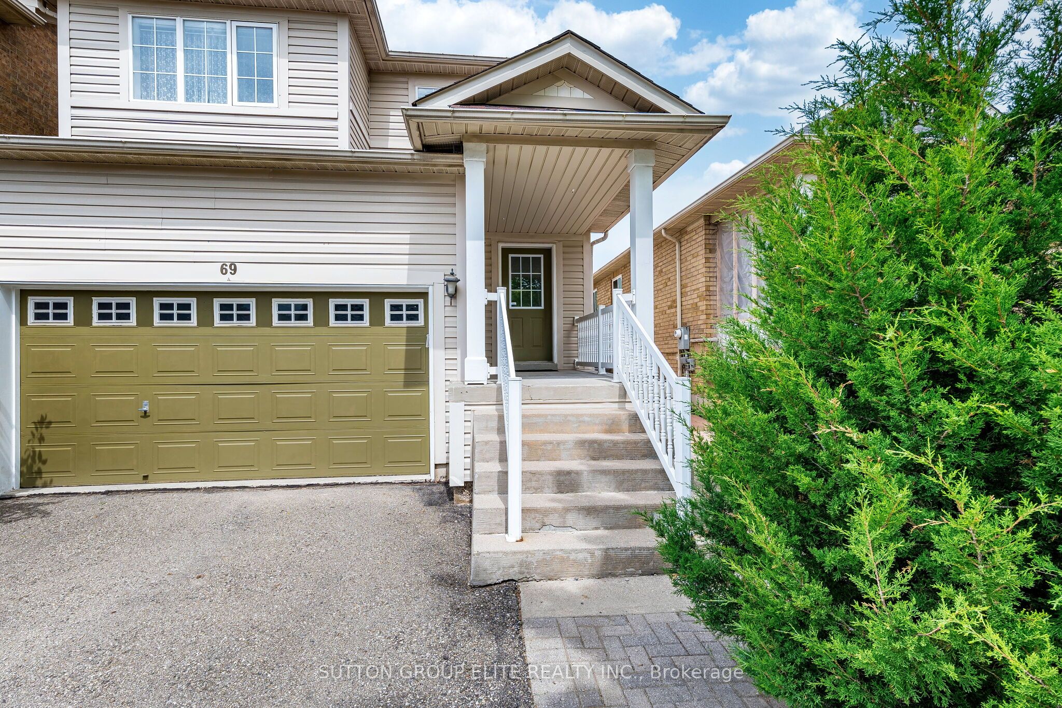
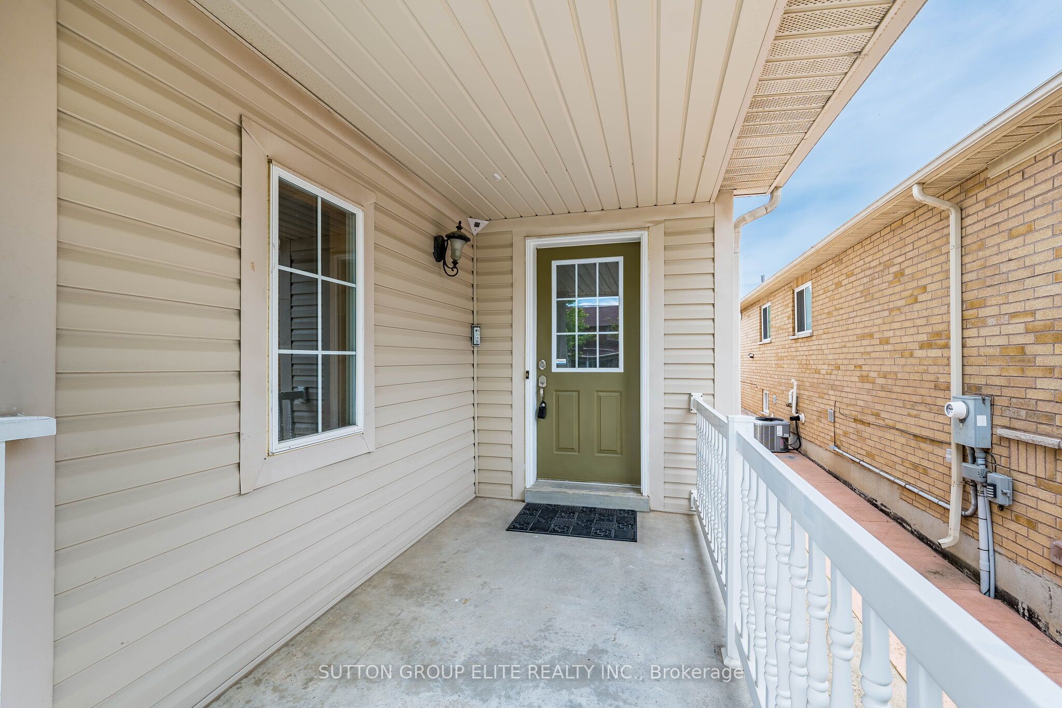
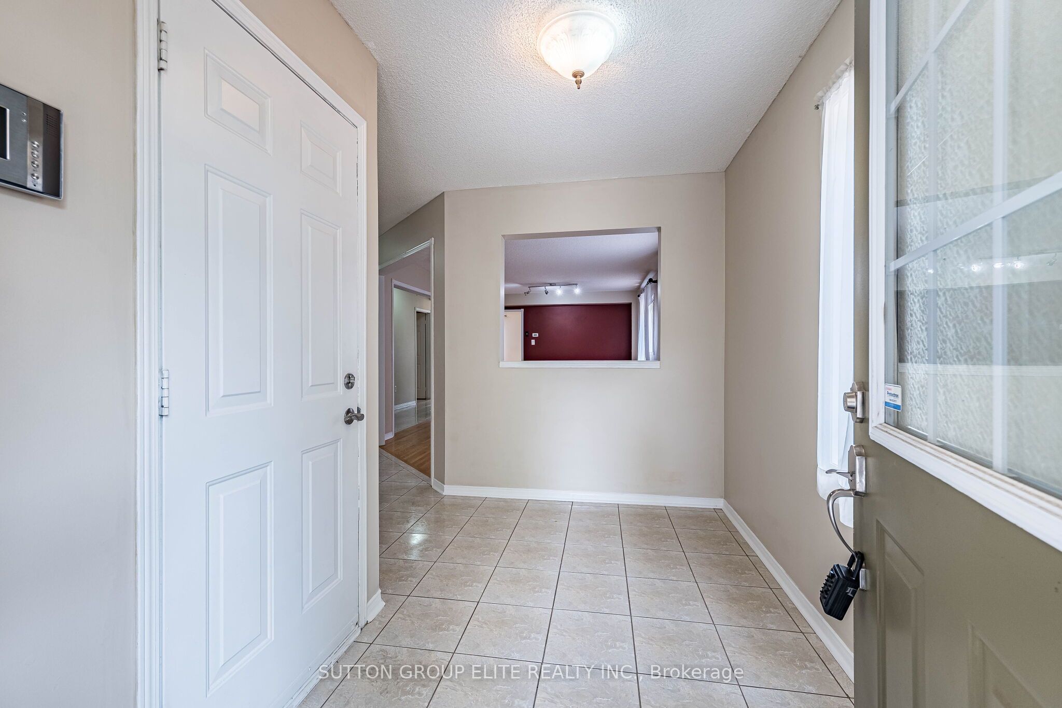
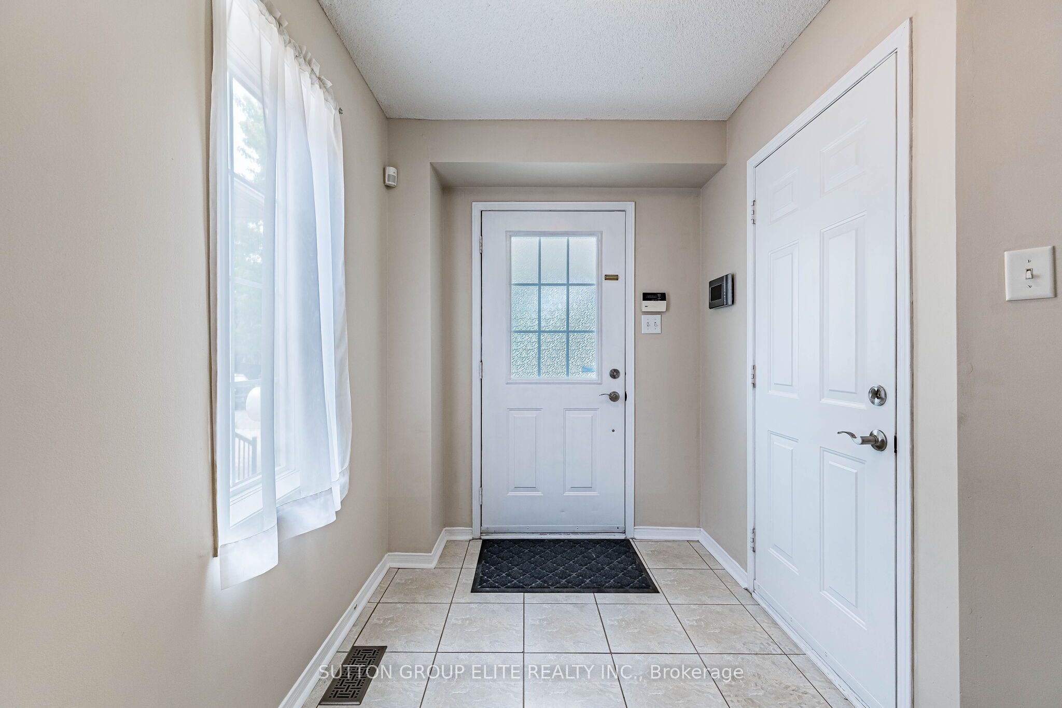
Excellent property, carpet free. Bright and roomy 3 bedroom home with great open concept layout of family room , kitchen and breakfast with sliding door and picture window allowing for a great view and easy access to private backyard. Kitchen with brand new quartz counters and stainless steel appliances. Second floor offers 3 good sized bedrooms. Primary bedroom offers large in-suite bathroom with soaking tub and separate shower stall and large walk-in closet. 2nd bedroom also has walk-in closet. Finished basement with huge recreation room offers great place to entertain family and guests , also could be converted into additional 2-bedroom unit. 3 above grade windows allow for a lot of day light. There's also rough-in for a full bathroom. Every room has a wired network connection. Conveniently located close to schools, parks, shopping, public transit, LA Fitness and Brampton Golf Range and major highways, this property is situated in a well-established and family-friendly neighborhood. List of upgrades includes: roof shingles 2017- siding replaced 2023- gas furnace replaced 2021- water heater (own, no contract) 2026- AC 2025 .
Property Information
Building Details
Features & Amenities
Financials & Fees
Inclusions & Exclusions
Existing stainless steel refrigerator, stove b/i dishwasher, main floor white washer and dryer , all ELF's, all window coverings.
Location
Similar Properties
View More
Source: Toronto Regional Real Estate Board (TRREB), via PropTx Innovations Inc.
The data relating to real estate on this website comes in part from the MLS® data feed of PropTx Innovations Inc. The information is deemed reliable but is not guaranteed accurate by PropTx.
The information provided herein must only be used by consumers that have a bona fide interest in the purchase, sale or lease of real estate and may not be used for any commercial purpose or any other purpose.
© 2026 PropTx Innovations Inc. All rights reserved. MLS®, REALTOR® and the associated logos are owned or controlled by The Canadian Real Estate Association (CREA).