23 Allenby Avenue
About This Home
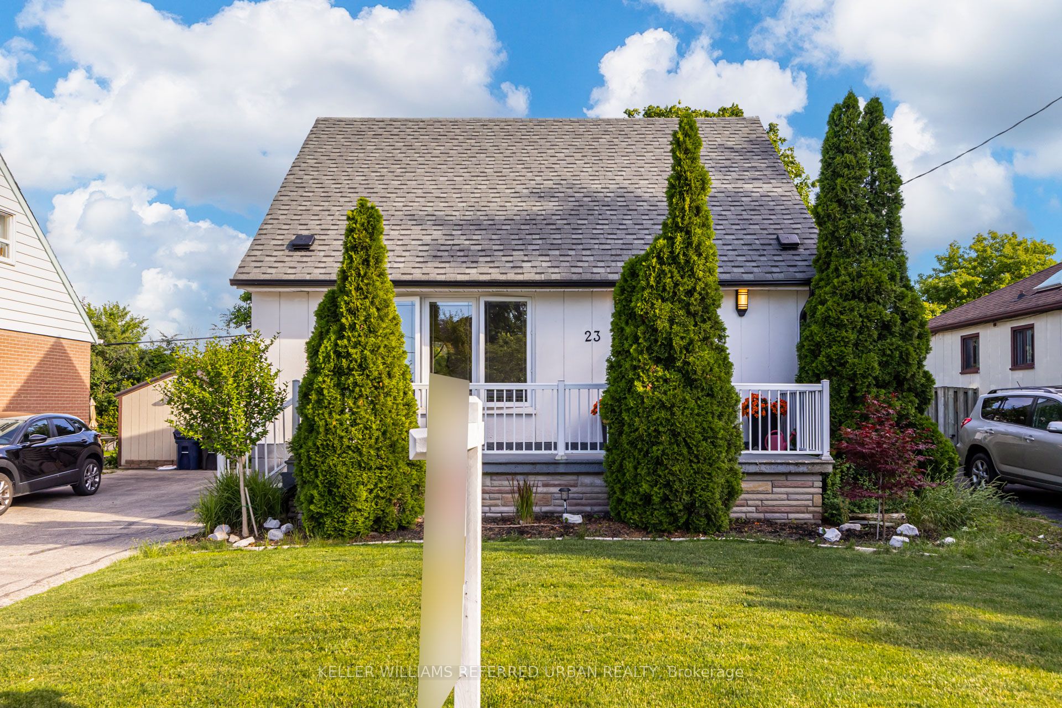
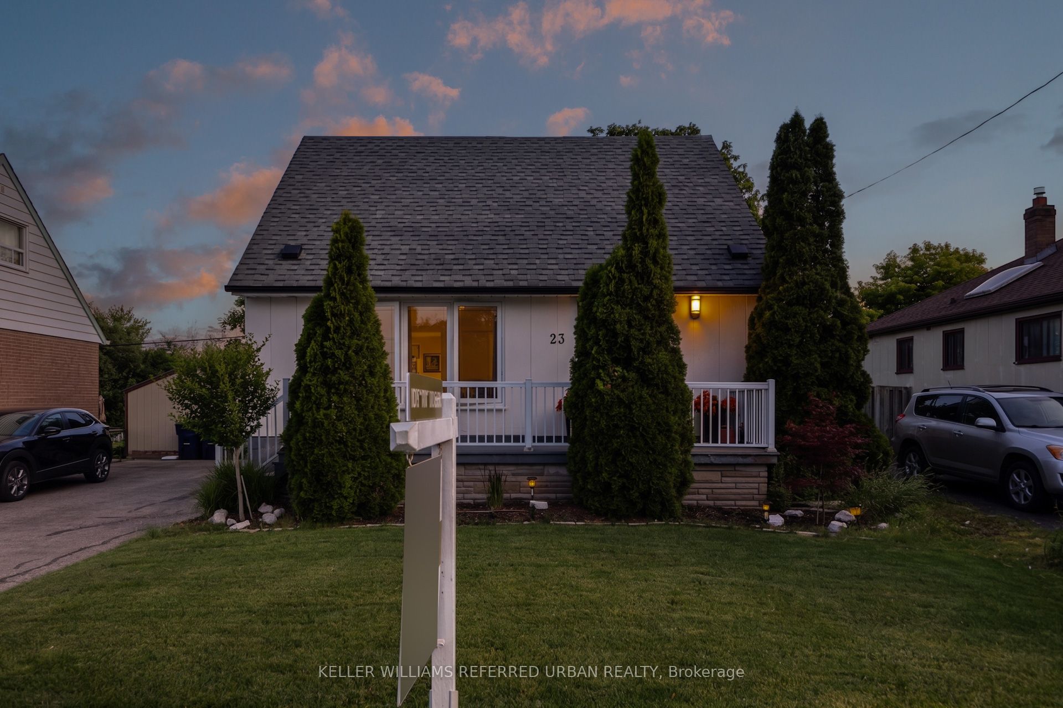
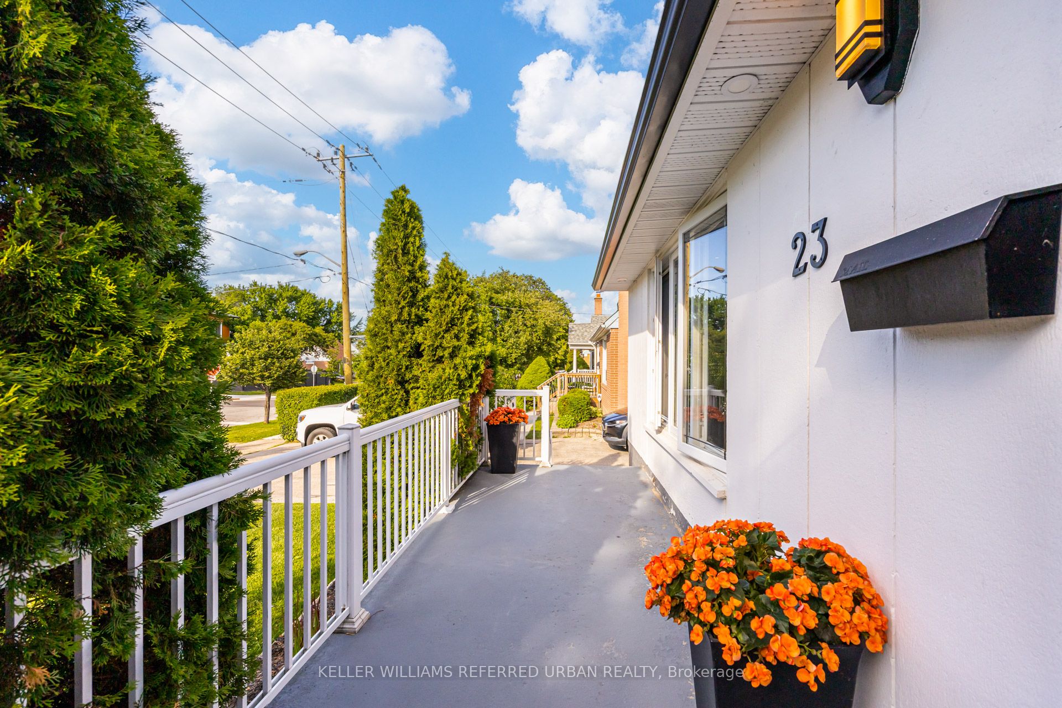
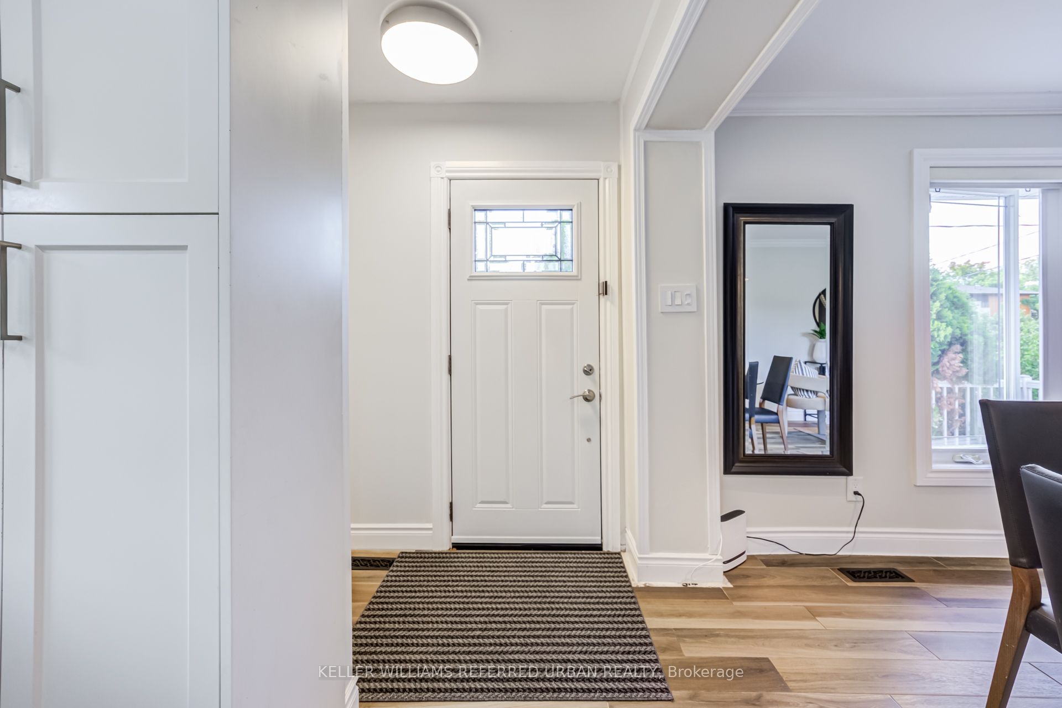
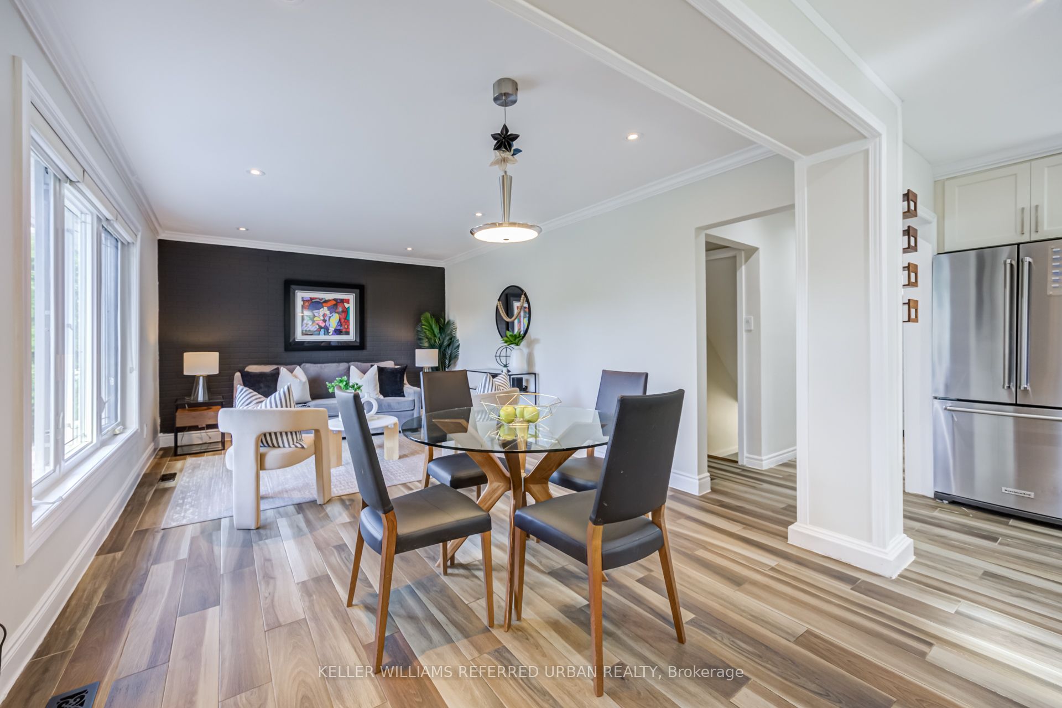
Welcome to 23 Allenby Avenue, a beautifully updated 3bedroom, 2bathroom home in a highly convenient Etobicoke location. Freshly painted throughout, this home offers a bright and inviting atmosphere with thoughtful upgrades, including a newly renovated second bathroom. Both showers are backed by a transferable 25 year warranty, providing added peace of mind. The home features quality KitchenAid appliances throughout, blending style and functionality for everyday living and entertaining. Major mechanical updates include a newer roof (2018/2019), as well as a furnace, air conditioner, and hot water tank that are approximately 8 years old, with no rentals, offering full ownership and long term value. Additional exterior improvements include new gutters and functional outdoor outlets for added convenience. Step outside to an impressive backyard featuring a walkout deck, perfect for hosting gatherings, summer barbecues, or relaxing with family. The yard backs onto a quiet open field, offering added privacy and a rare sense of space. Ideally situated, the property provides direct access through the field to the Pine Point area, including a park, tennis club, banquet hall, and outdoor pool. Enjoy unmatched convenience with Costco and Walmart just a 5 minute walk away. Commuters will appreciate quick access to Highways 401, 427, and 400, while Toronto Pearson Airport is only a 10 minute drive. Nature lovers can reach the Humber River Trail in just 7 minutes. A perfect blend of comfort, updates, and location, this home is not to be missed.
Property Information
Building Details
Features & Amenities
Financials & Fees
Inclusions & Exclusions
KitchenAid Appliances - Microwave, Dishwasher, Fridge and Oven/Stove and Hood Fan, Back Yard - Furniture, Shed and Gazebo
Owners personal items, back yard items - hammock, BBQ's
Location
Similar Properties
View More
Source: Toronto Regional Real Estate Board (TRREB), via PropTx Innovations Inc.
The data relating to real estate on this website comes in part from the MLS® data feed of PropTx Innovations Inc. The information is deemed reliable but is not guaranteed accurate by PropTx.
The information provided herein must only be used by consumers that have a bona fide interest in the purchase, sale or lease of real estate and may not be used for any commercial purpose or any other purpose.
© 2026 PropTx Innovations Inc. All rights reserved. MLS®, REALTOR® and the associated logos are owned or controlled by The Canadian Real Estate Association (CREA).