#215 - 30 Halliford Place
About This Home
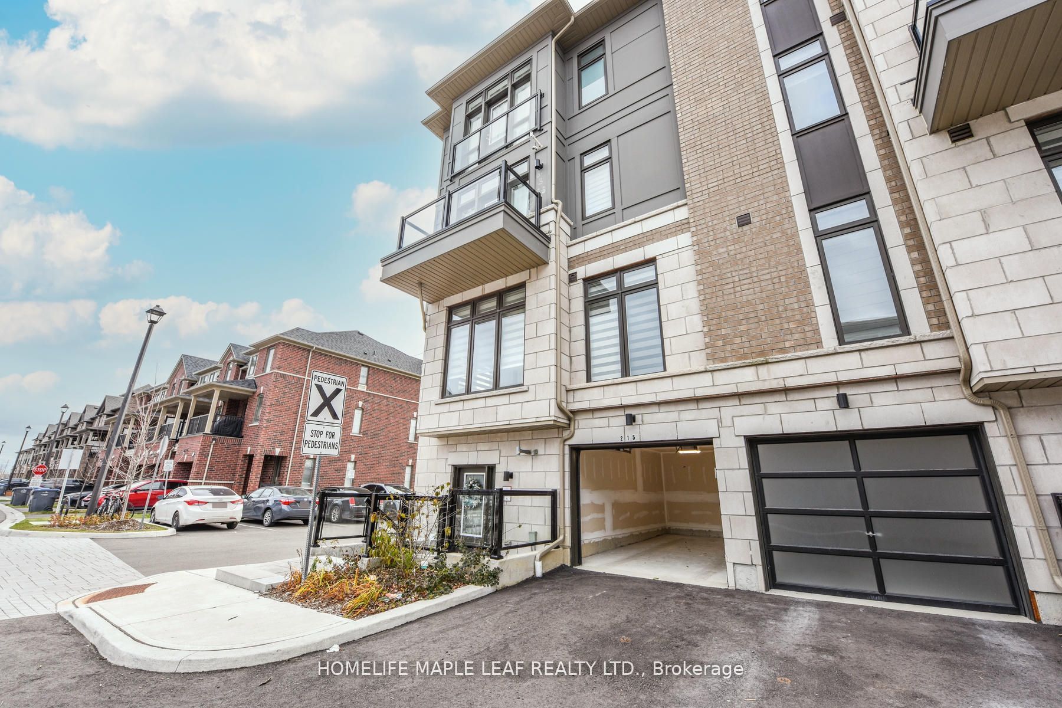
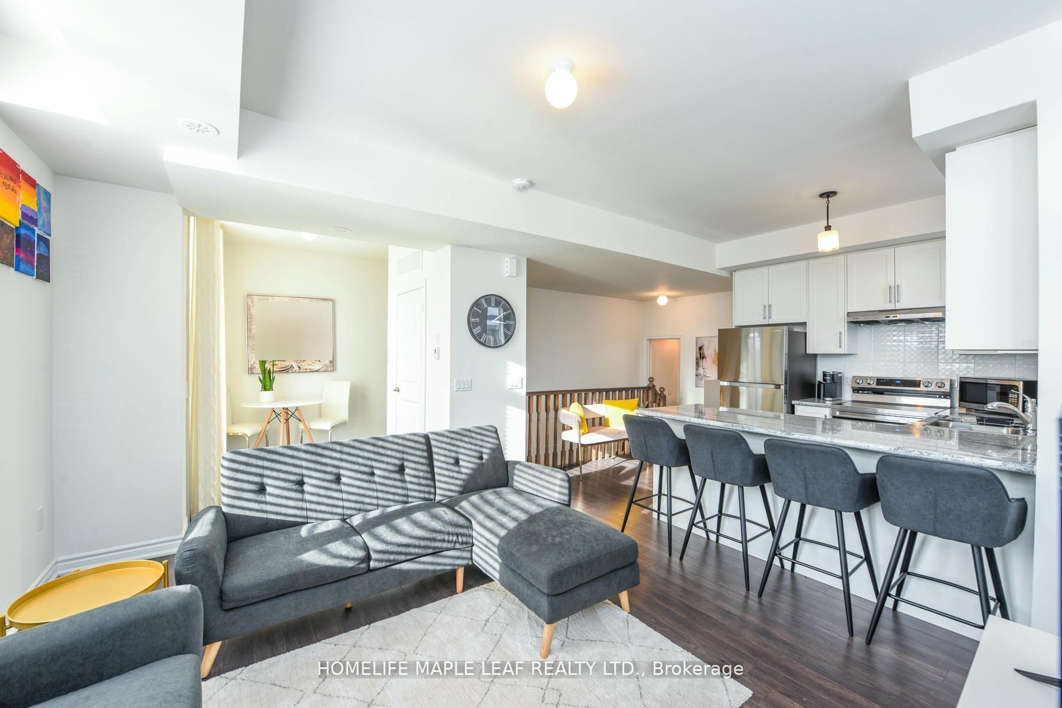
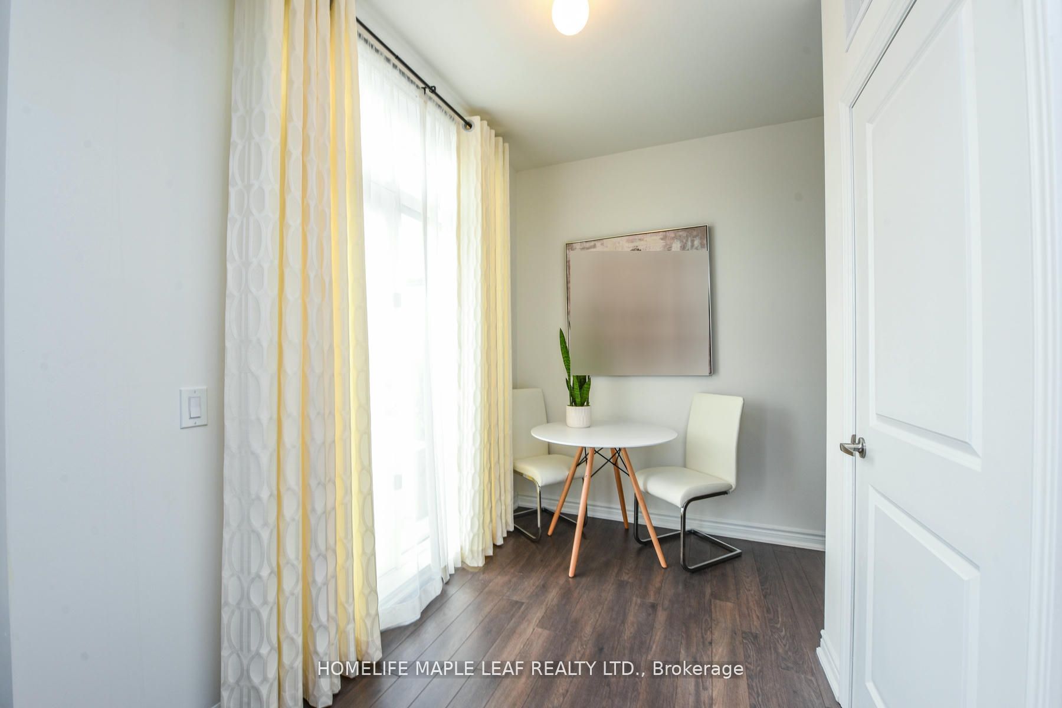
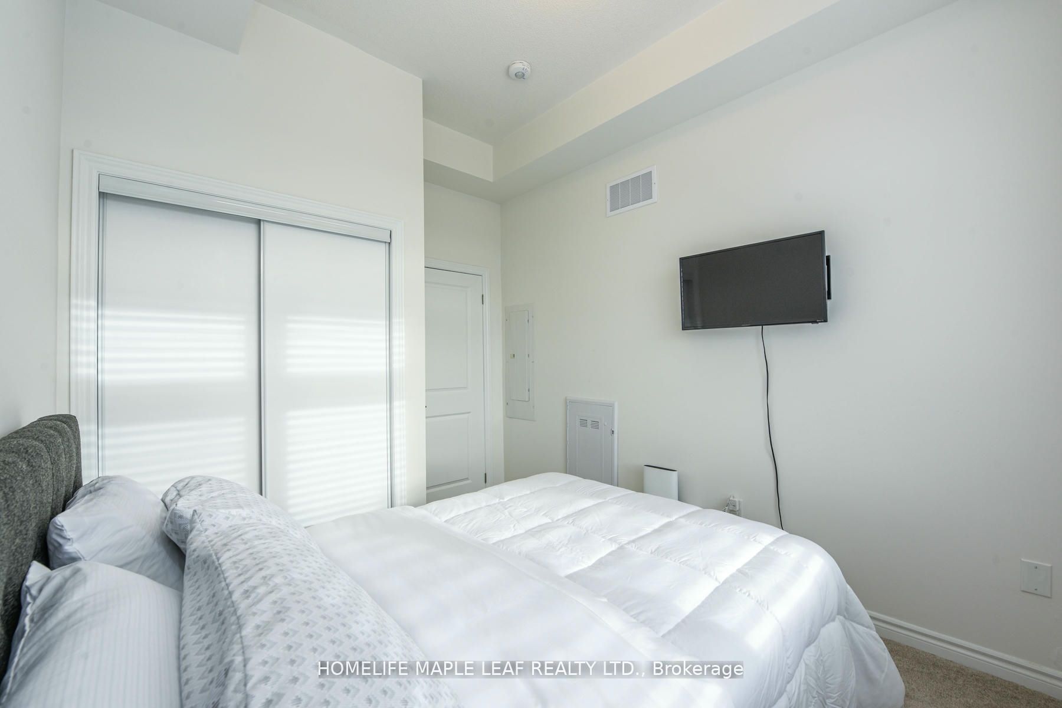
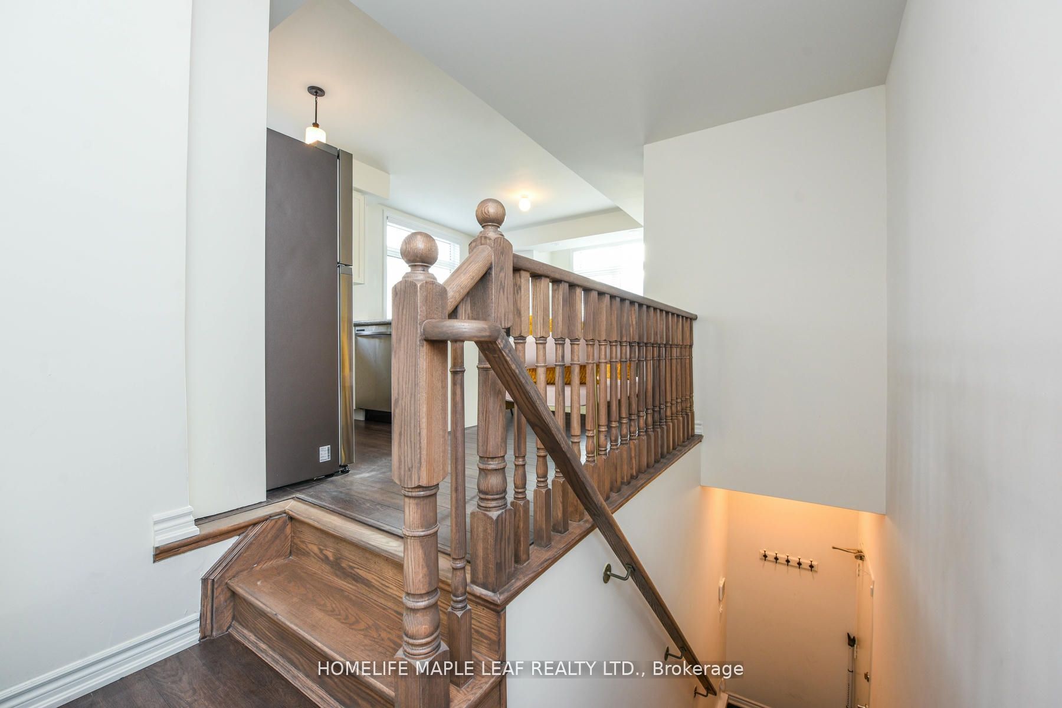
Bright, stunning ready to move in corner stacked 2- bedroom townhouse : 2-3 floors in a high demand area of Brampton at Queen Street E & Goreway Drive. 2 Bathroom 1-4pc & 1-2pc ,9 ft ceilings with many upgrades, laminate flooring throughout both floors, Carpet in both bedroom granite countertops in kitchen, 2nd floor balcony, 3rd floor Juliet view. 2 Parking includes attached garage with remote door opener & 1 surface parking; Close to highway 407, 427, shopping, hospital, conservation area, Park, Schools, Place of Worship & transit at door step. Built by the Award-wining Builder, Caliber Homes. The low maintenance fee includes snow removal, landscaping, outdoor security system.
Property Information
Building Details
Features & Amenities
Financials & Fees
Inclusions & Exclusions
SS Fridge, SS Stove, SS B/I Dishwasher, Stackable Washer and Dryer. All window covering and all electrical light fixtures. Furniture, including sofa, stools, table and chairs, 2 Bed sets, TV stand, dresser.
Artwork, TV's , Microwave
Location
Similar Properties
View More
Source: Toronto Regional Real Estate Board (TRREB), via PropTx Innovations Inc.
The data relating to real estate on this website comes in part from the MLS® data feed of PropTx Innovations Inc. The information is deemed reliable but is not guaranteed accurate by PropTx.
The information provided herein must only be used by consumers that have a bona fide interest in the purchase, sale or lease of real estate and may not be used for any commercial purpose or any other purpose.
© 2026 PropTx Innovations Inc. All rights reserved. MLS®, REALTOR® and the associated logos are owned or controlled by The Canadian Real Estate Association (CREA).