#BSMT - 468 Gowland Crescent
About This Home
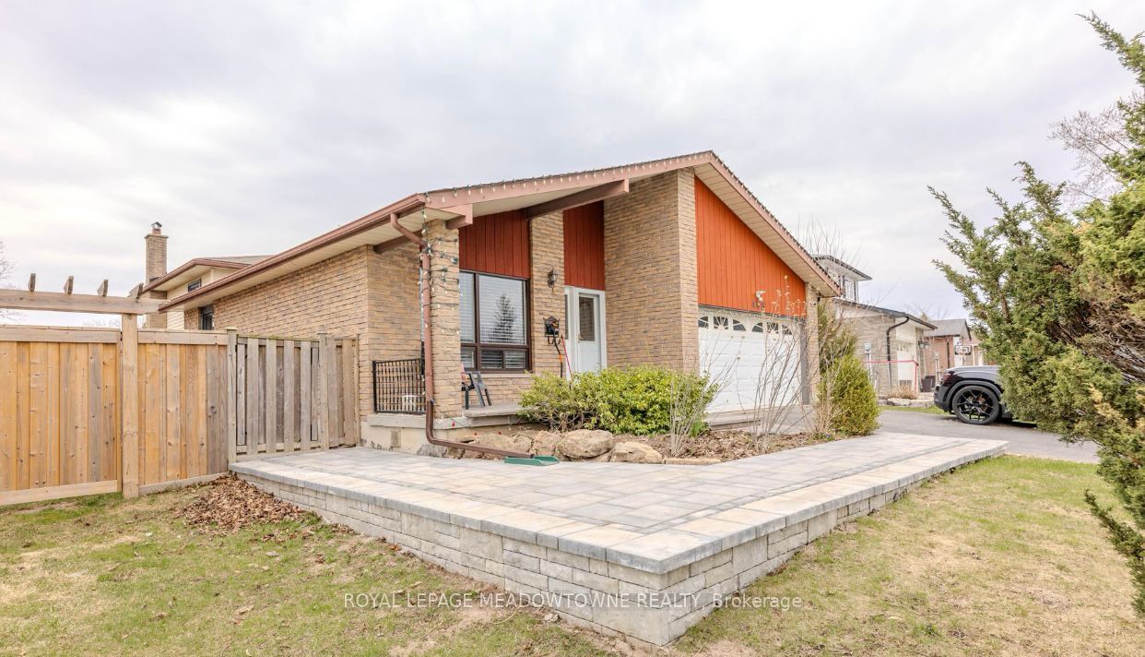
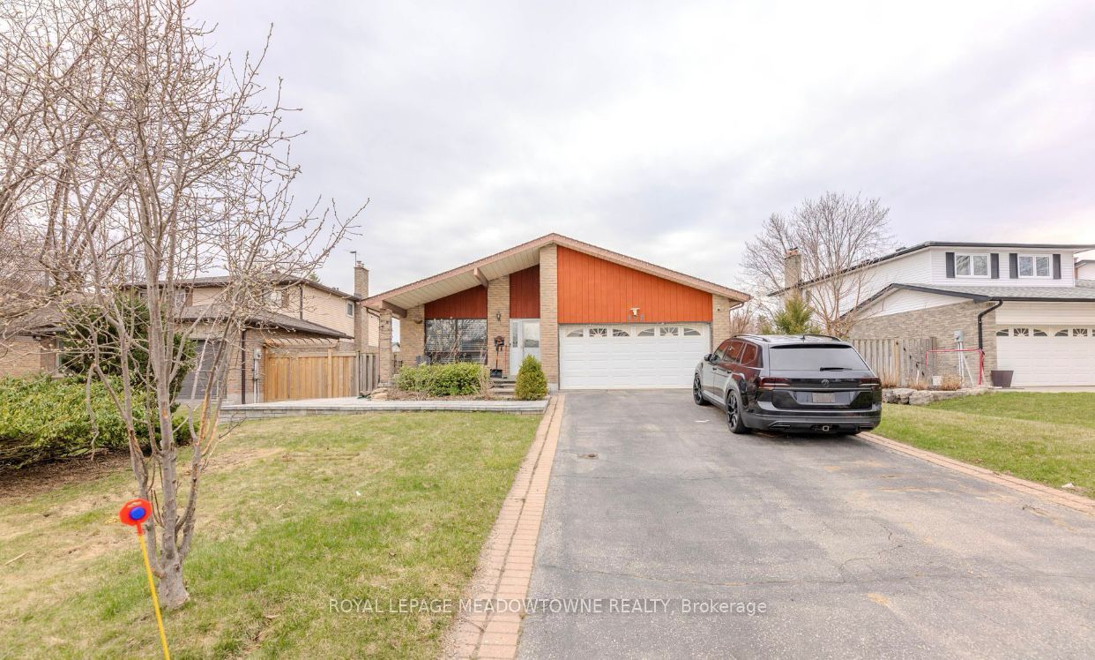
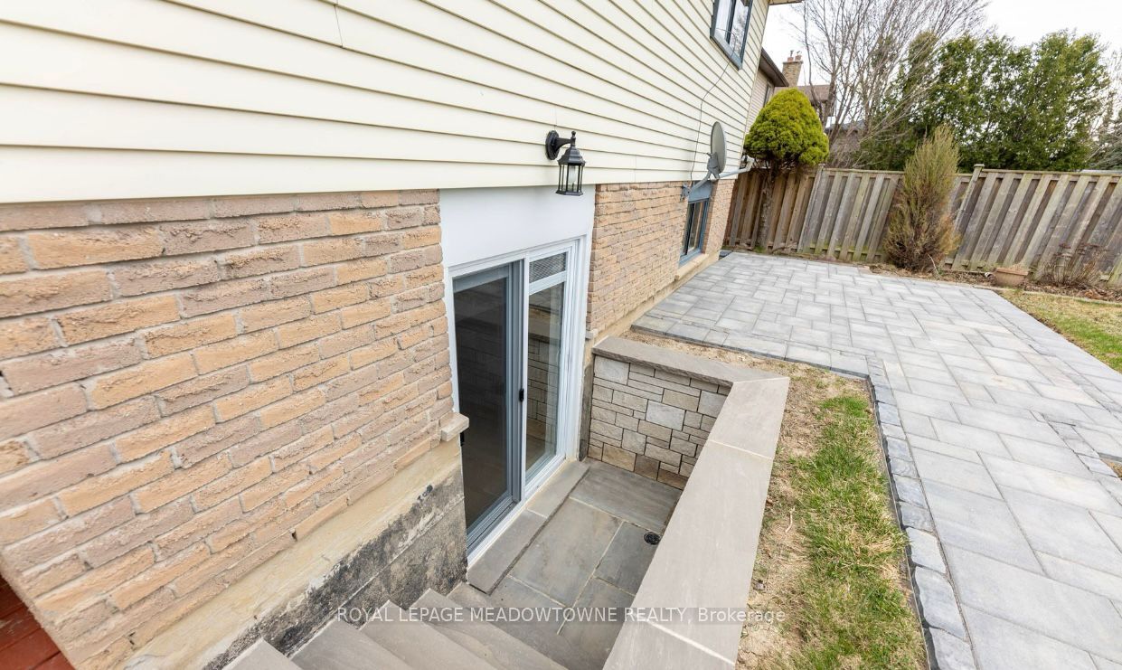
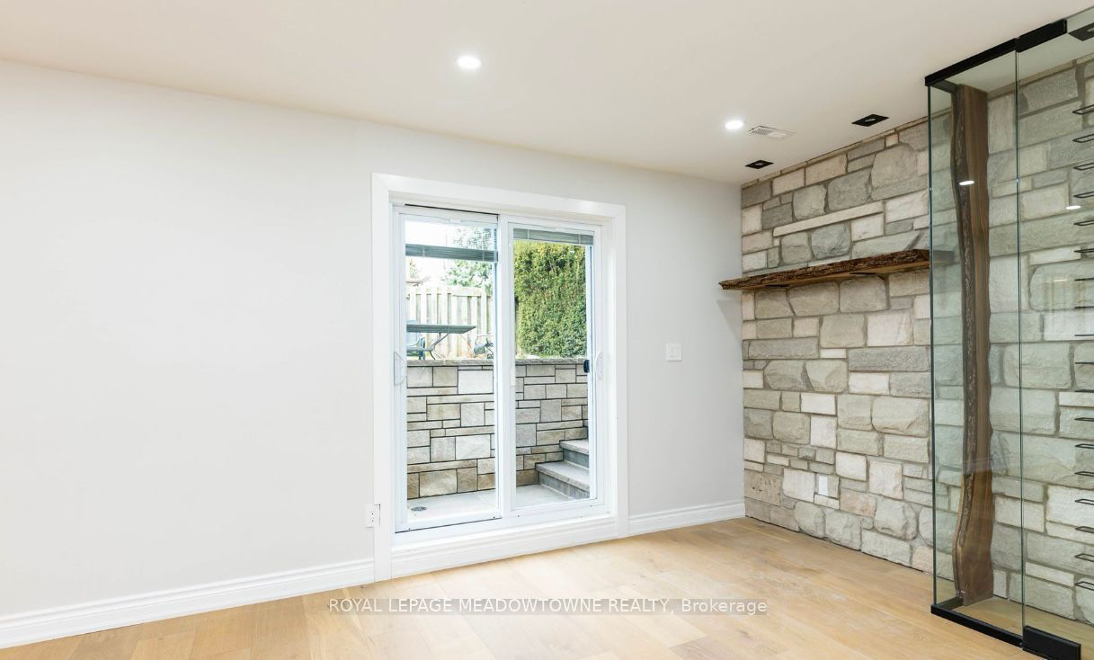
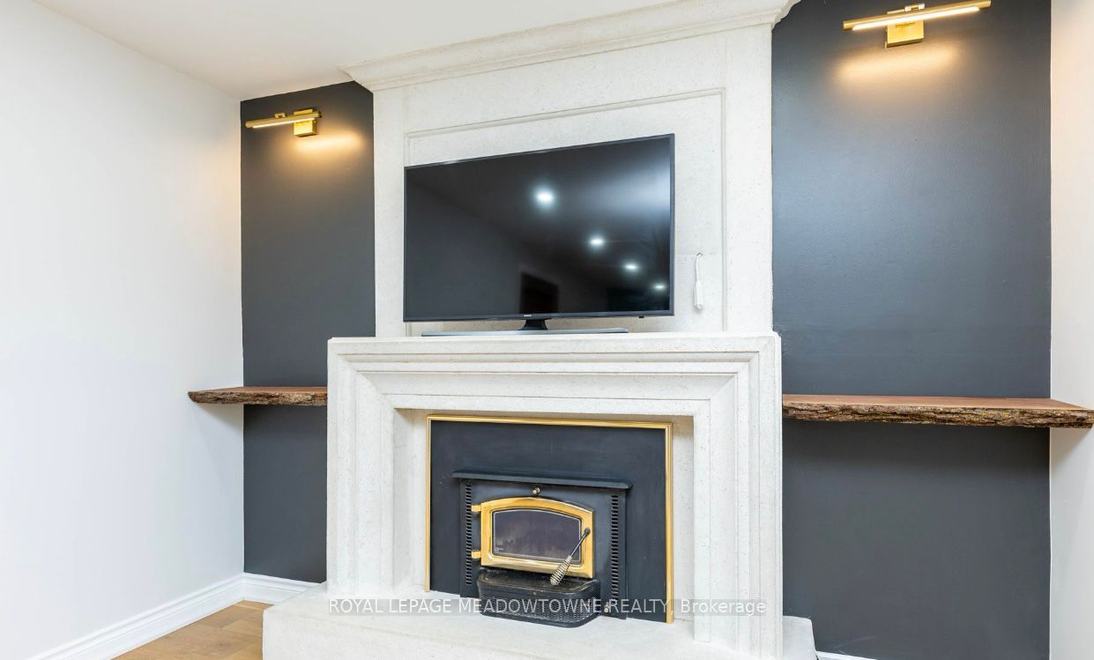
Located in the desirable Timberlea neighbourhood, this spacious 3-bedroom basement lease offers a bright and functional layout with excellent convenience for commuters and families alike. Enjoy walking distance to parks, schools, and everyday amenities, plus quick access to the 401, 407, and GO Station. The unit features a private separate entrance and access to a fully fenced backyard that belongs to this unit (side yard belongs to the main floor tenants), along with parking for two vehicles in the driveway. Inside, the all-white eat-in kitchen is finished with quartz countertops, a breakfast bar peninsula, and stainless steel appliances including a gas range. The open-concept living and dining area offers wide plank hardwood flooring, pot lights, built-in wine storage, and a wood fireplace (as is) for added character. Three generously sized bedrooms all feature hardwood flooring, complemented by in-suite laundry, a beautifully updated 3-piece bathroom with a glass shower and niche, plus a convenient 2-piece powder room.
Property Information
Building Details
Features & Amenities
Inclusions & Exclusions
Fridge, stove, microwave, washer/dryer
shoe storage at entrance, TV, all window coverings (except for kitchen roller shades), kitchen free standing pantry, lower level freezer, projector screen in bed 3
Location
Similar Properties
View More
Source: Toronto Regional Real Estate Board (TRREB), via PropTx Innovations Inc.
The data relating to real estate on this website comes in part from the MLS® data feed of PropTx Innovations Inc. The information is deemed reliable but is not guaranteed accurate by PropTx.
The information provided herein must only be used by consumers that have a bona fide interest in the purchase, sale or lease of real estate and may not be used for any commercial purpose or any other purpose.
© 2026 PropTx Innovations Inc. All rights reserved. MLS®, REALTOR® and the associated logos are owned or controlled by The Canadian Real Estate Association (CREA).