#3301 - 16 Brookers Lane
About This Home
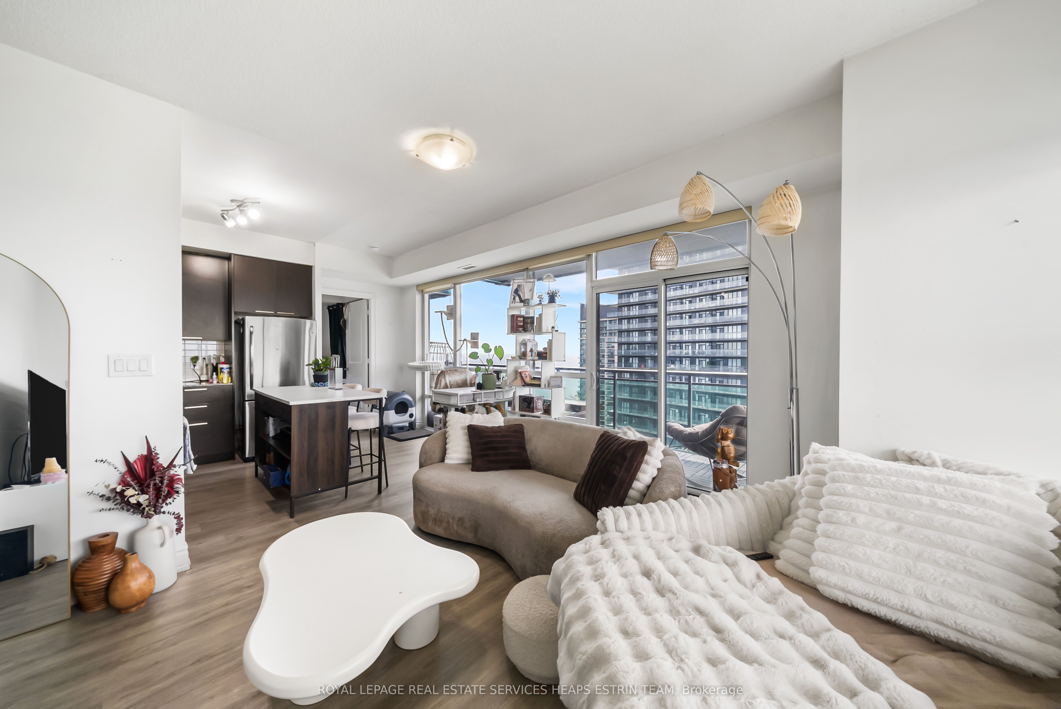
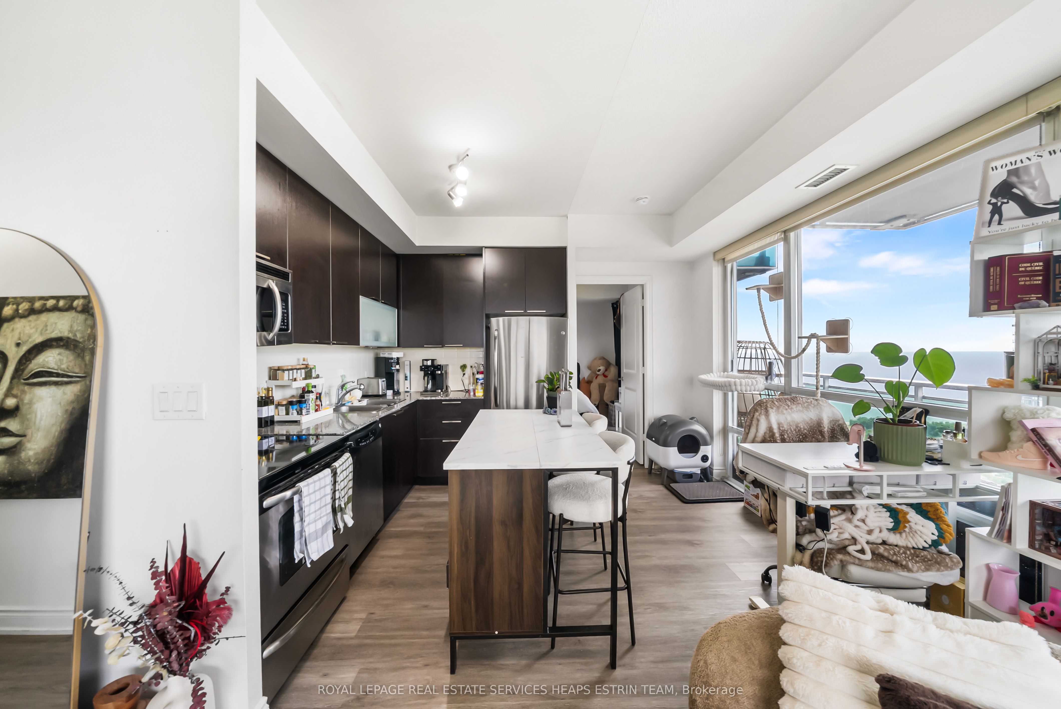
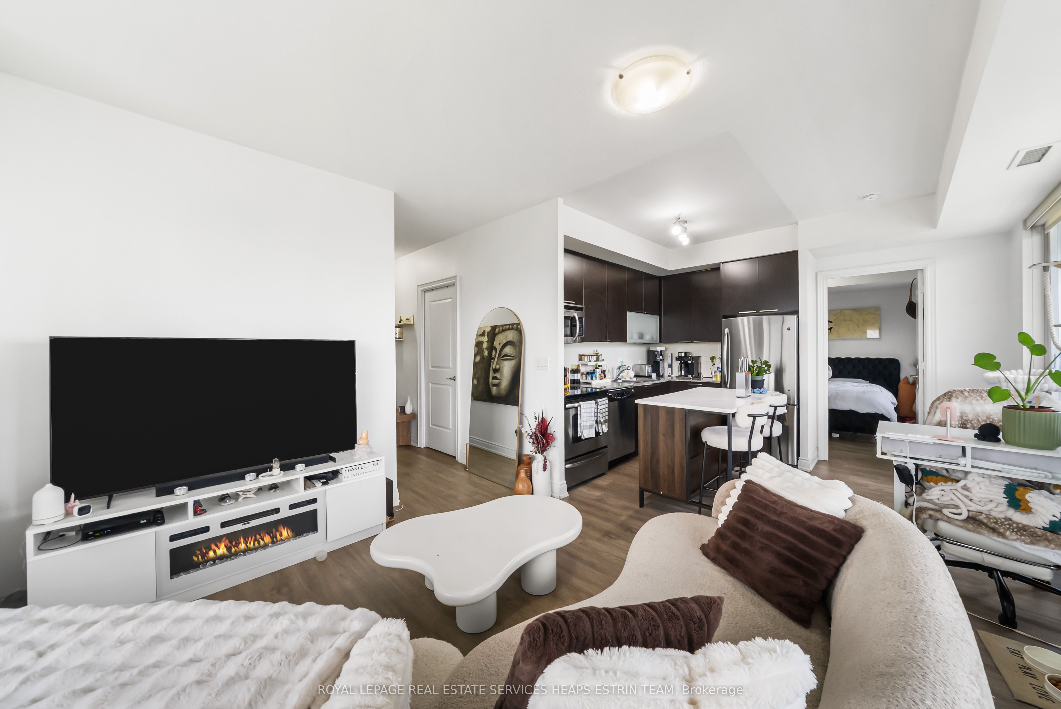
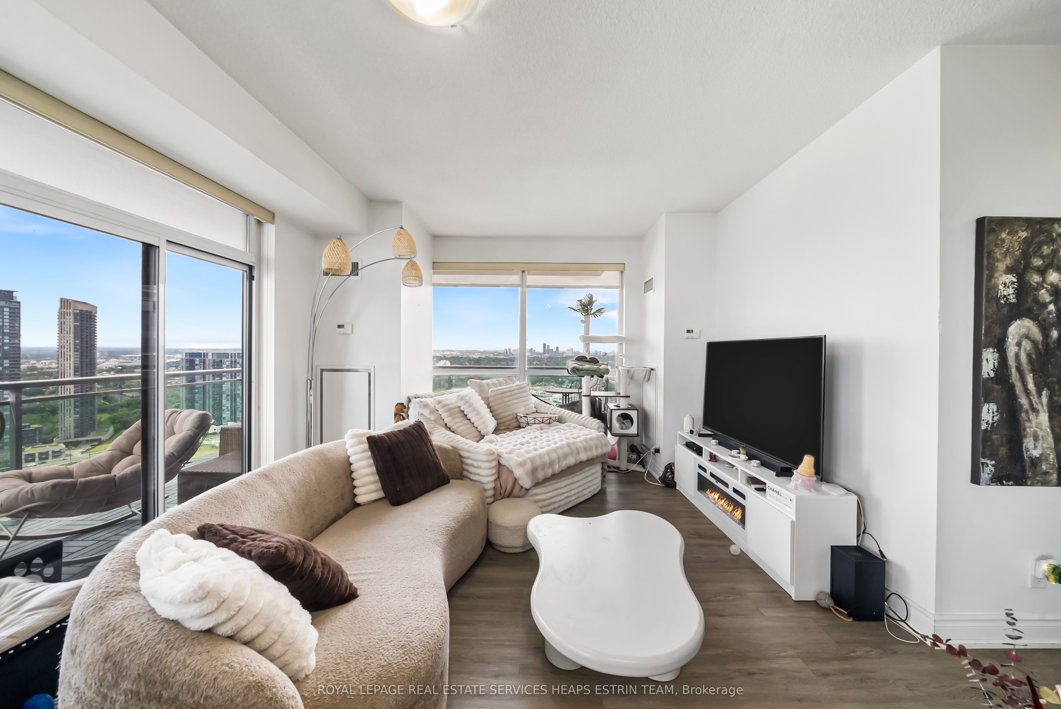
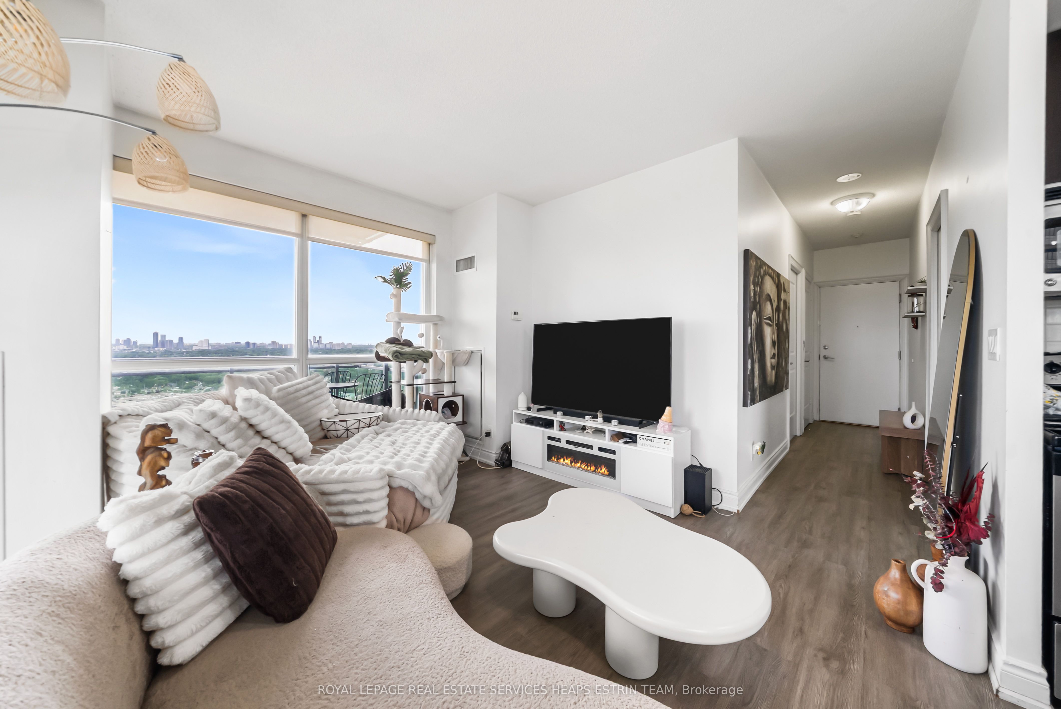
Perched on the 33rd floor of the sought-after Nautilus at 16 Brookers Lane, this bright and beautifully designed two-bedroom residence offers a front-row seat to some of the most breathtaking views in the city. Showcasing a superior split-bedroom layout, the suite balances privacy and functionality while maximizing its stunning waterfront setting. Floor-to-ceiling windows fill the open-concept living and dining areas with natural light, creating an inviting space to relax or entertain against a backdrop of Lake Ontario and the Toronto skyline. The kitchen is equipped with integrated stainless steel appliances and seamlessly connects to the principal living spaces. The spacious primary bedroom features a large walk-in closet and a private 3-piece ensuite, while the generously sized second bedroom is ideally positioned on the opposite side of the suite, making it perfect for guests, family members, or a home office. A second full bathroom adds everyday convenience. Step outside to the wrap-around terrace and take in panoramic water and cityscape views from every angle. Whether enjoying your morning coffee, hosting friends, or unwinding at the end of the day, this outdoor space offers a remarkable extension of the home. Located in Mimico's vibrant waterfront community, Nautilus places you moments from the lake, parks, trails, and local amenities, while keeping downtown Toronto within easy reach. An exceptional opportunity to enjoy elevated waterfront living with spectacular views from one of the area's most desirable addresses.
Property Information
Building Details
Features & Amenities
Financials & Fees
Inclusions & Exclusions
Fridge, Stove, Dishwasher, Washer and Dryer, All Light Fixtures, All Window Coverings, Patio Furniture in "as is" Condition.
Location
Similar Properties
View More
Source: Toronto Regional Real Estate Board (TRREB), via PropTx Innovations Inc.
The data relating to real estate on this website comes in part from the MLS® data feed of PropTx Innovations Inc. The information is deemed reliable but is not guaranteed accurate by PropTx.
The information provided herein must only be used by consumers that have a bona fide interest in the purchase, sale or lease of real estate and may not be used for any commercial purpose or any other purpose.
© 2026 PropTx Innovations Inc. All rights reserved. MLS®, REALTOR® and the associated logos are owned or controlled by The Canadian Real Estate Association (CREA).