3 Chimes Lane
About This Home
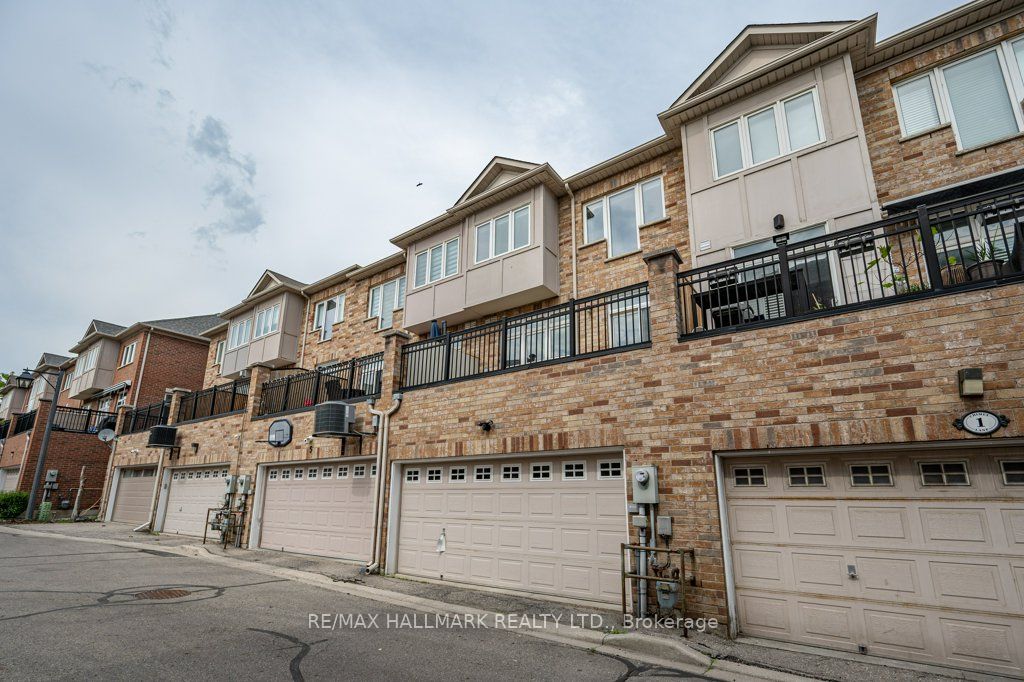
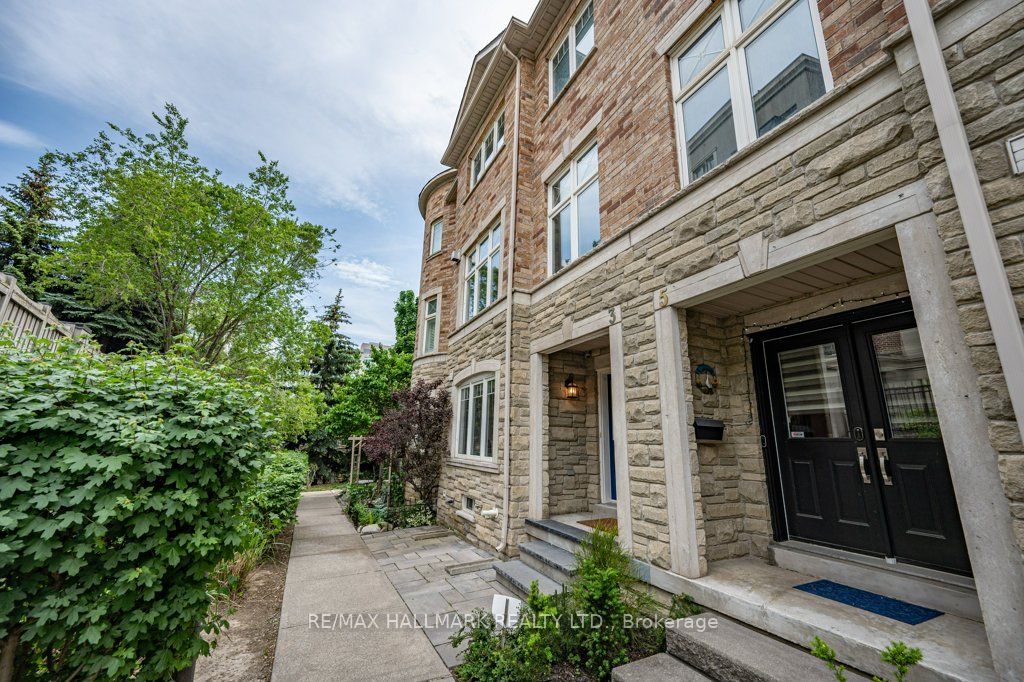
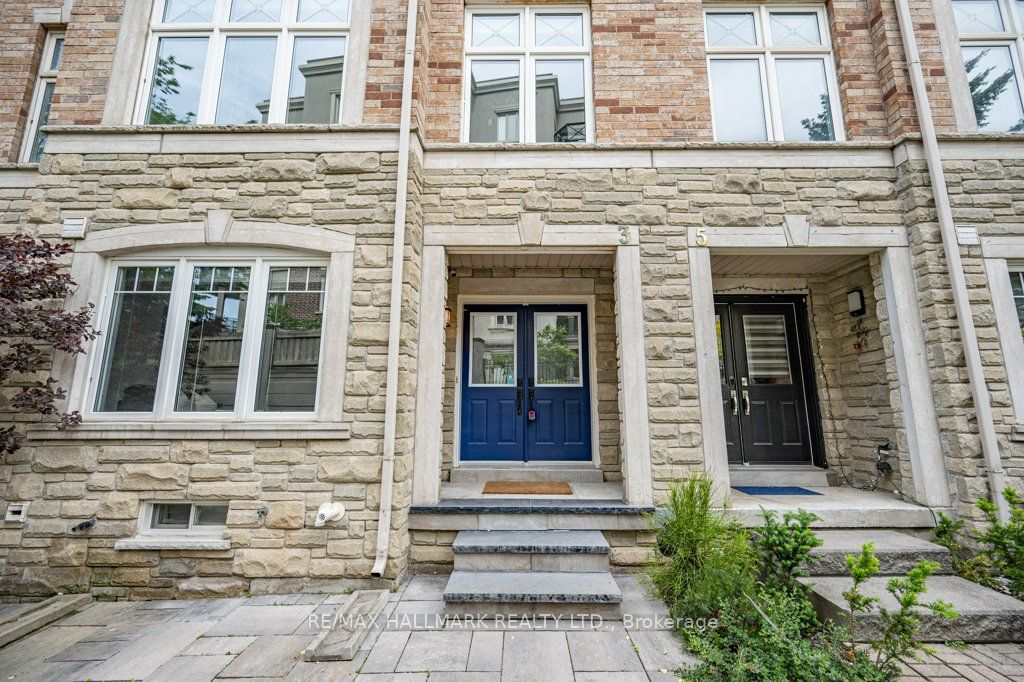
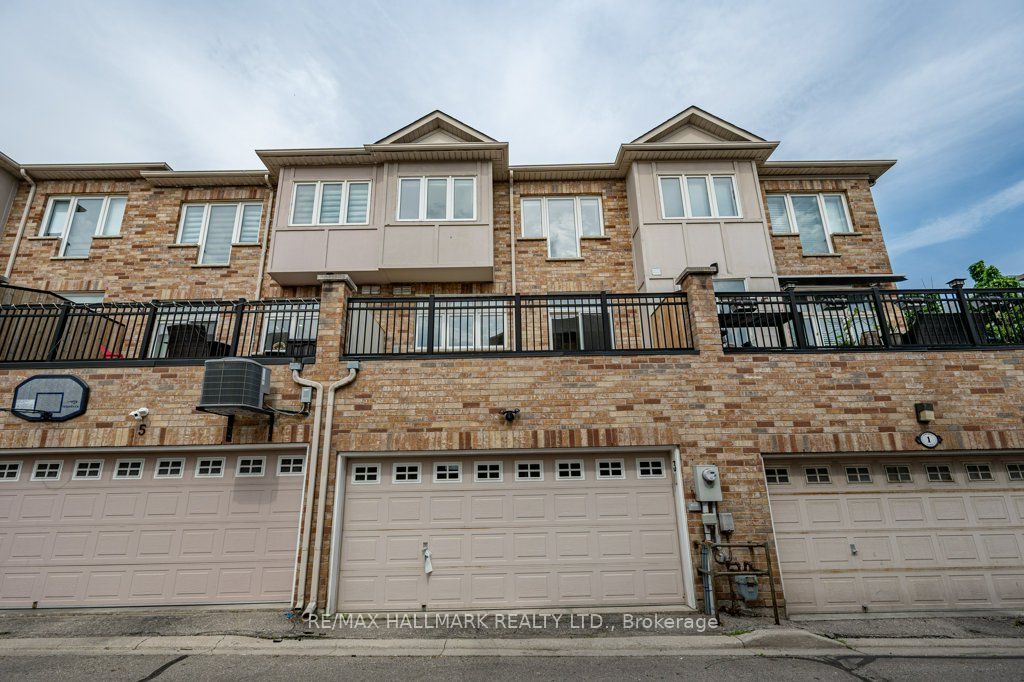
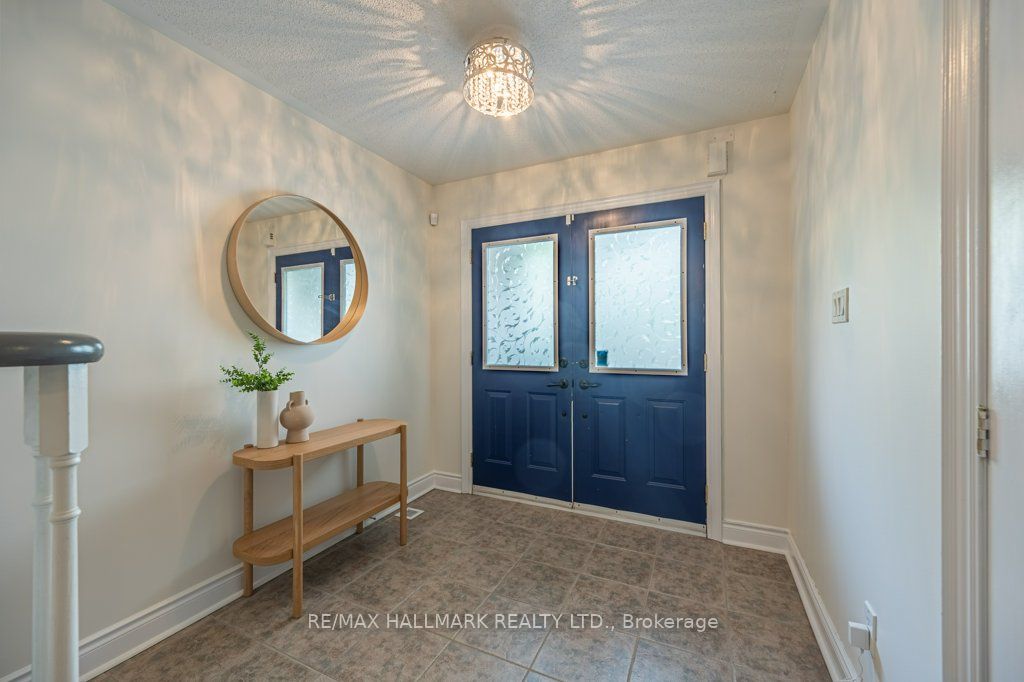
Spacious and beautifully updated, this impressive 3-storey townhouse offers 3 bedrooms, 4 bathrooms, and a double car garage in one of Etobicoke's most sought-after family-friendly communities.Step inside to discover a bright and inviting home featuring fresh paint throughout and a professional deep clean, making it truly move-in ready. The functional layout offers generous living space across all levels, perfect for modern family living.The large kitchen is a standout, complete with a sit-down eating area and walk-out to a private balcony extending your entertaining outdoors. The kitchen has been upgraded with new countertops, sink, faucet, dishwasher, and refinished cabinetry. The fully finished basement provides additional versatile living space, perfect for a recreation room, home office, or guest suite. This home has been thoughtfully maintained and upgraded:All owned utility (tankless water & AC), equipment replaced (2022), including tankless water heater, air handler, and air conditioner, backup battery for sump pump new(2022), stylish front stonework added to enhance curb appeal (2023), and replaced window panes where needed and all handles (2024)This location is just minutes from parks, schools, shopping, and dining, with excellent access to highways and public transit. Enjoy the best of both worlds, bonus is close proximity to Lake Ontario and a short 15 minutes drive to downtown Toronto, all while living in a quieter, family-oriented neighbourhood. A perfect blend of comfort, convenience, and lifestyle, this is a home you won't want to miss.
Property Information
Building Details
Features & Amenities
Financials & Fees
Inclusions & Exclusions
Appliances: Stainless Steel Gas Range with Oven, Stainless Range Hood, Black Refrigerator, Stainless Steel Dishwasher, Front load high efficiency laundry machines, existing electrical lighting and covering, tankless water and equipment, HVAC and garage door system
Location
Similar Properties
View More

Source: Toronto Regional Real Estate Board (TRREB), via PropTx Innovations Inc.
The data relating to real estate on this website comes in part from the MLS® data feed of PropTx Innovations Inc. The information is deemed reliable but is not guaranteed accurate by PropTx.
The information provided herein must only be used by consumers that have a bona fide interest in the purchase, sale or lease of real estate and may not be used for any commercial purpose or any other purpose.
© 2026 PropTx Innovations Inc. All rights reserved. MLS®, REALTOR® and the associated logos are owned or controlled by The Canadian Real Estate Association (CREA).