1160 Islington Avenue
About This Home
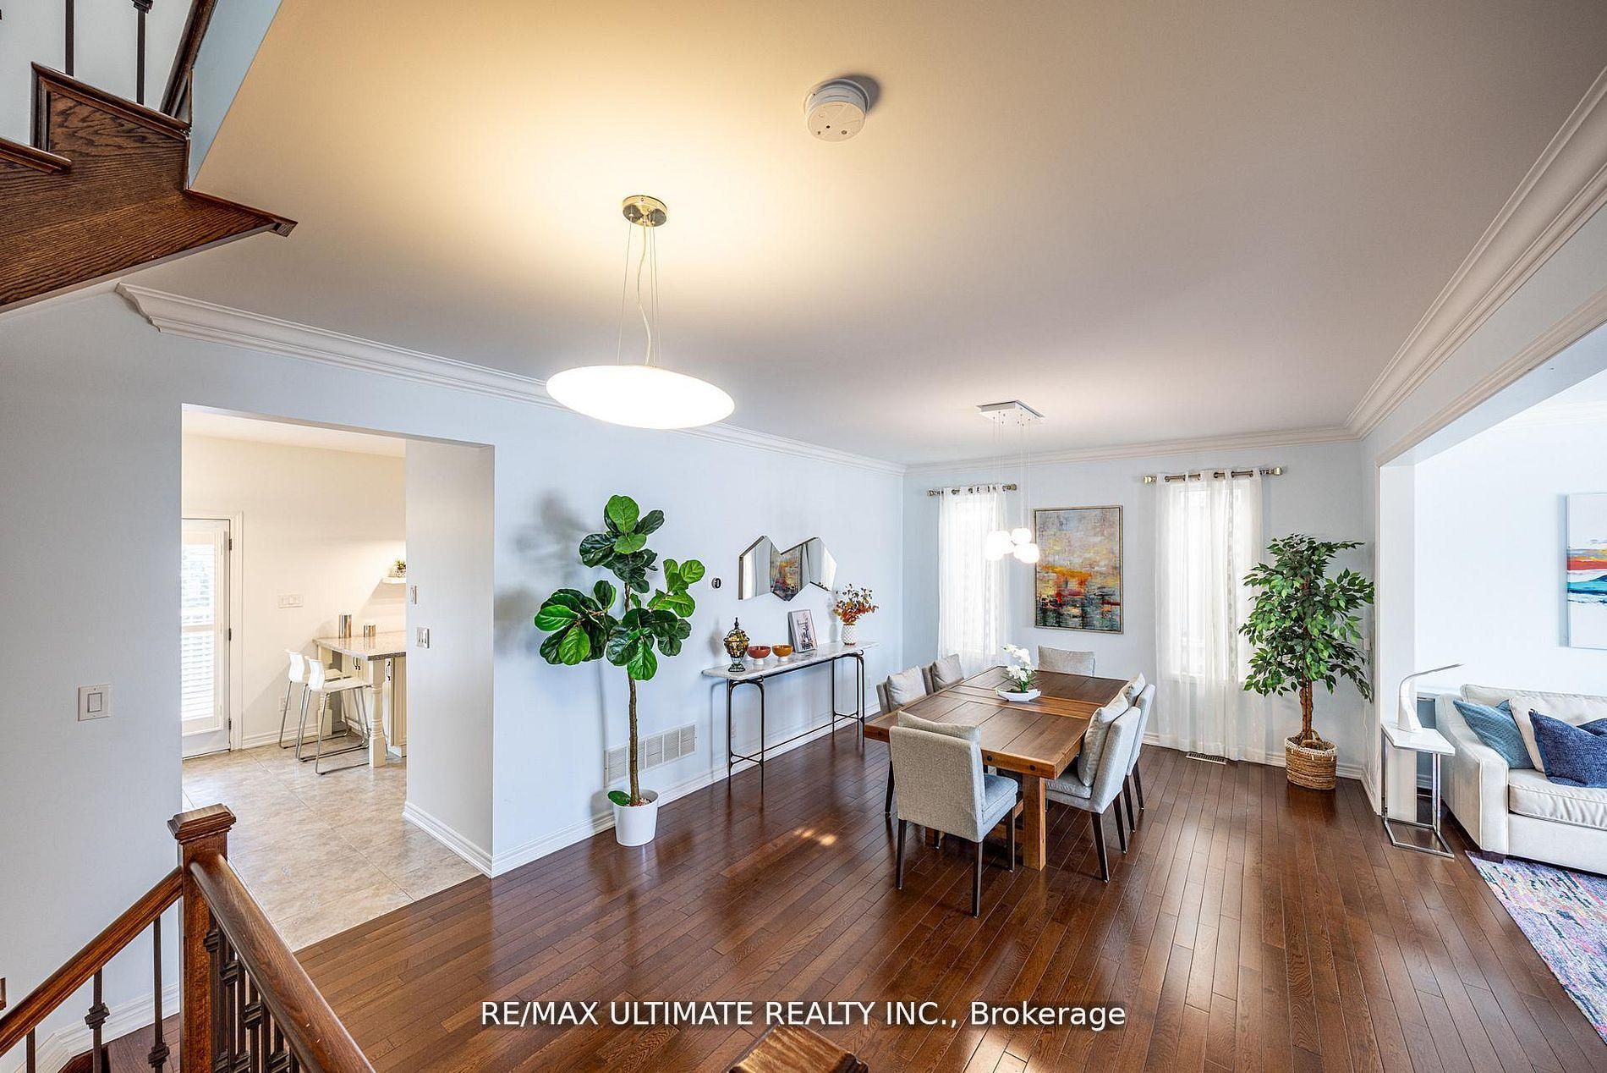
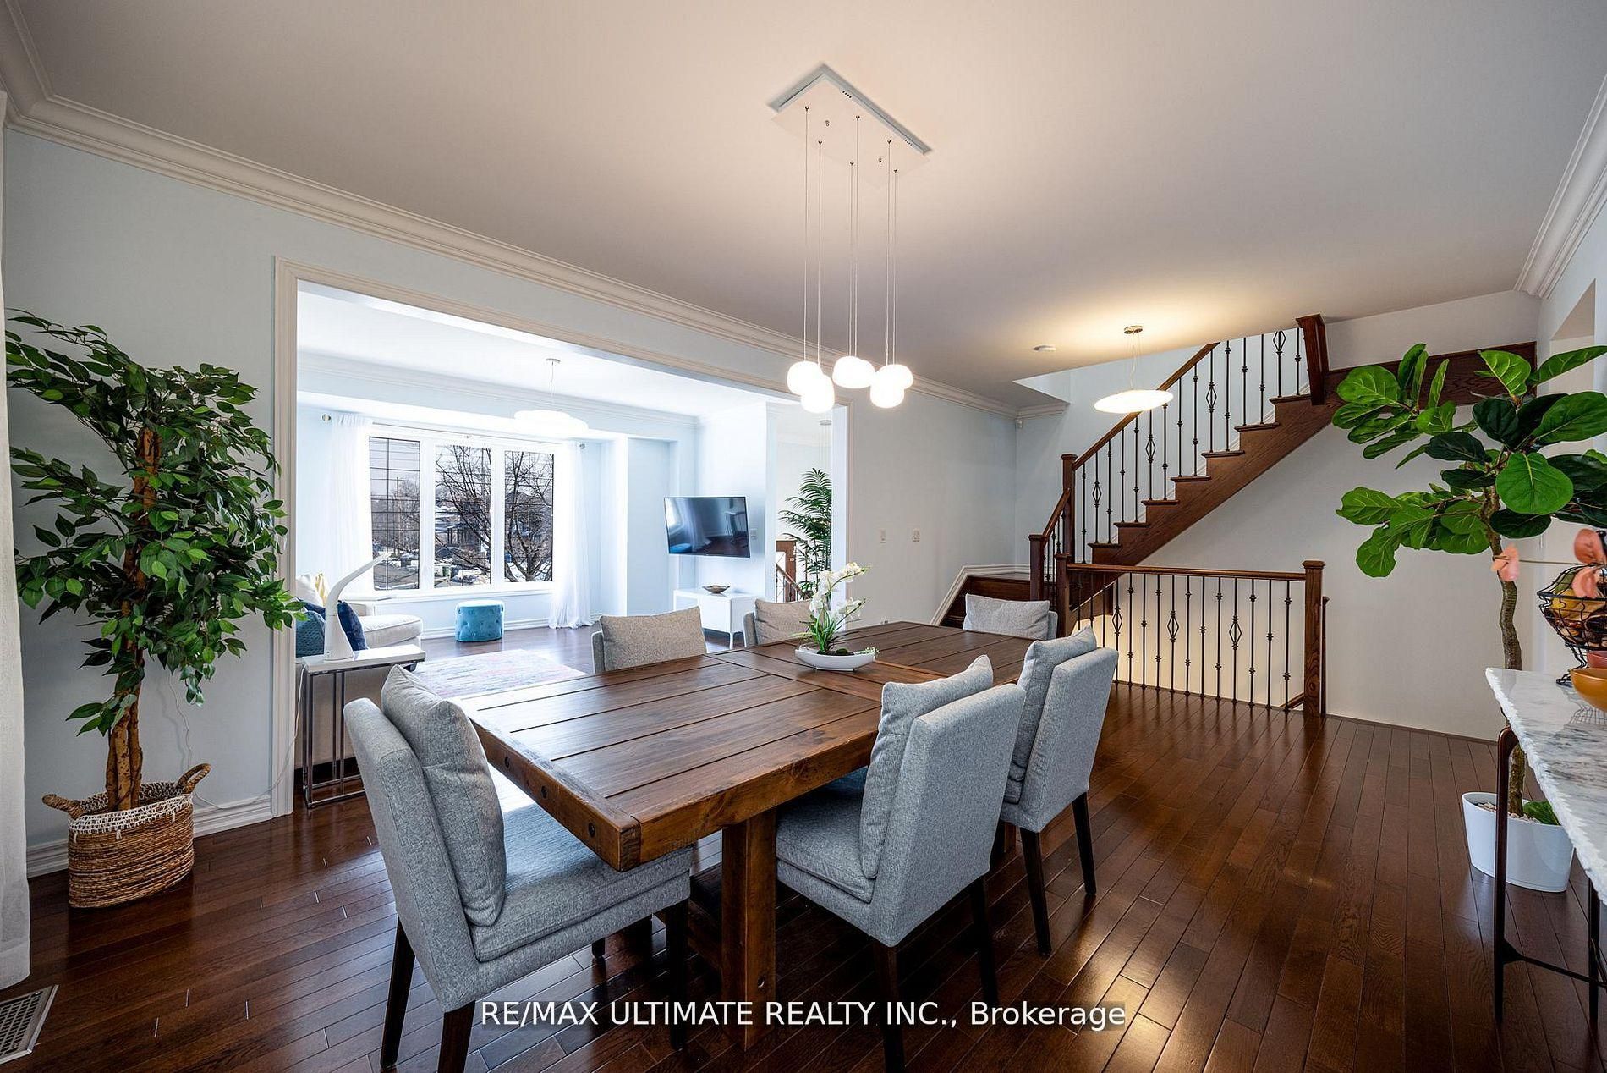
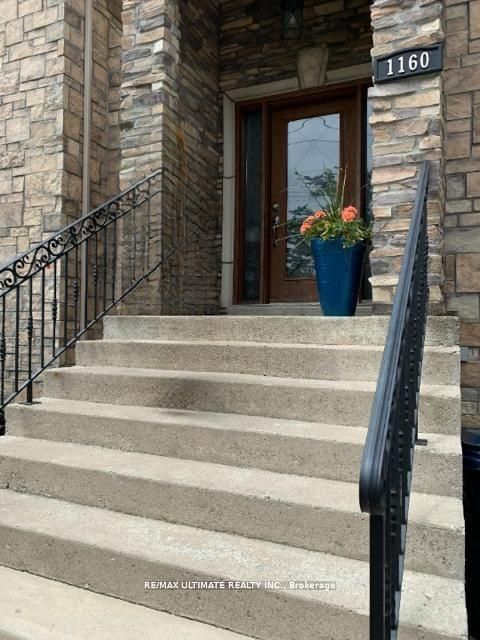
Custom Detached Family Home. Very spacious & bright west-facing yard. Large open concept Living & Dining Rooms. A main floor powder room & features 9ft ceilings. The family-sized kitchen features an oversized eat-in granite island & walks out to an oversized deck overlooking the maintenance-free interlock backyard with a six-seater hot tub, an entertainer's dream. The Primary bedroom has a coffered ceiling, a walk-in closet & 5 pc. ensuite with a soaker tub. All bedrooms are spacious with great closet space. The Lower level is above-grade, currently used as a workout room, but a wonderful family room with 2 pc. bathroom. The family room also walks out to a covered /waterproof terrace. Enjoy direct access to a double-car garage and ample storage on this lower level. Double private driveway & garage to park 4 cars comfortably. Steps to TTC and walking distance to Islington Subway. Excellent schools nearby.
Property Information
Building Details
Features & Amenities
Financials & Fees
Inclusions & Exclusions
Fridge, stove, built-in wall oven, microwave, BI dishwasher, washer, dryer 2026, Gas furnace, central air conditioner, electric light fixtures, existing window coverings & rods, hot tub & existing equipment, awning, one garage remote opener. Hot water tank is rental
Location
Similar Properties
View More
Source: Toronto Regional Real Estate Board (TRREB), via PropTx Innovations Inc.
The data relating to real estate on this website comes in part from the MLS® data feed of PropTx Innovations Inc. The information is deemed reliable but is not guaranteed accurate by PropTx.
The information provided herein must only be used by consumers that have a bona fide interest in the purchase, sale or lease of real estate and may not be used for any commercial purpose or any other purpose.
© 2026 PropTx Innovations Inc. All rights reserved. MLS®, REALTOR® and the associated logos are owned or controlled by The Canadian Real Estate Association (CREA).