#30 - 1518 Sixth Line
About This Home
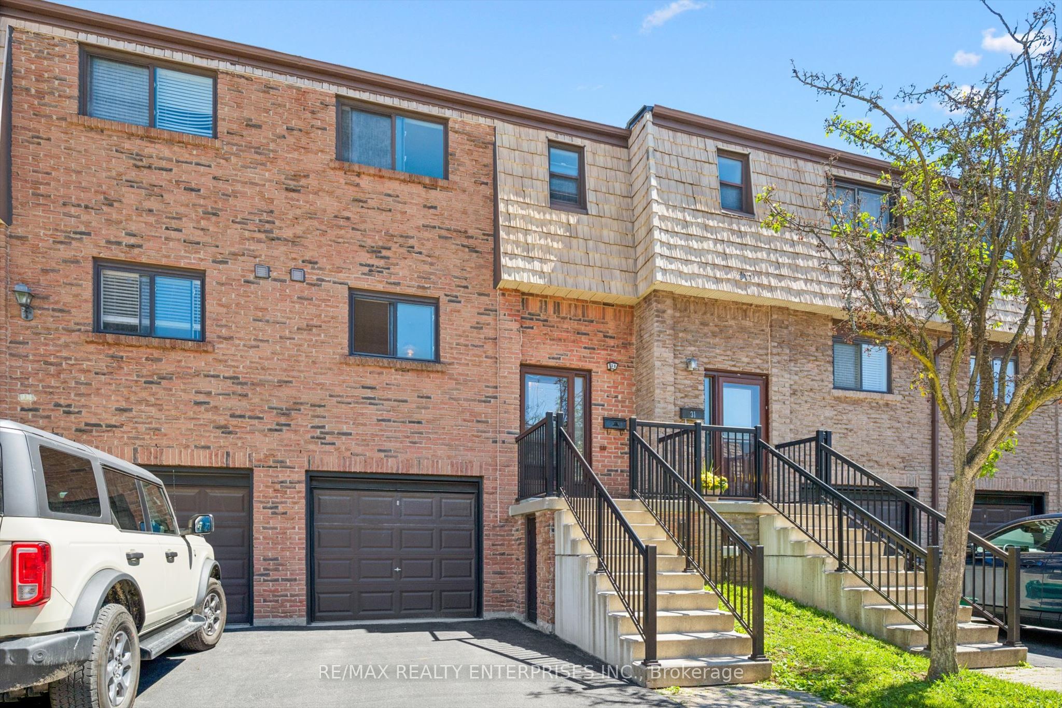
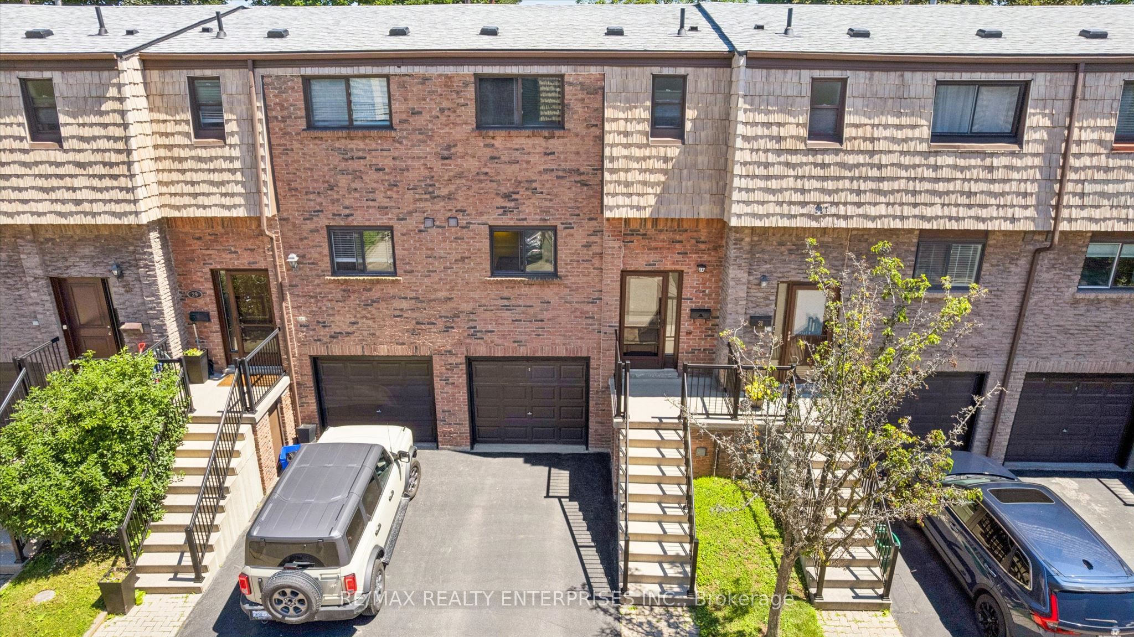
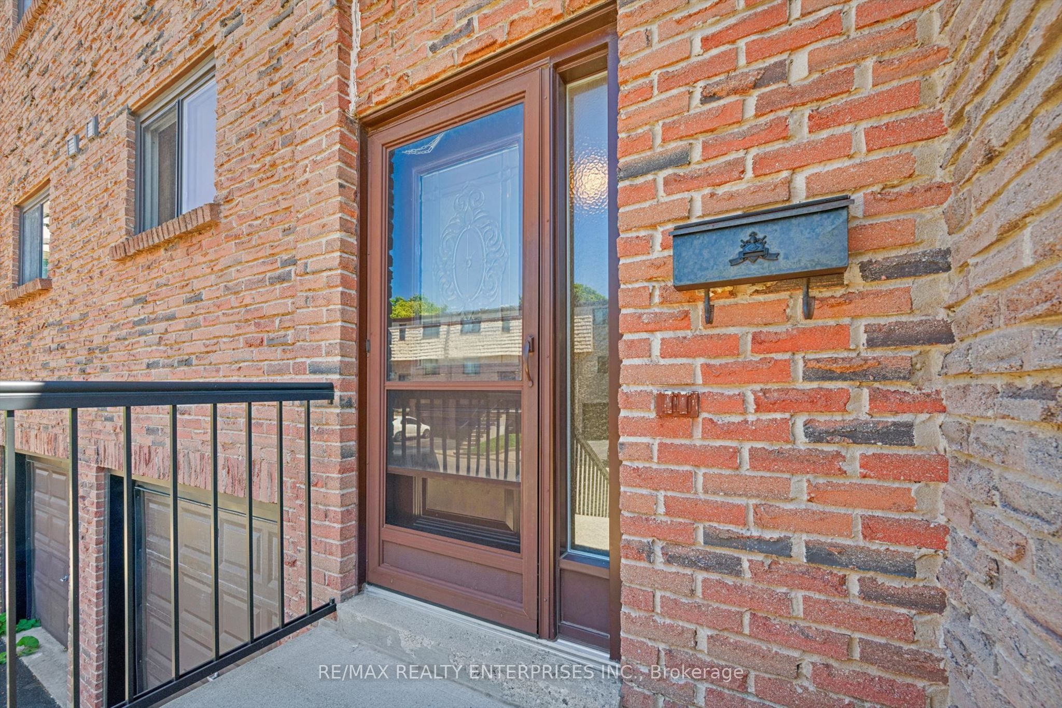
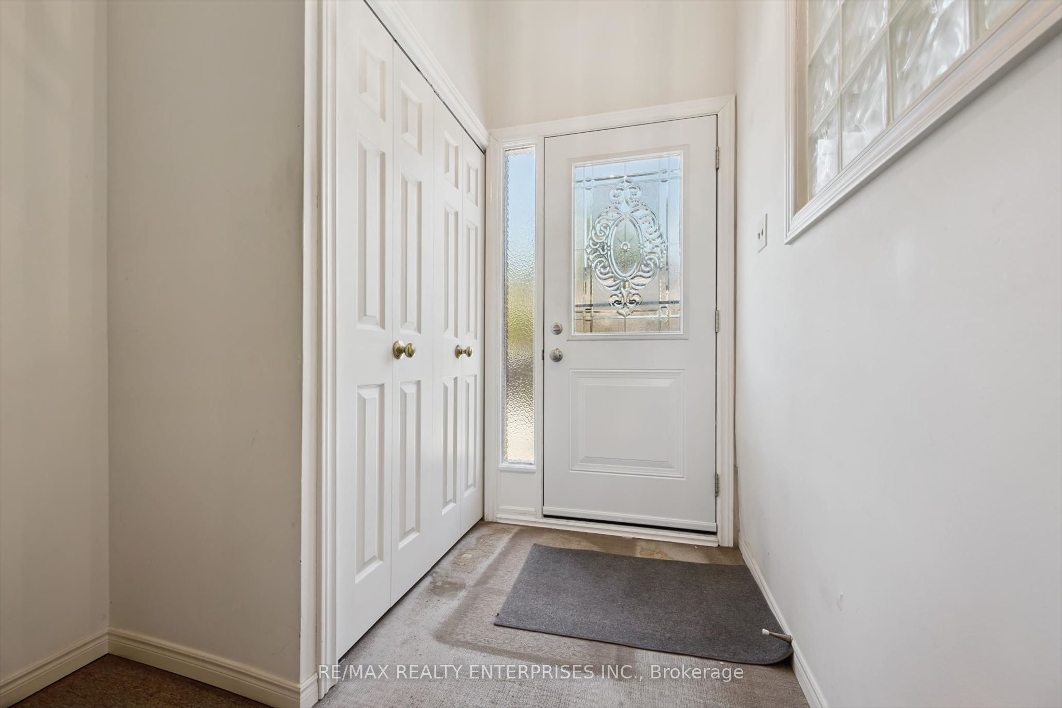
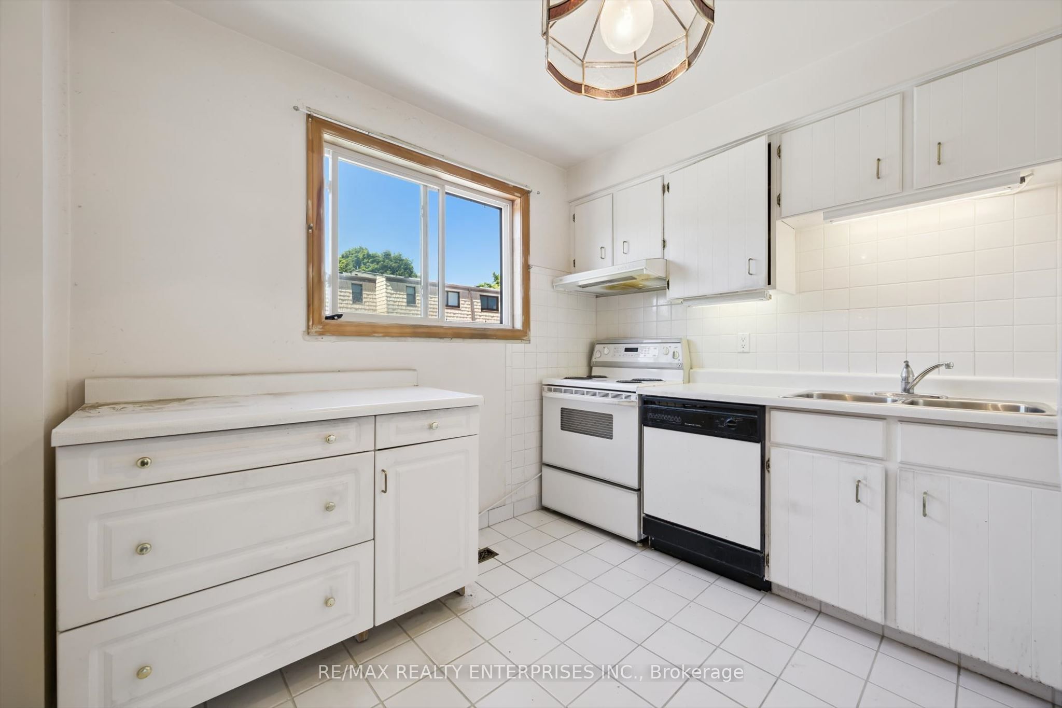
Calling investors, contractors and renovators. A three bedroom/two washroom townhouse in original condition, ready for a complete top-to-bottom transformation. The fundamentals are solid, with 1,188 square feet over two storey's, a finished lower level with recreation room, laundry room and bathroom. Two car parking (One-car garage plus a second driveway space) with visitor parking. Priced to reflect the TLC required, this is a rare chance to create real equity in one of Oakville's most convenient pockets. Location is the story here. The home sits in the established College Park community with Sheridan College just minutes away and anchors steady rental demand from students and staff, while nearby Oakville Trafalgar Memorial Hospital, a transit stop is right at the door at Sixth Line and Upper Middle Road, and Oakville GO is within reach for commuters to Toronto. Quick access to the QEW, 403 and 407 rounds out the connectivity. The catchment appeals to families and tenants alike, with Munn's, Sunningdale, Montclair and White Oaks schools close by along with French Immersion options. Oakville Park, Nipegon Trail and Sunningdale Park are a short walk away. Oakville Place shopping, and restaurants sit minutes from the door. Bring your contractor and your vision and make it your own.
Property Information
Building Details
Features & Amenities
Financials & Fees
Inclusions & Exclusions
Fridge (2025), stove, washer, dryer, b/i diswasher, garage door opener 2022, cac, all window coverings, all elfs
Location
Similar Properties
View More
Source: Toronto Regional Real Estate Board (TRREB), via PropTx Innovations Inc.
The data relating to real estate on this website comes in part from the MLS® data feed of PropTx Innovations Inc. The information is deemed reliable but is not guaranteed accurate by PropTx.
The information provided herein must only be used by consumers that have a bona fide interest in the purchase, sale or lease of real estate and may not be used for any commercial purpose or any other purpose.
© 2026 PropTx Innovations Inc. All rights reserved. MLS®, REALTOR® and the associated logos are owned or controlled by The Canadian Real Estate Association (CREA).