#313 - 858 Dupont Street
About This Home
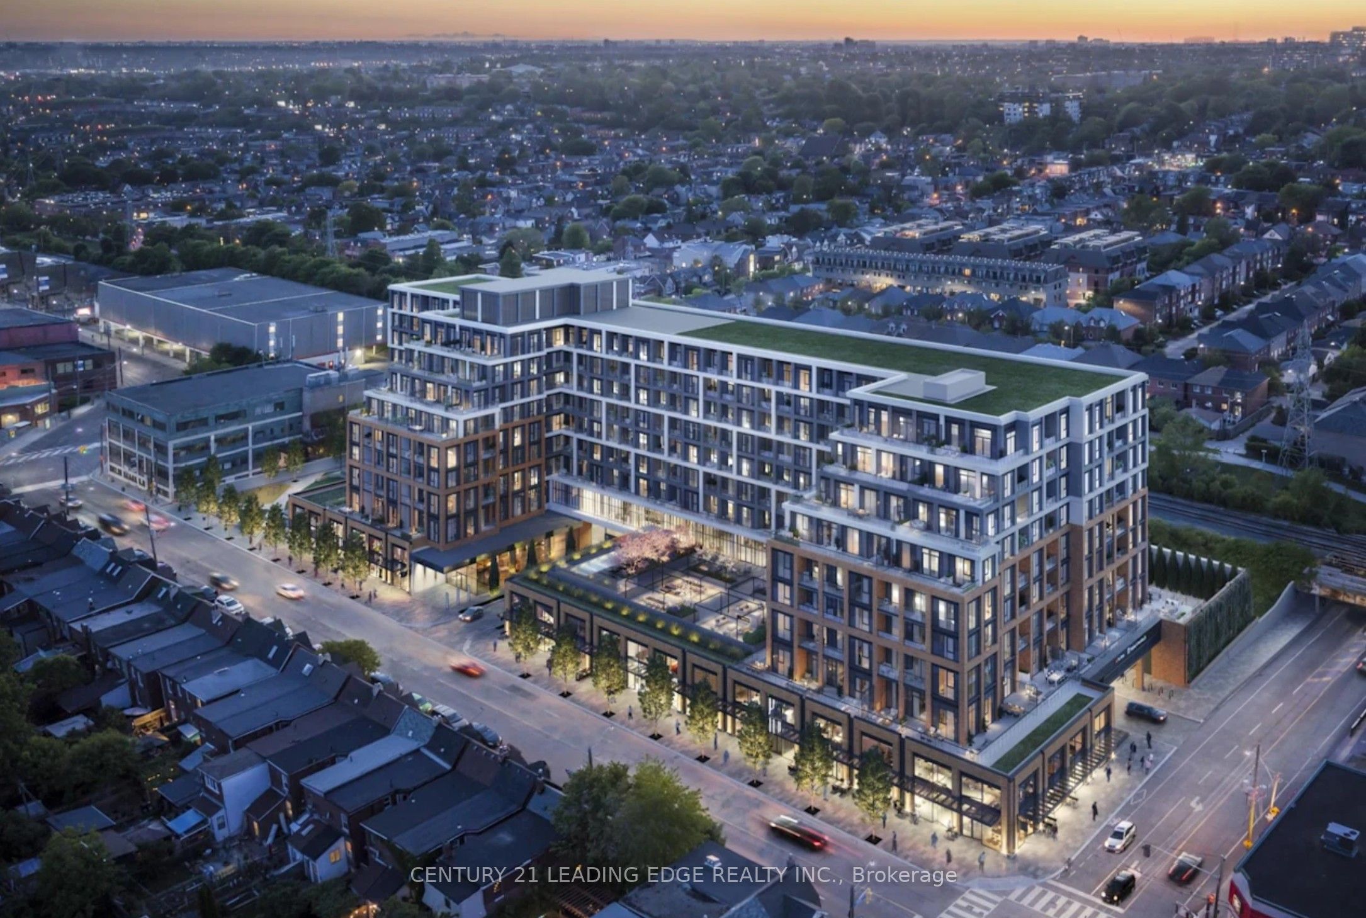
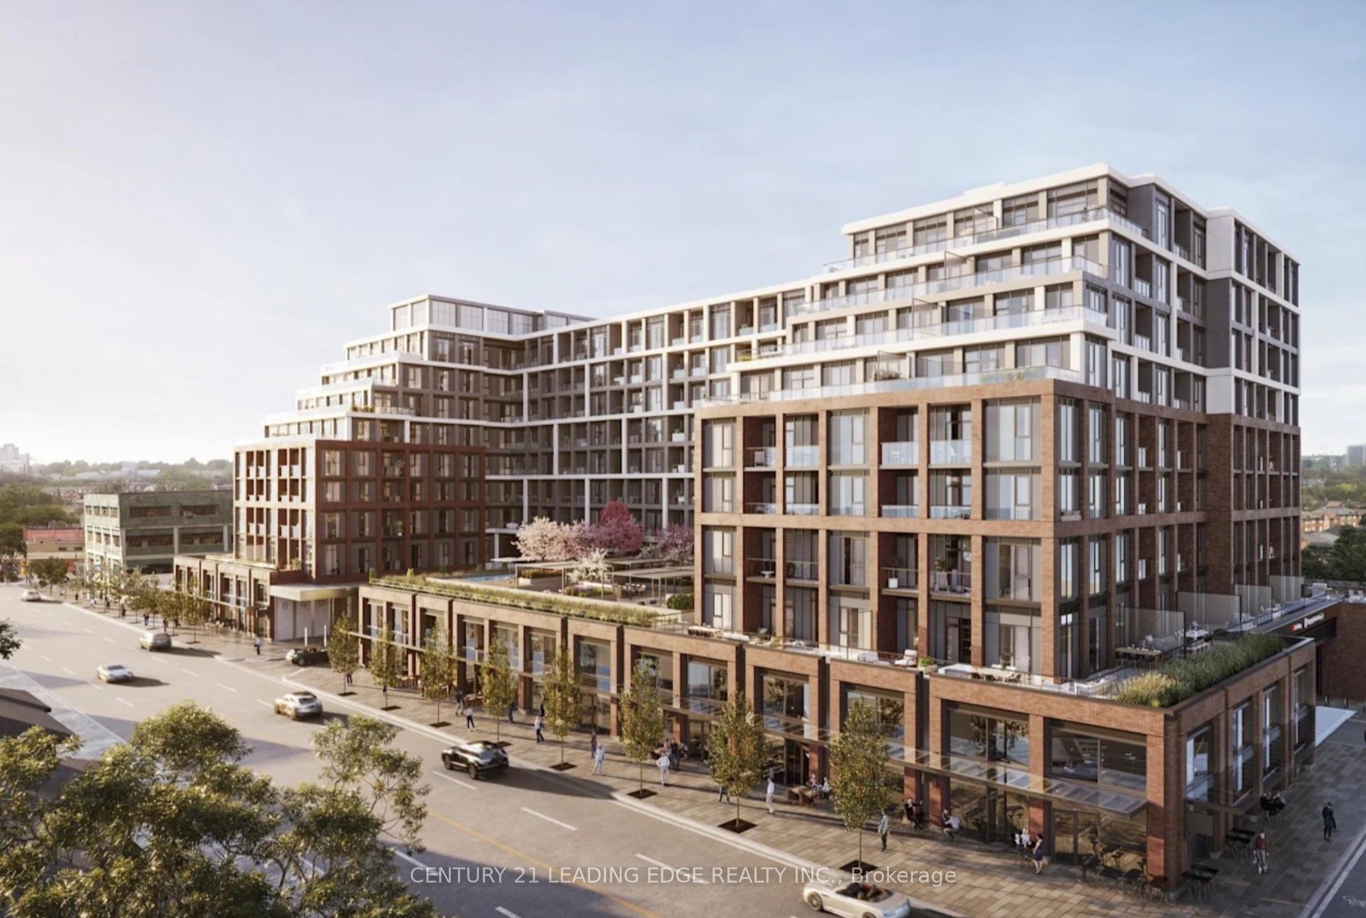
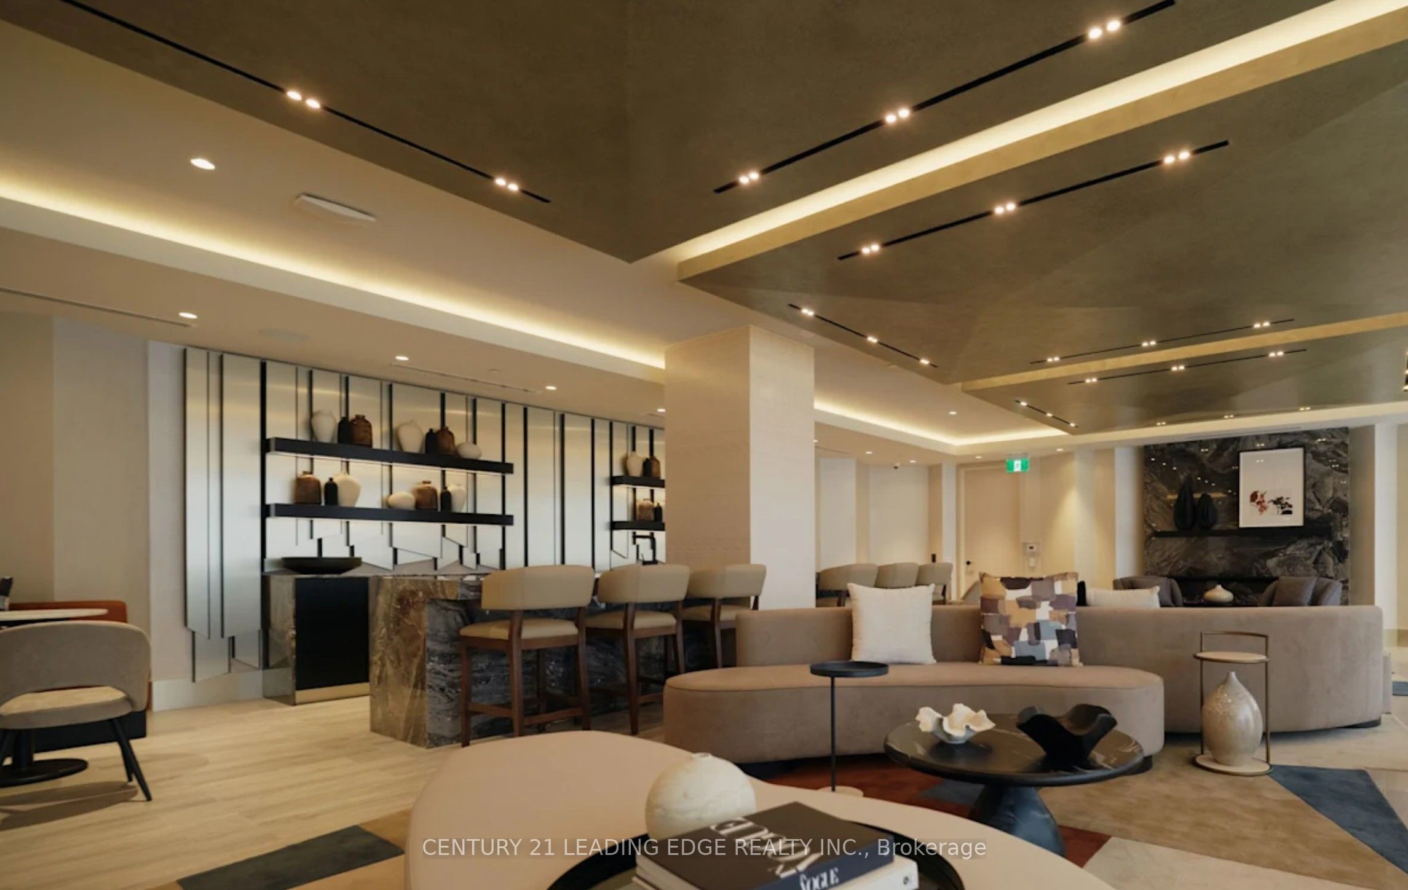
Welcome to Suite 313 at The Dupont Residences by Tridel, an exciting new luxury condominium community in Toronto's vibrant Dupont Cultural Corridor. This brand-new 1-bedroom, 1-bathroom residence offers 541 sq. ft. of thoughtfully designed living space, combining modern finishes, smart functionality, and exceptional lifestyle amenities in one of the city's most desirable neighbourhoods. The open-concept layout features a contemporary designer kitchen with premium quartz countertops, integrated cabinetry, and a custom centre island with seating and additional storage. Expansive windows fill the suite with natural light, while high-performance laminate flooring and integrated smart home technology enhance everyday comfort and convenience. The spacious bedroom offers excellent storage and functionality, while the well-appointed bathroom showcases sleek, modern finishes. Located just steps from the neighbourhood's renowned cafés, restaurants, boutiques, galleries, and everyday essentials along Dupont, Ossington, Geary Avenue, and St. Clair West, residents will enjoy unparalleled access to some of Toronto's most dynamic urban destinations. Convenient transit connections and nearby subway access make commuting throughout the city effortless. A rare opportunity to secure a brand-new residence in one of Toronto's most anticipated developments. Assignment Sale.
Property Information
Building Details
Features & Amenities
Financials & Fees
Inclusions & Exclusions
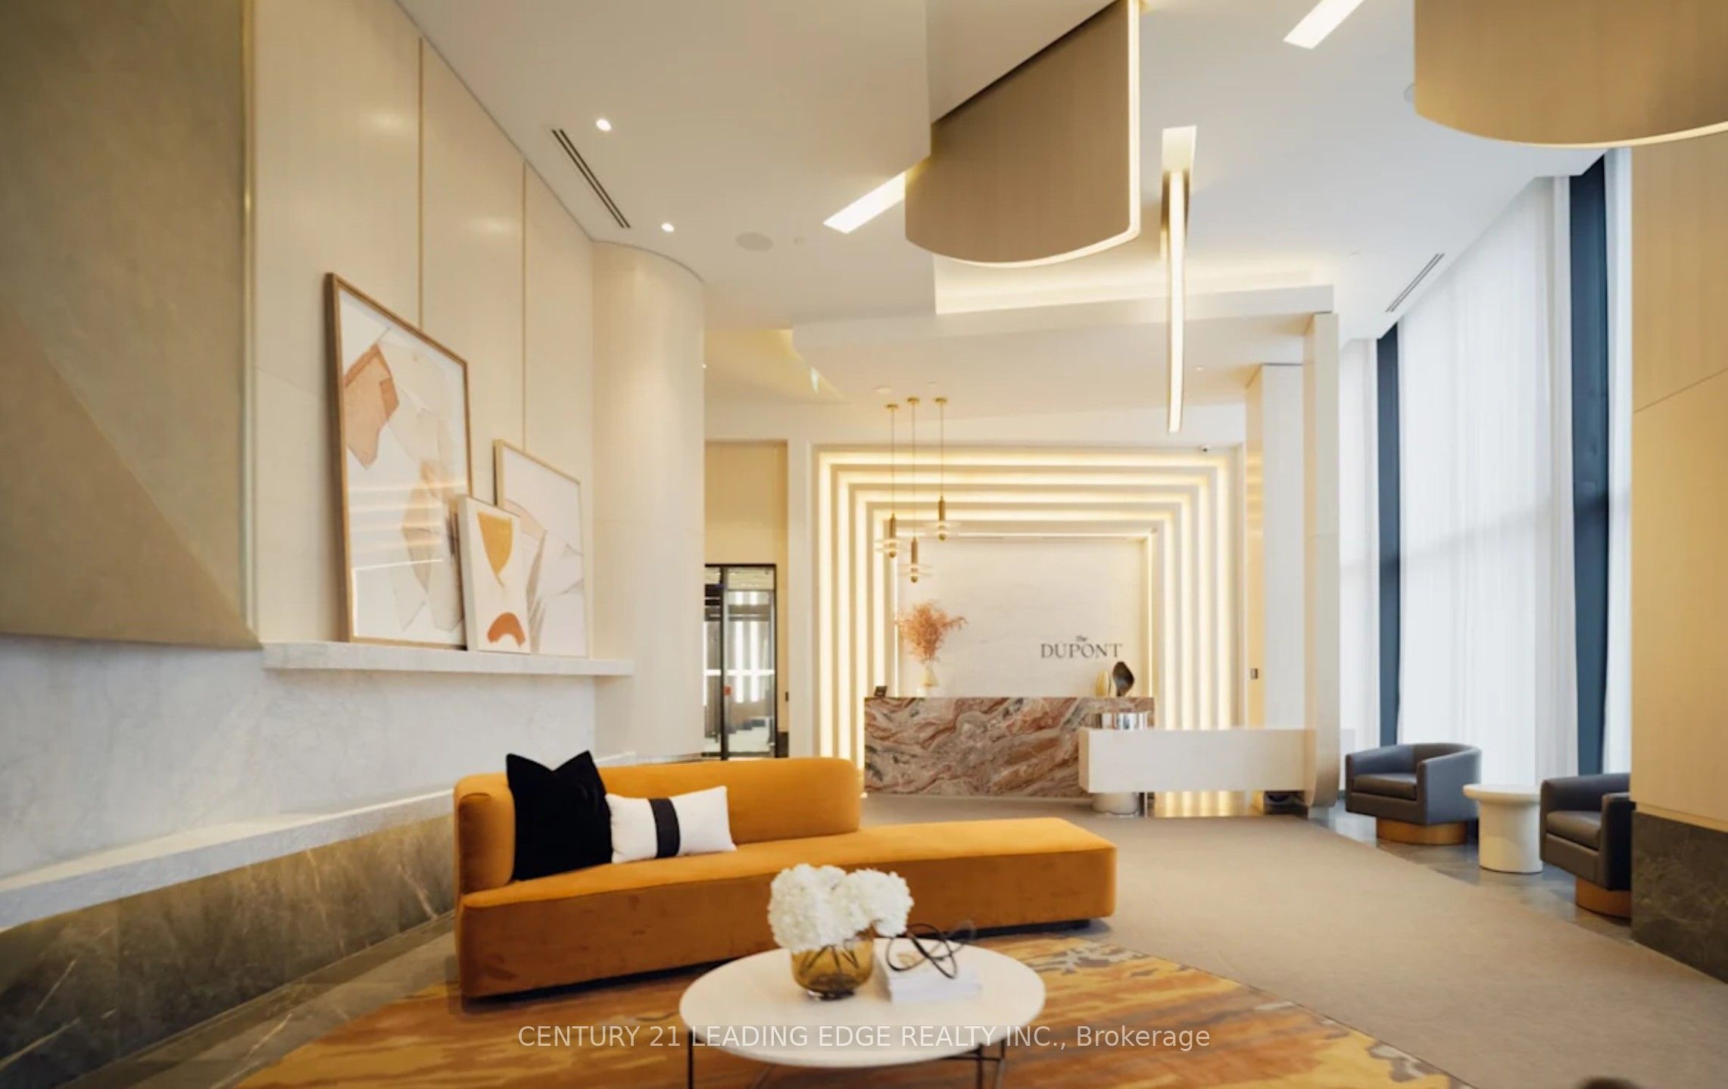
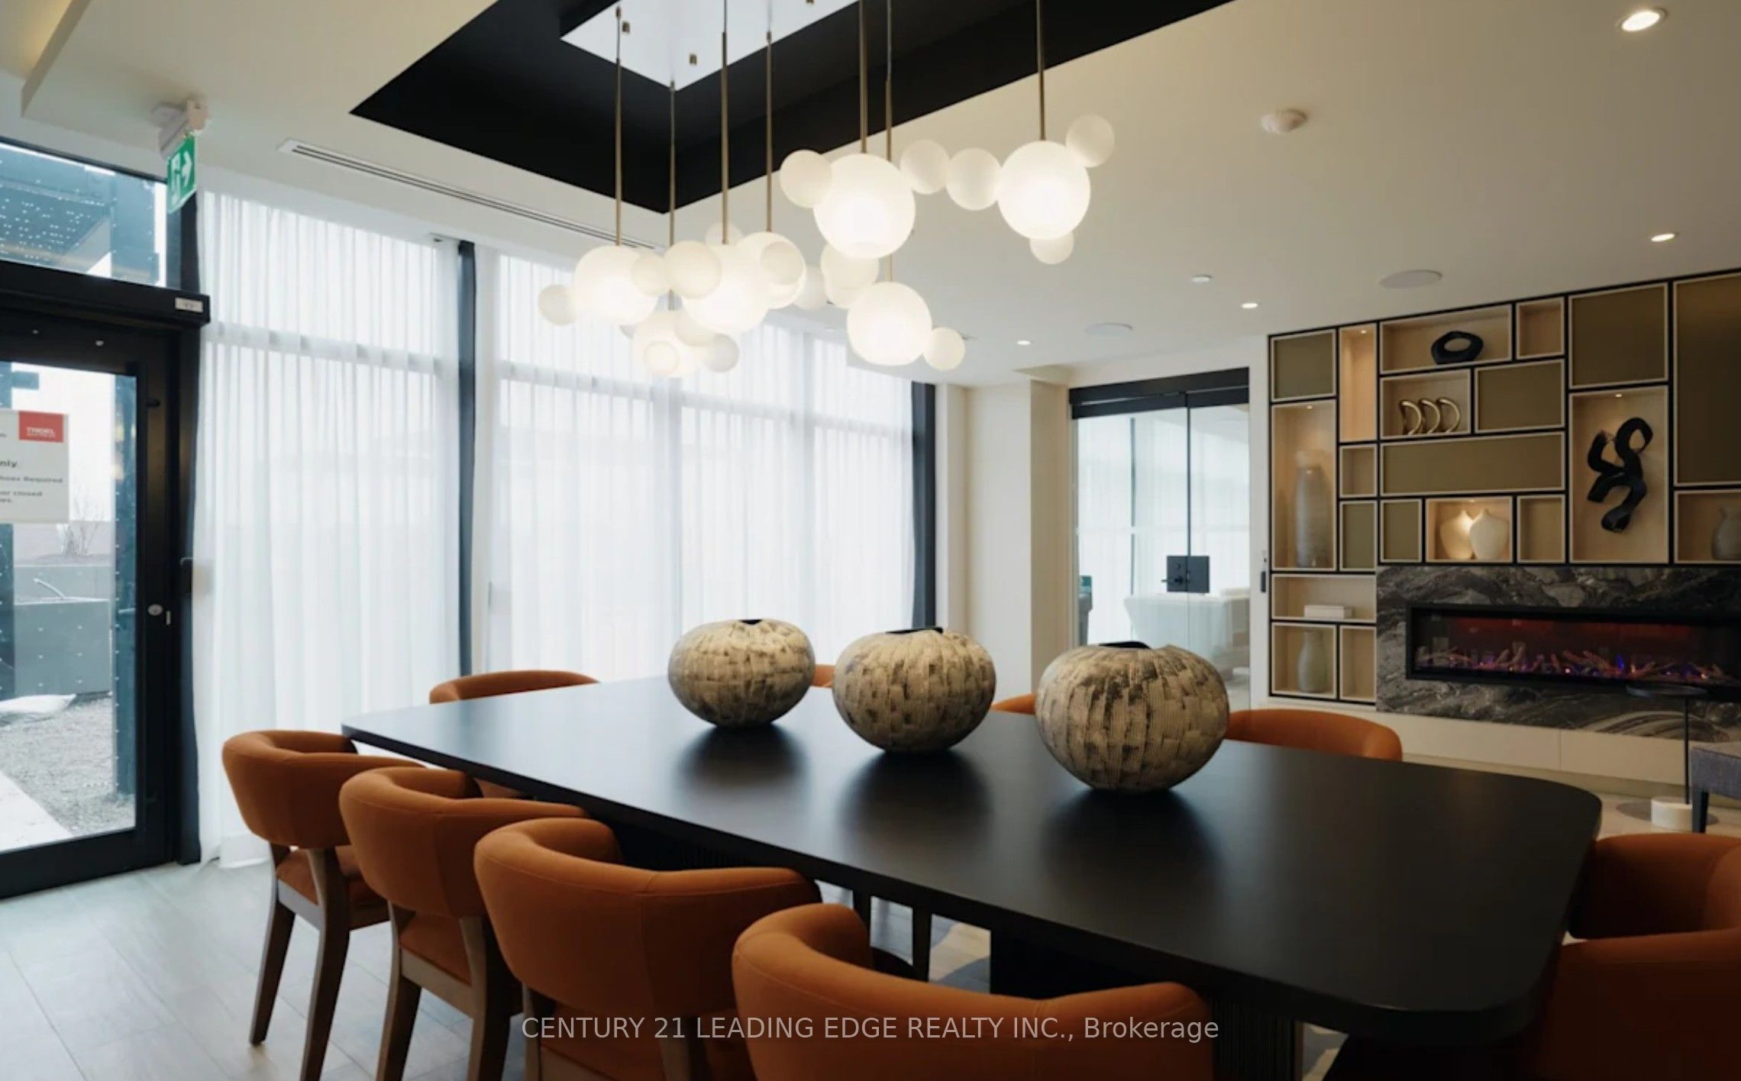
Integrated Kitchen Aid 30" wall oven and30"electric cooktop, built-in Fulgor 30" refrigerator, Kitchen Aid 24" dishwasher with ProScrub option, Panasonic microwave, custom-designed kitchen island with seating and storage, high-performance laminate flooring throughout, integrated smart home technology, fibre cabling with bulk internet service, Whirlpool 27" stacked washer and dryer. Building amenities include 24-hour concierge service, rooftop outdoor pool, BBQ area, landscaped outdoor lounge spaces, fireside lounge, state-of-the-art fitness centre, yoga studio, sauna, steam rooms, private dining room, games room, children's recreation room, and over 16,000sq.ft. of indoor and outdoor resident amenities.
All Utilities
Location
Similar Properties
View More
Source: Toronto Regional Real Estate Board (TRREB), via PropTx Innovations Inc.
The data relating to real estate on this website comes in part from the MLS® data feed of PropTx Innovations Inc. The information is deemed reliable but is not guaranteed accurate by PropTx.
The information provided herein must only be used by consumers that have a bona fide interest in the purchase, sale or lease of real estate and may not be used for any commercial purpose or any other purpose.
© 2026 PropTx Innovations Inc. All rights reserved. MLS®, REALTOR® and the associated logos are owned or controlled by The Canadian Real Estate Association (CREA).