7068 Rosehurst Drive
About This Home
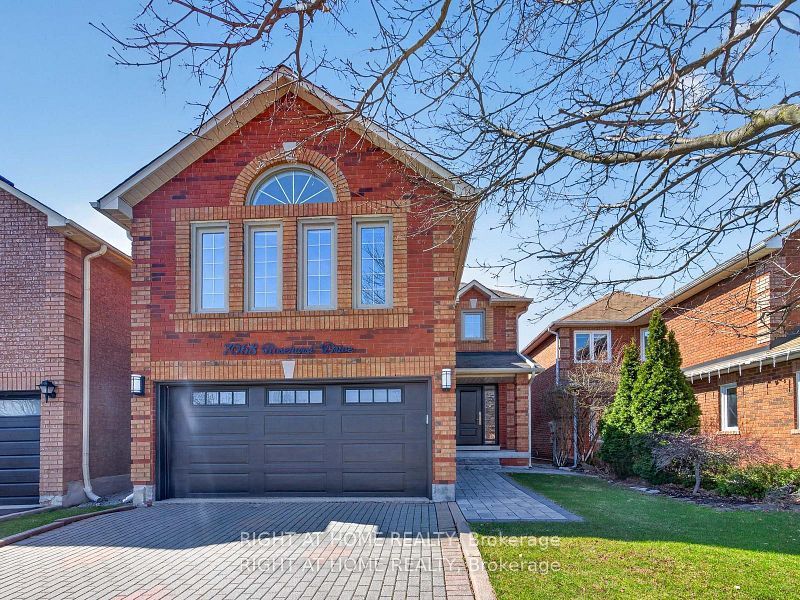
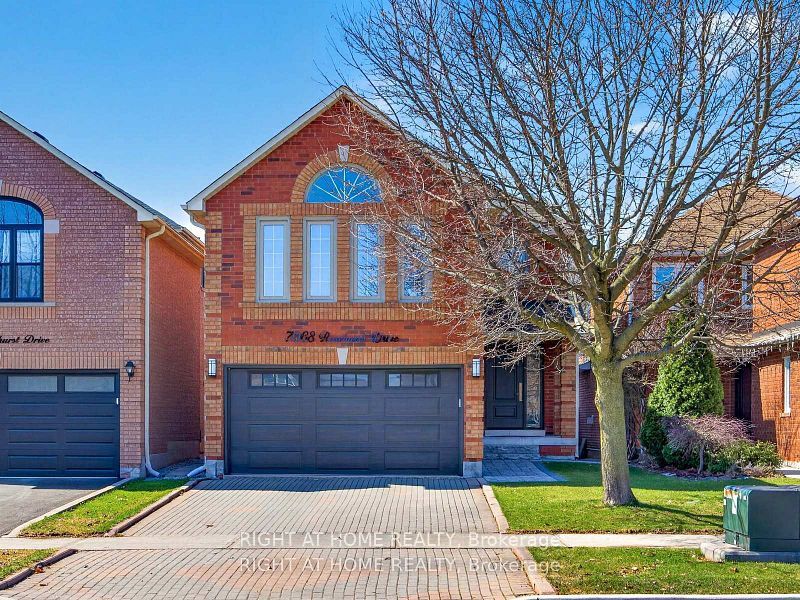
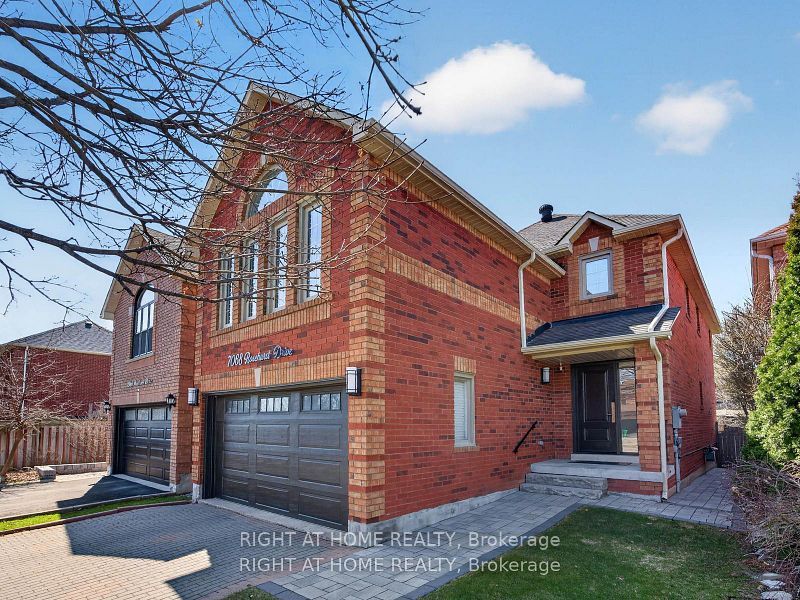
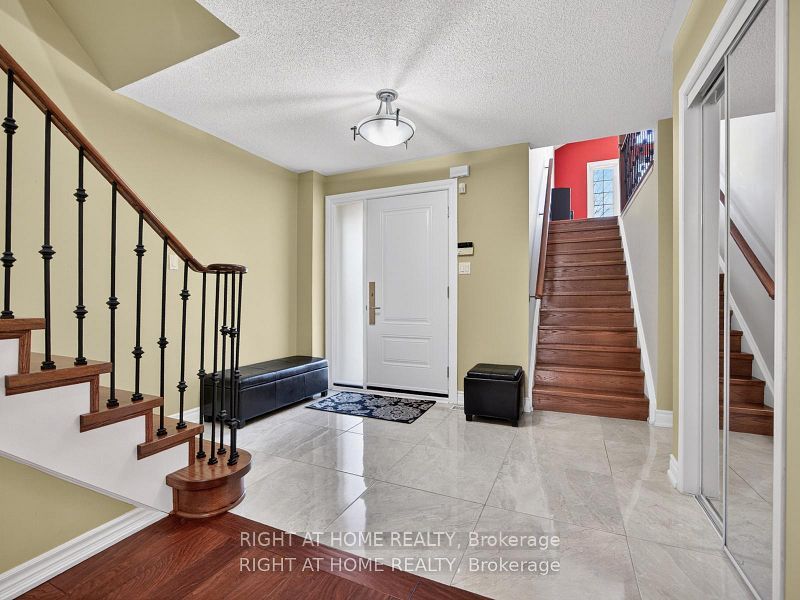
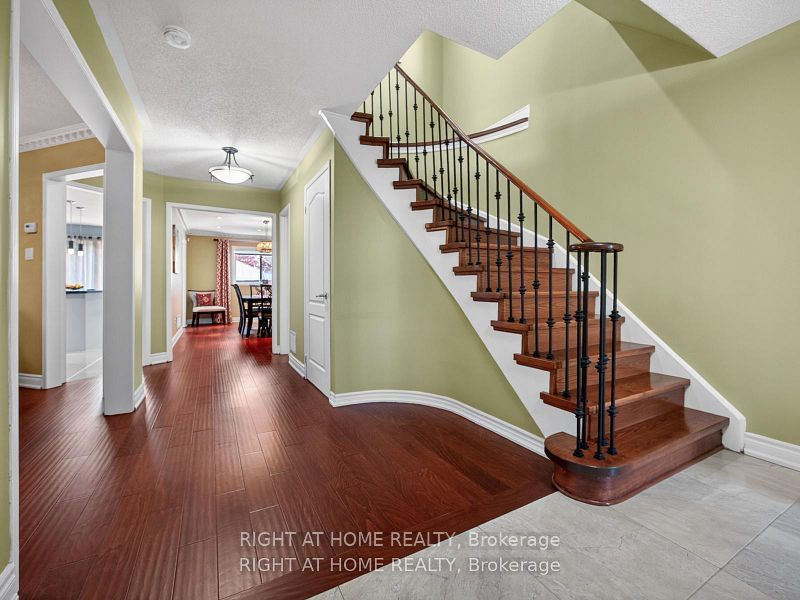
Welcome to this beautifully maintained 4 + 1 bedroom, 3 bathroom detached home in the highly desirable Lisgar community. Filled with abundant natural light, this home offers a warm and inviting atmosphere throughout. The main level features a cozy living room, perfect for relaxing, along with an upgraded kitchen complete with stainless steel appliances, a quartz countertop, stylish backsplash, center island, and a bright breakfast area. A separate dining room, making it ideal for family meals and entertaining. The highlight of the main floor is the large family room-an excellent space to unwind or gather with loved ones. Hardwood floors on the main and upper levels with oak stairs and metal spindles. Upstairs, the primary bedroom serves as a private retreat, featuring a beautifully upgraded 5-piece ensuite with double sinks, a generous walk-in closet with built-in organizers, and a large window with views of the backyard. Three additional well-sized bedrooms each include closets and ample natural light. The finished basement offers versatile space for entertaining, with room for both a games area and a comfortable media or lounge setup. There is a bedroom with a large window for guests, the carpet in this room keeps it warm and cozy. The basement has brand new vinyl laminate floors and new carpet on the stairway to the basement. Step outside to enjoy the backyard deck that features a large 2 level deck with built in custom planter boxes -perfect for relaxing and enjoying the fresh air. Ideally located close to elementary, middle, and high schools (including French Immersion options), as well as shopping and transit, with GO Bus and Mississauga Transit within walking distance. Close proximity to two GO stations (Lisgar and Meadowvale GO). 5 Minutes to the new COSTCO business centre and tons of shopping plazas. Conveniently situated just a 10-minute drive to Toronto Premium Outlets.
Property Information
Building Details
Features & Amenities
Financials & Fees
Inclusions & Exclusions
S/s Fridge, S/s Stove, S/s B/I Rangehood, S/s B/I Dishwasher, Washer, Dryer, All electrical light fixtures, all window coverings (Curtains, Curtain Rods and Blinds), Metal cabinets fixed to the wall in the garage, Gazebo on the deck. The fireplace in the family room is in "as is" condition. The fireplace is turned on and off by the switch close to the fireplace. There is no remote for the fireplace.
Large Mirror in the Living room, Book case in the bedroom/office on the upper level, all decorative items fixed to the wall, patio furniture, freezer and metal racks in the cellar in the basement, BBQ, Metal tool box on wheels in the garage. Camera on the front of the House above the garage.
Location
Similar Properties
View More
Source: Toronto Regional Real Estate Board (TRREB), via PropTx Innovations Inc.
The data relating to real estate on this website comes in part from the MLS® data feed of PropTx Innovations Inc. The information is deemed reliable but is not guaranteed accurate by PropTx.
The information provided herein must only be used by consumers that have a bona fide interest in the purchase, sale or lease of real estate and may not be used for any commercial purpose or any other purpose.
© 2026 PropTx Innovations Inc. All rights reserved. MLS®, REALTOR® and the associated logos are owned or controlled by The Canadian Real Estate Association (CREA).