846 Savoy Crescent
About This Home
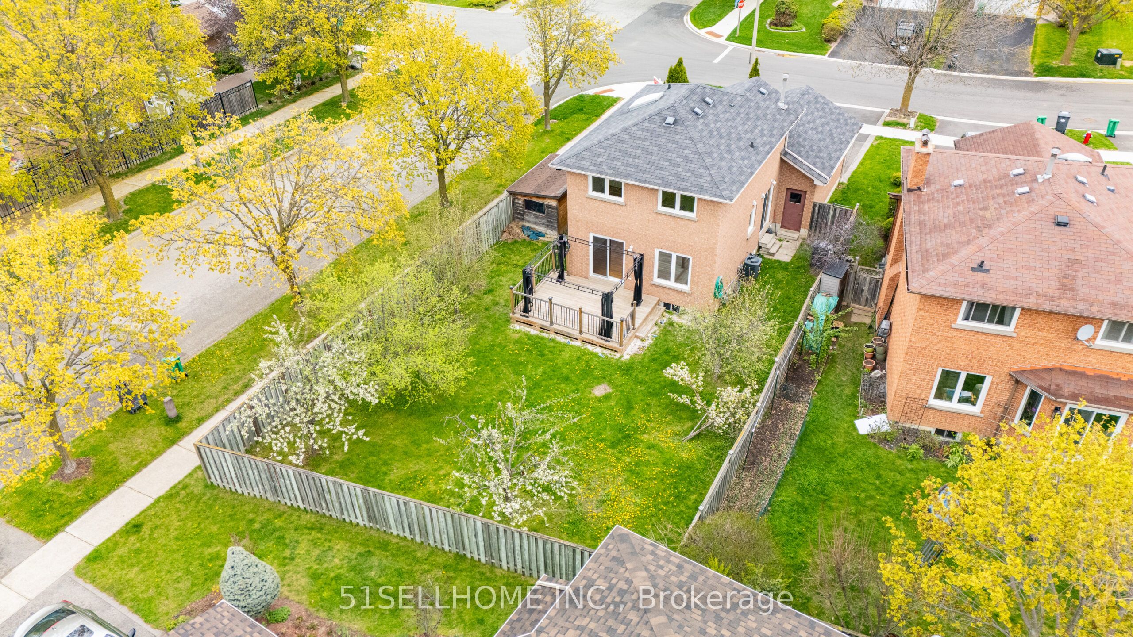
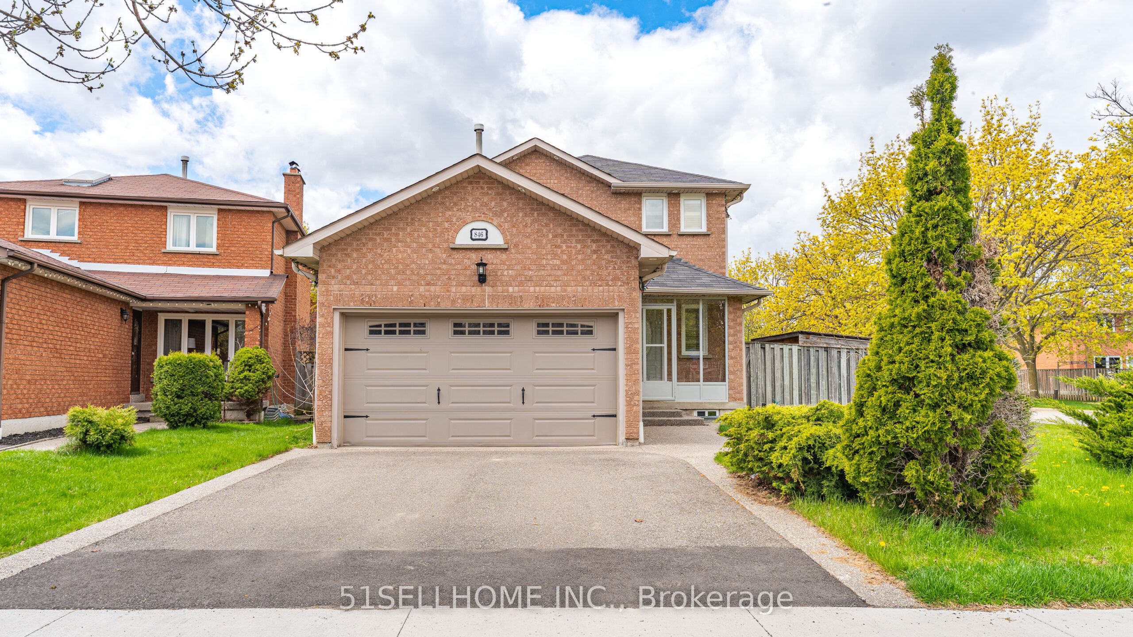
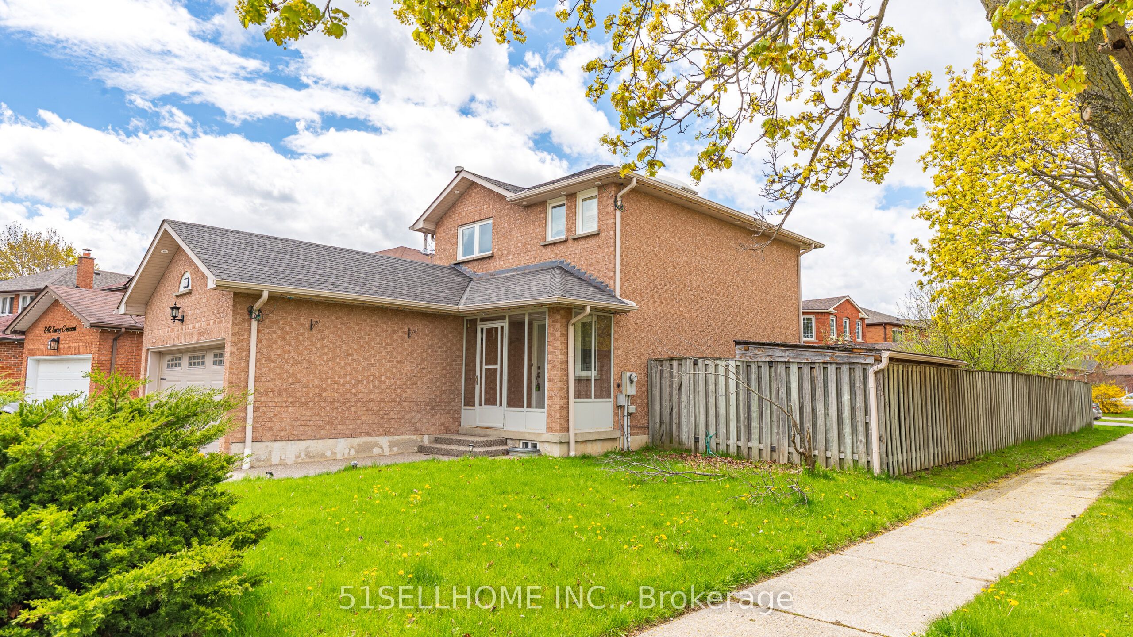
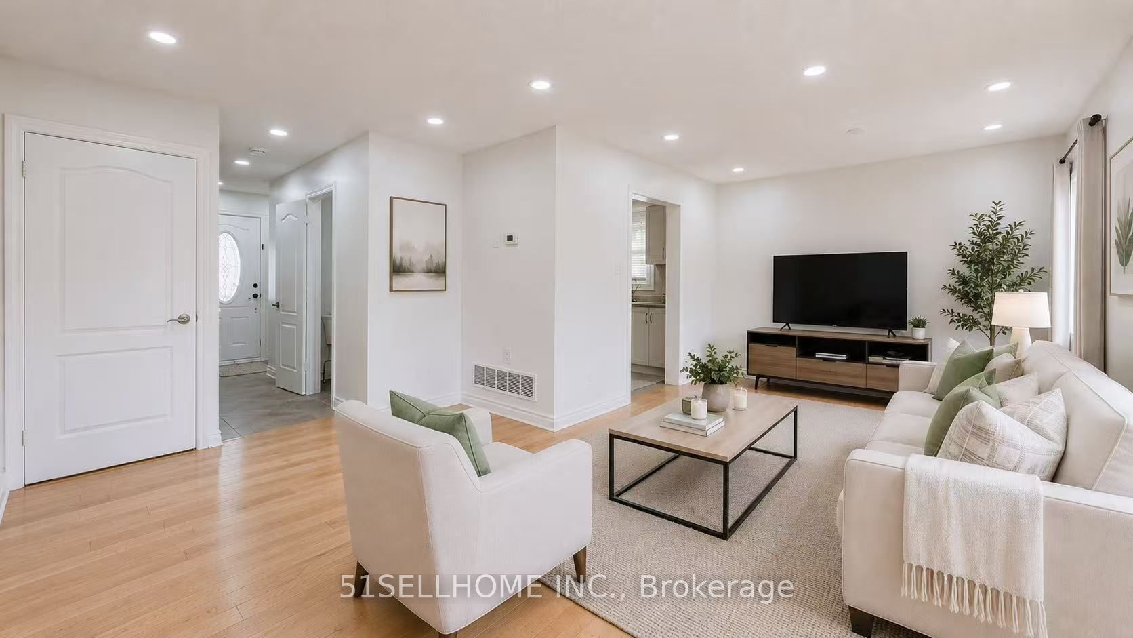
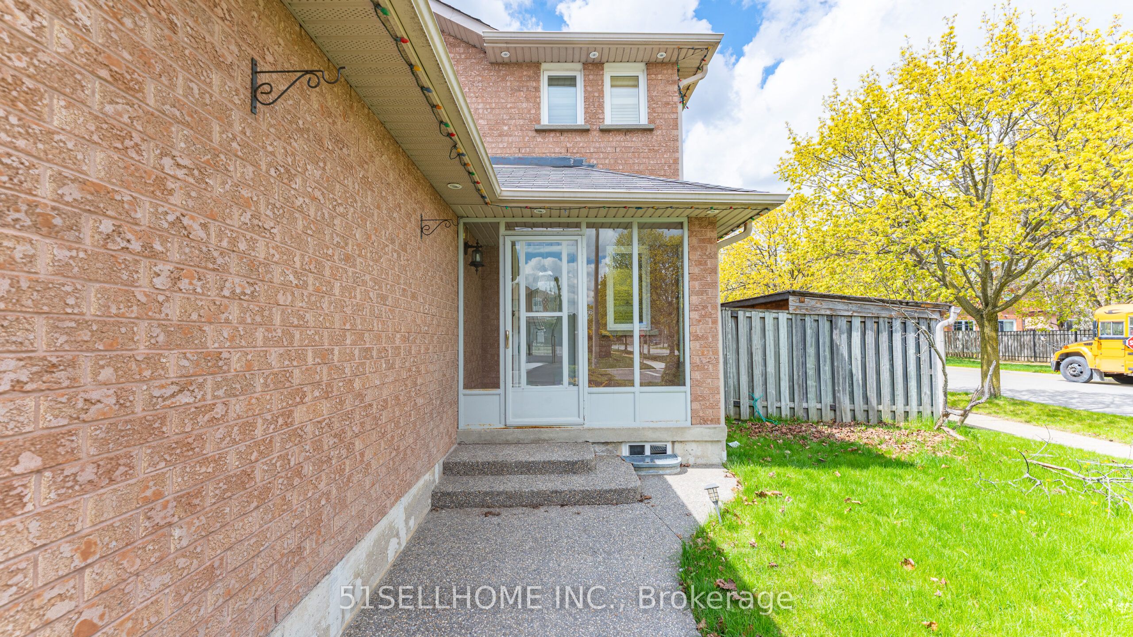
Bright & inviting, meticulously maintained 3-bedroom, 3-bathroom family home on a beautifully landscaped corner lot in central Mississauga. Features a renovated eat-in kitchen with granite countertops, stainless steel appliances, open-concept living and dining area, and walkout to a spacious deck and private fenced backyard. Professionally finished basement with a large family room, 3-piece bath, laundry, and ample storage, Double Garage + 3-Car Driveway (5 Parking Spaces Total), Conveniently located minutes to top-rated schools, Square One, GO Transit, parks, and Highways 403, 401 & 410. Move-in ready and perfect for families!
Property Information
Building Details
Features & Amenities
Financials & Fees
Inclusions & Exclusions
Furnace & A/C (2020). Deck (2020). Hot Water Tank (2025), New Painting (2025)
Location
Similar Properties
View More
Source: Toronto Regional Real Estate Board (TRREB), via PropTx Innovations Inc.
The data relating to real estate on this website comes in part from the MLS® data feed of PropTx Innovations Inc. The information is deemed reliable but is not guaranteed accurate by PropTx.
The information provided herein must only be used by consumers that have a bona fide interest in the purchase, sale or lease of real estate and may not be used for any commercial purpose or any other purpose.
© 2026 PropTx Innovations Inc. All rights reserved. MLS®, REALTOR® and the associated logos are owned or controlled by The Canadian Real Estate Association (CREA).