43 Waterville Way

About This Home
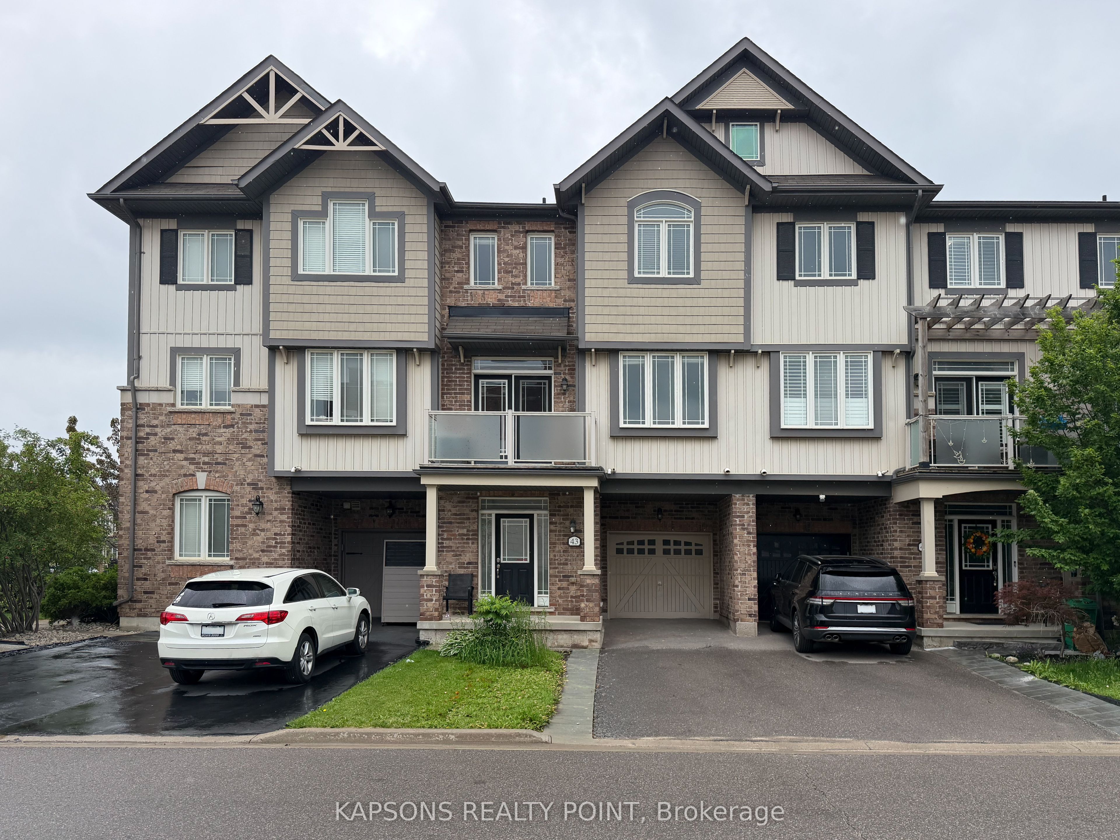
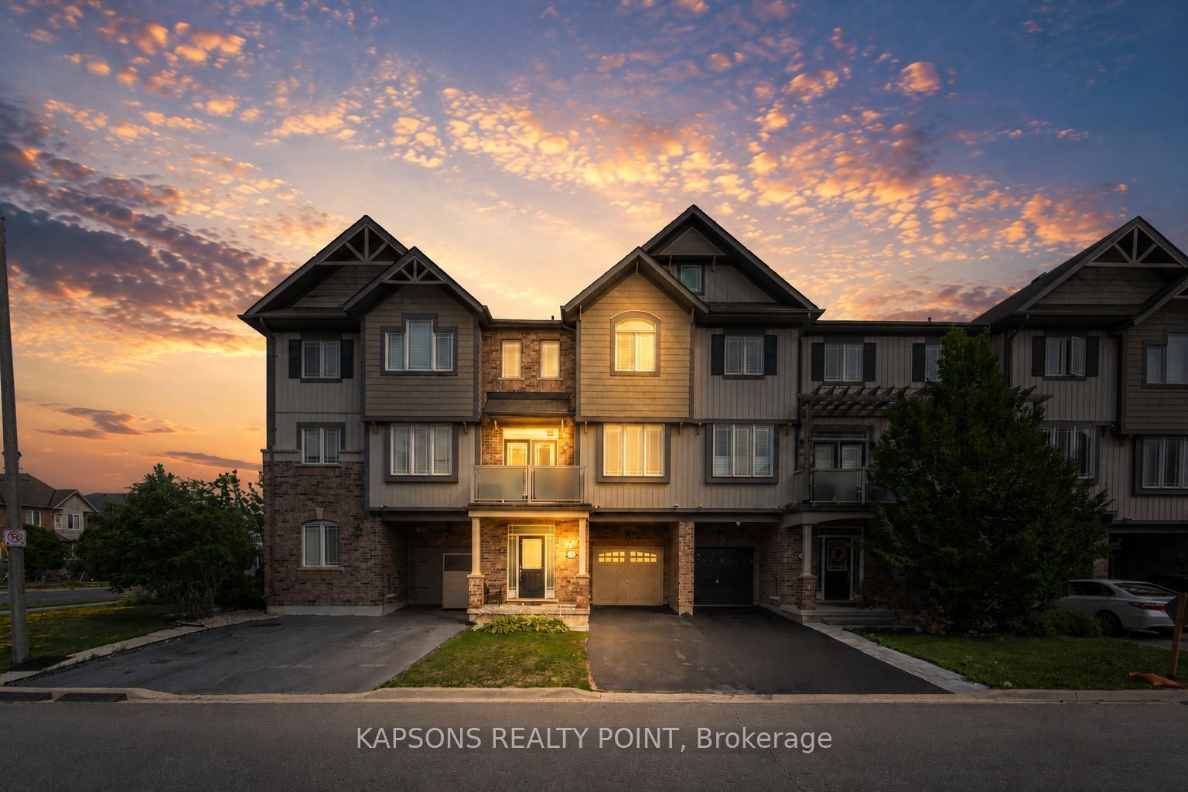
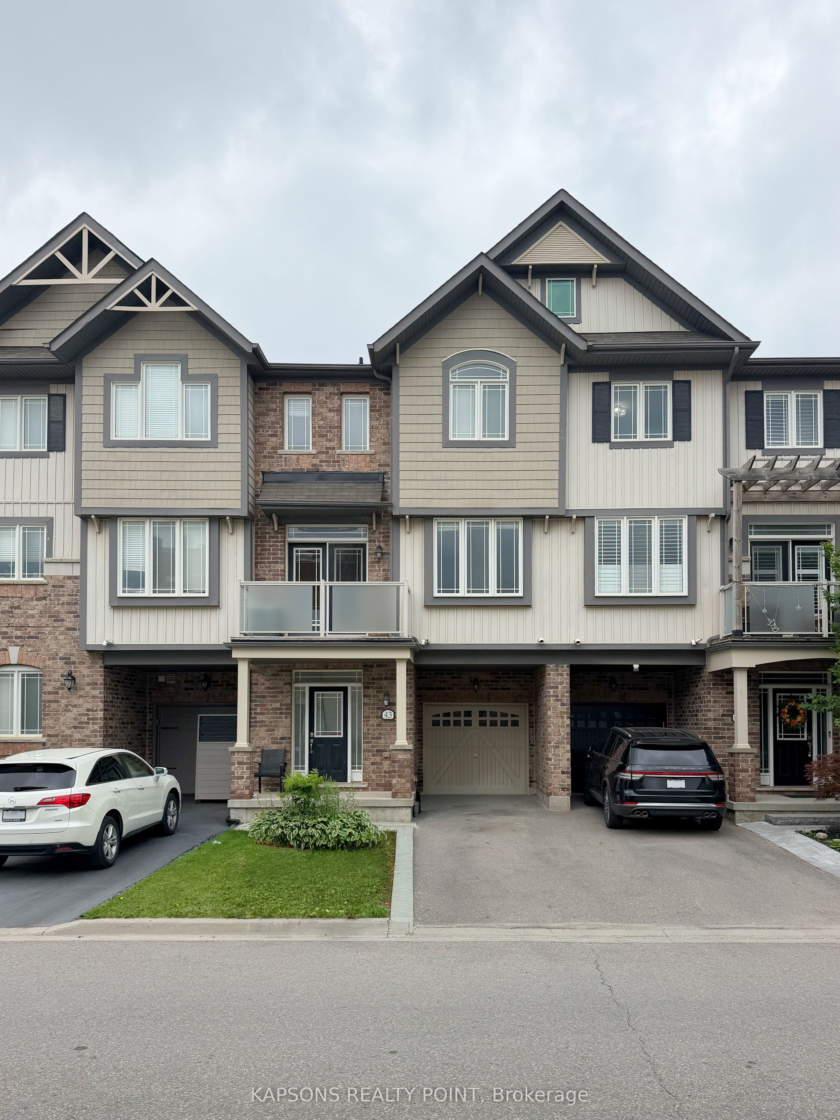
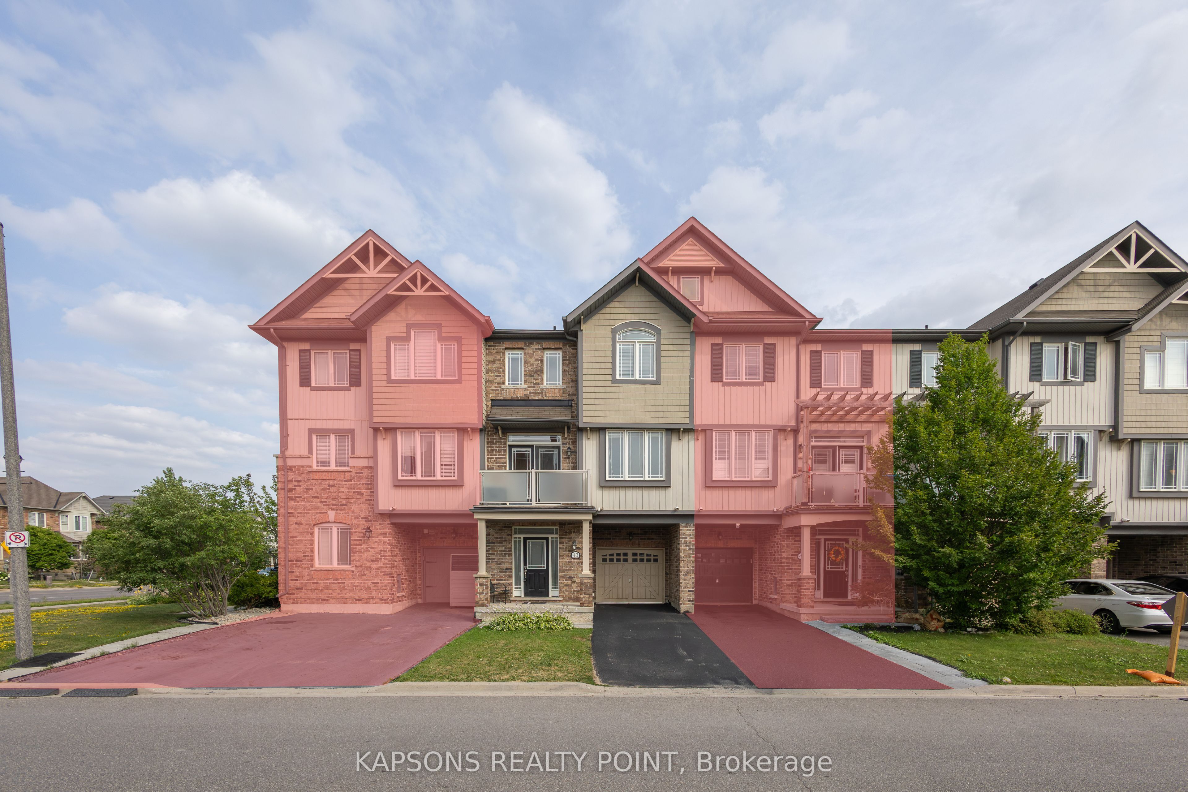
Welcome to this stunning, freshly painted 2+1 bedroom townhome situated in Caledon's highly sought-after Southfields Village community. Designed for modern living, the main floor boasts a bright, open-concept layout anchored by a chef's kitchen featuring a large center island and pantry. Upstairs, enjoy cozy bedrooms and a versatile 3rd-floor den with double doors that easily serves as a spacious 3rd bedroom or private home office. Completely move-in ready and conveniently located just minutes from schools, plazas, the local community center, shops, and Highway 410! *Images are virtually staged*
Property Information
Building Details
Features & Amenities
Financials & Fees
Inclusions & Exclusions
ALL EXISTING APPLIANCES AND LIGHT FIXTURES AS IS.
Location
Similar Properties
View More
Source: Toronto Regional Real Estate Board (TRREB), via PropTx Innovations Inc.
The data relating to real estate on this website comes in part from the MLS® data feed of PropTx Innovations Inc. The information is deemed reliable but is not guaranteed accurate by PropTx.
The information provided herein must only be used by consumers that have a bona fide interest in the purchase, sale or lease of real estate and may not be used for any commercial purpose or any other purpose.
© 2026 PropTx Innovations Inc. All rights reserved. MLS®, REALTOR® and the associated logos are owned or controlled by The Canadian Real Estate Association (CREA).