33 Sun Valley Drive
About This Home
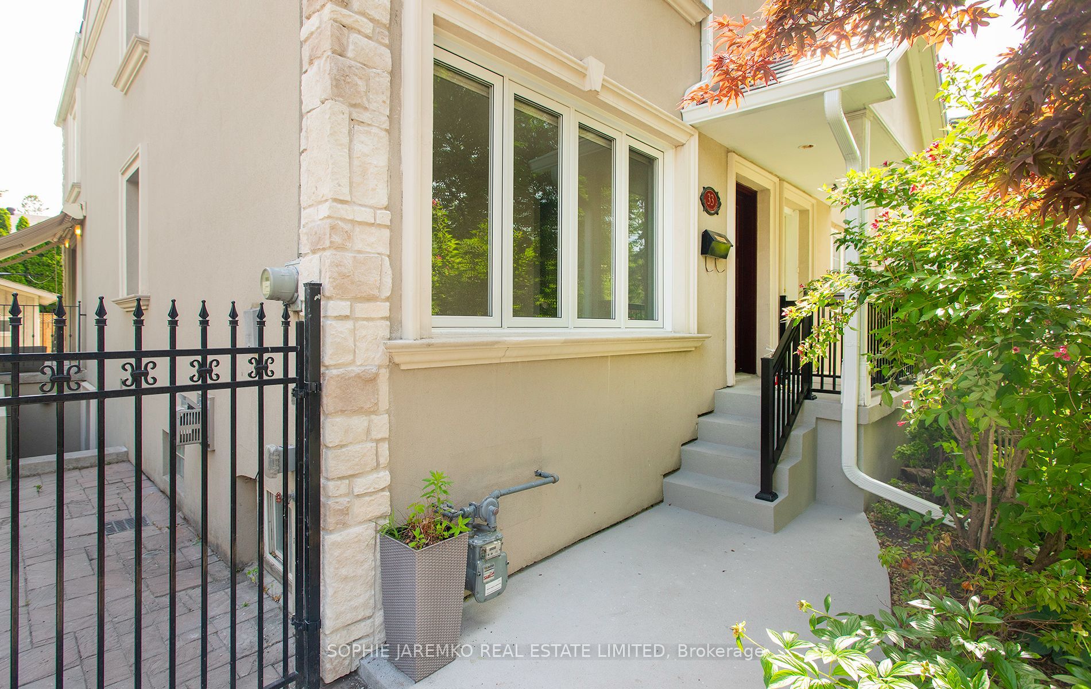
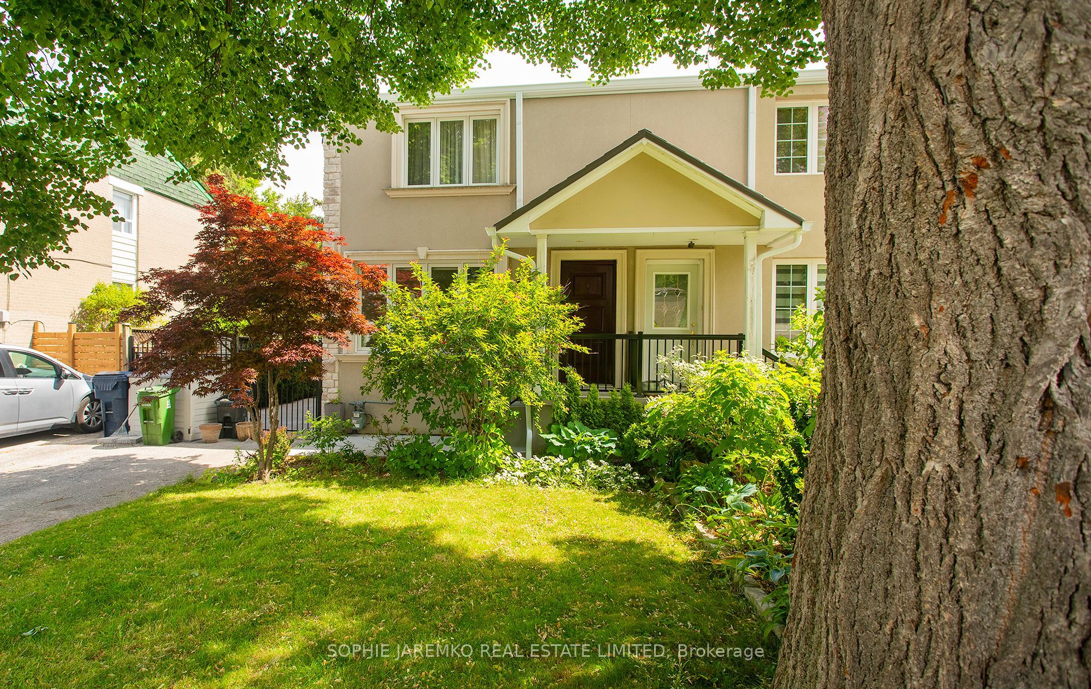
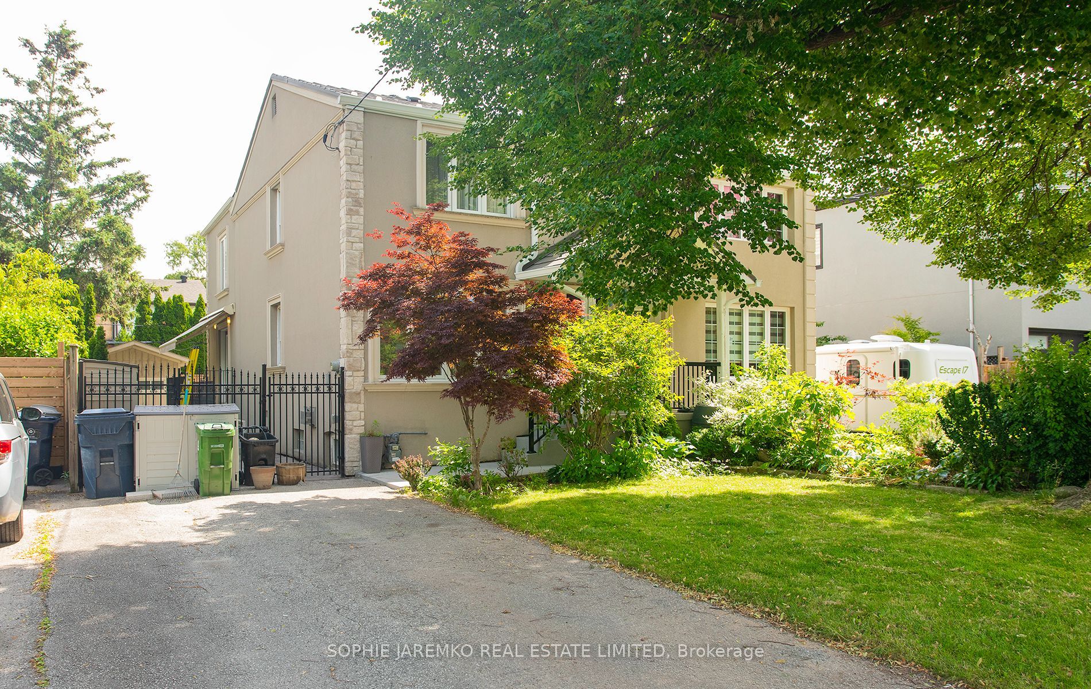
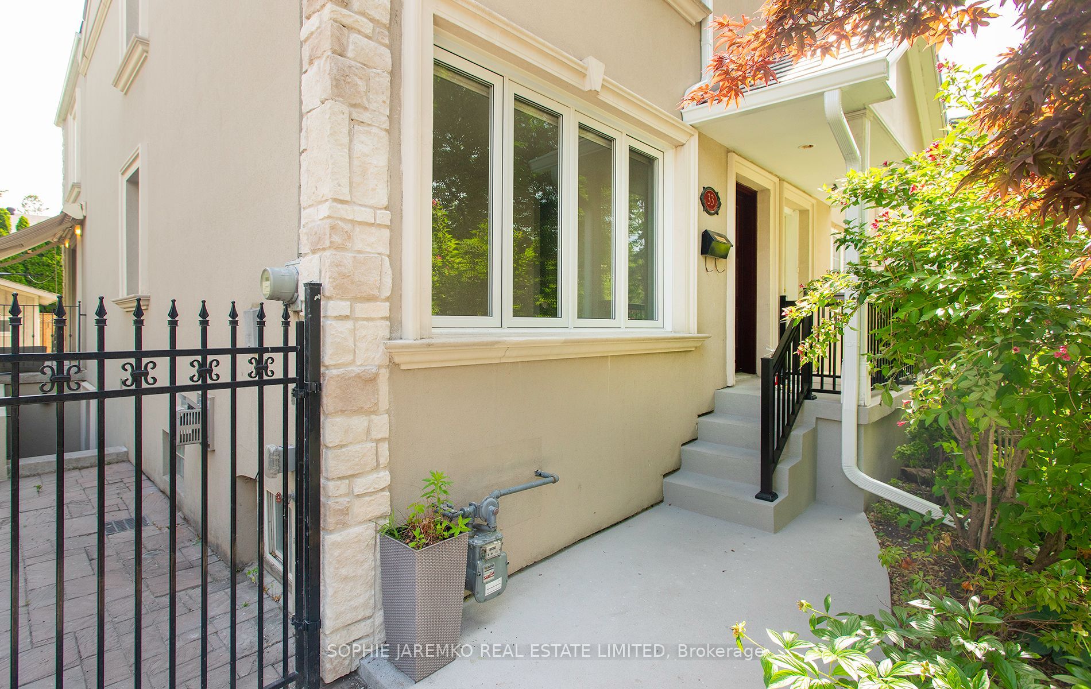
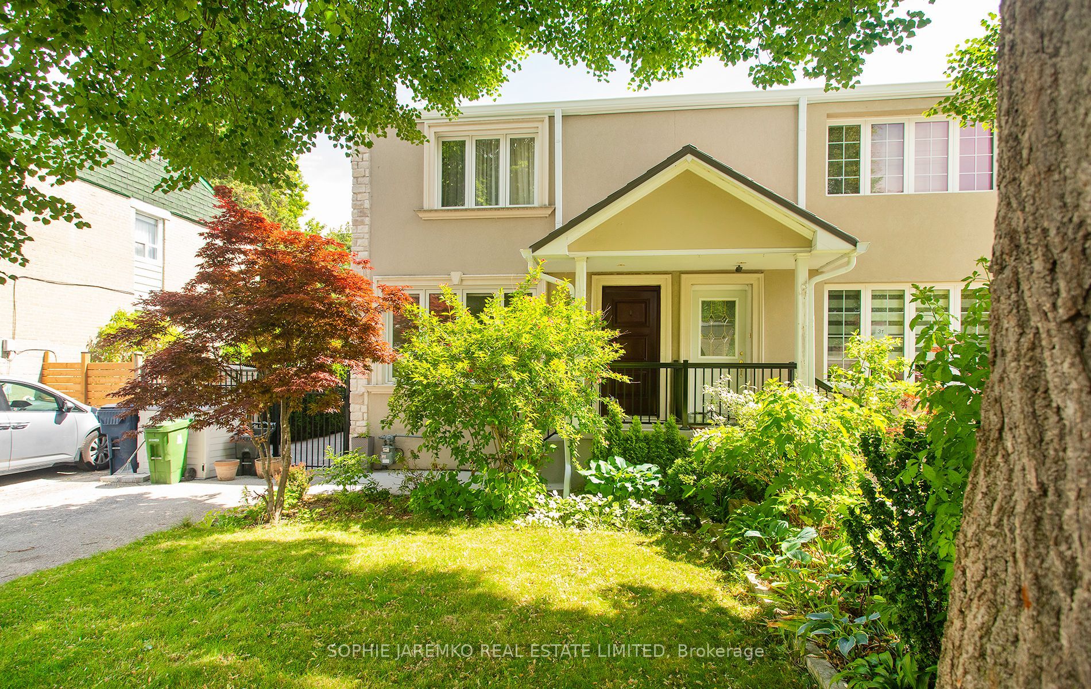
Wonderful, renovated, 3 br semi with a sizable 3 storey addition (main, 2nd, + excavated bsmt), owner occupied for almost 30 years! 1610 sf above grade plus 700 sf in the very high basement for a total of 2310 sf. Surrounded by sunshine with EAST light in the morning, WEST light pouring into the living room at the end of the day and a lovely set of French doors, off the kitchen with goreous, north/west sunshine at the end of the day. This house has a lovely front room which can be a large living room, or you can set up a living and dining room. The kitchen addition at the back has a gas WOLF stove, stainless refrigerator and dishwasher. Set up a huge harvest table right in the kitchen! With the 2nd floor addition, there is a 5 pc ensuite bath and walk-in closet and two bedrooms with another large 3 pc bathroom. The basement ceilings are 8'7"! There is a large rec room, bar area, reno'd 3pc washroom, LAUNDRY ROOM and storage room. Storage galore! PRIVATE DRIVE for 2 cars tandem. The backyard is fully fenced, enclosed. This house is freshly painted, the floors are newly sanded with a natural matte finish and new window coverings! This is a great family home!
Property Information
Building Details
Features & Amenities
Inclusions & Exclusions
Wolf 6 burner stove, Stainless refrigerator, dishwasher. Washer, dryer, central AC. Sun shades on the main floor living/dining room. Kitchen horizontal blinds. Bedrooms with shears and beautiful curtains. GAS fireplace is NOT OPERATIONAL.
Location
Similar Properties
View More
Source: Toronto Regional Real Estate Board (TRREB), via PropTx Innovations Inc.
The data relating to real estate on this website comes in part from the MLS® data feed of PropTx Innovations Inc. The information is deemed reliable but is not guaranteed accurate by PropTx.
The information provided herein must only be used by consumers that have a bona fide interest in the purchase, sale or lease of real estate and may not be used for any commercial purpose or any other purpose.
© 2026 PropTx Innovations Inc. All rights reserved. MLS®, REALTOR® and the associated logos are owned or controlled by The Canadian Real Estate Association (CREA).