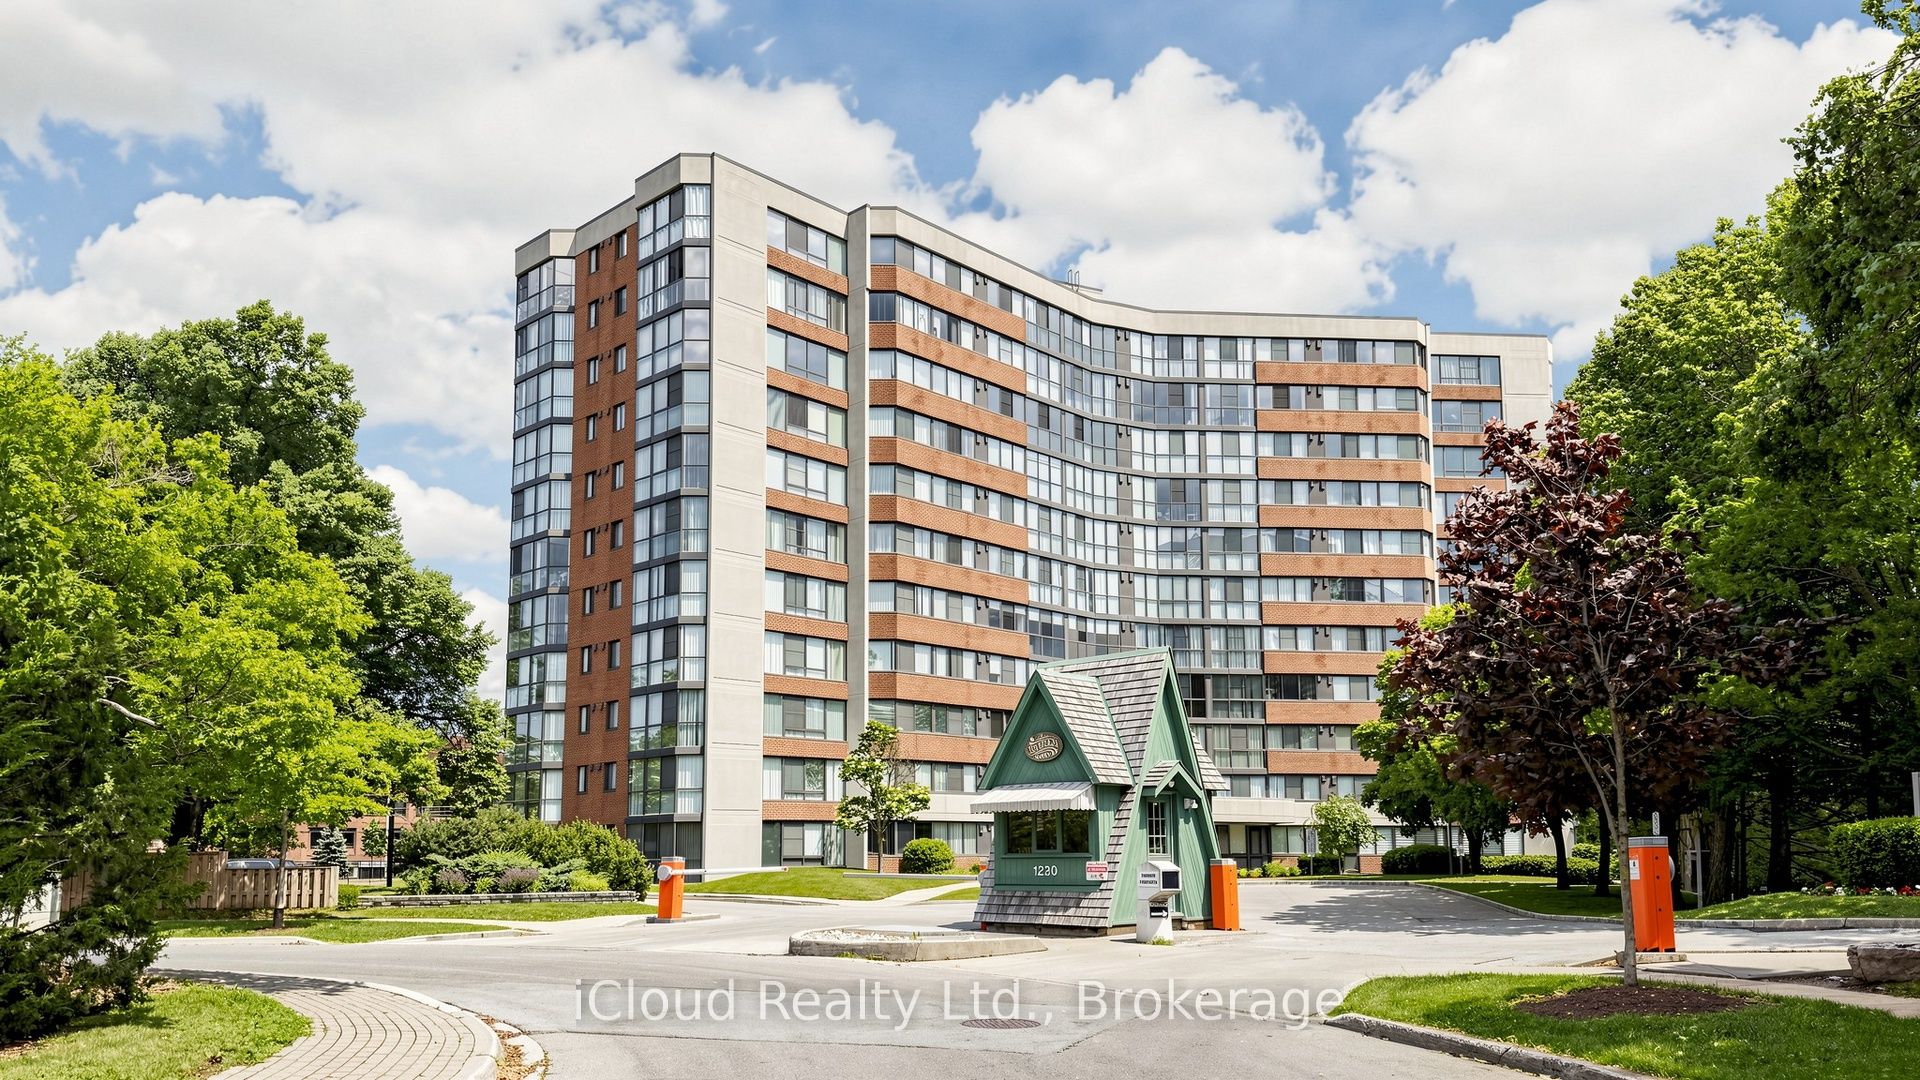
#1005 - 1230 Marlborough Court
About This Home
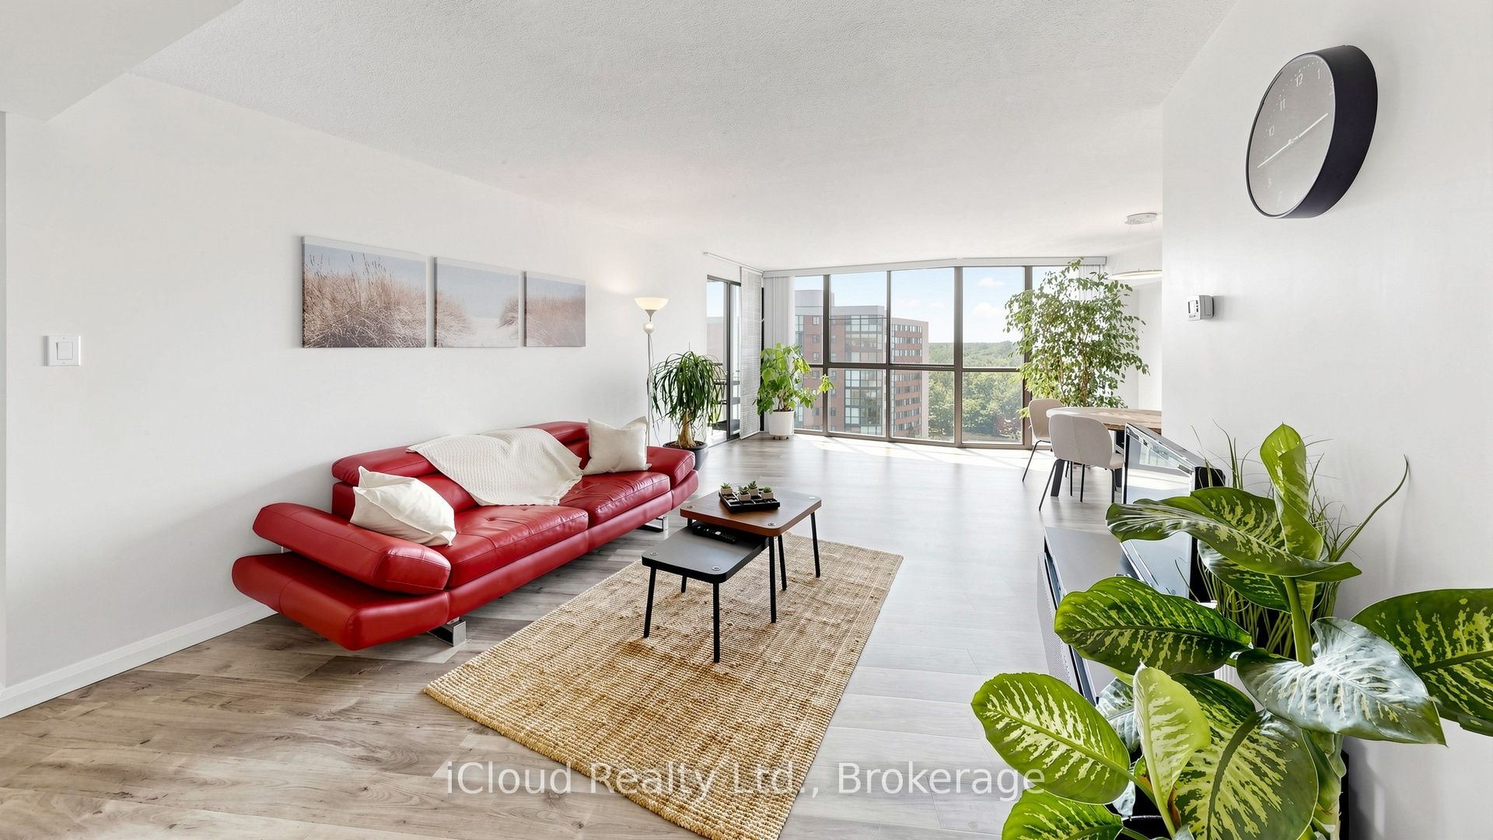
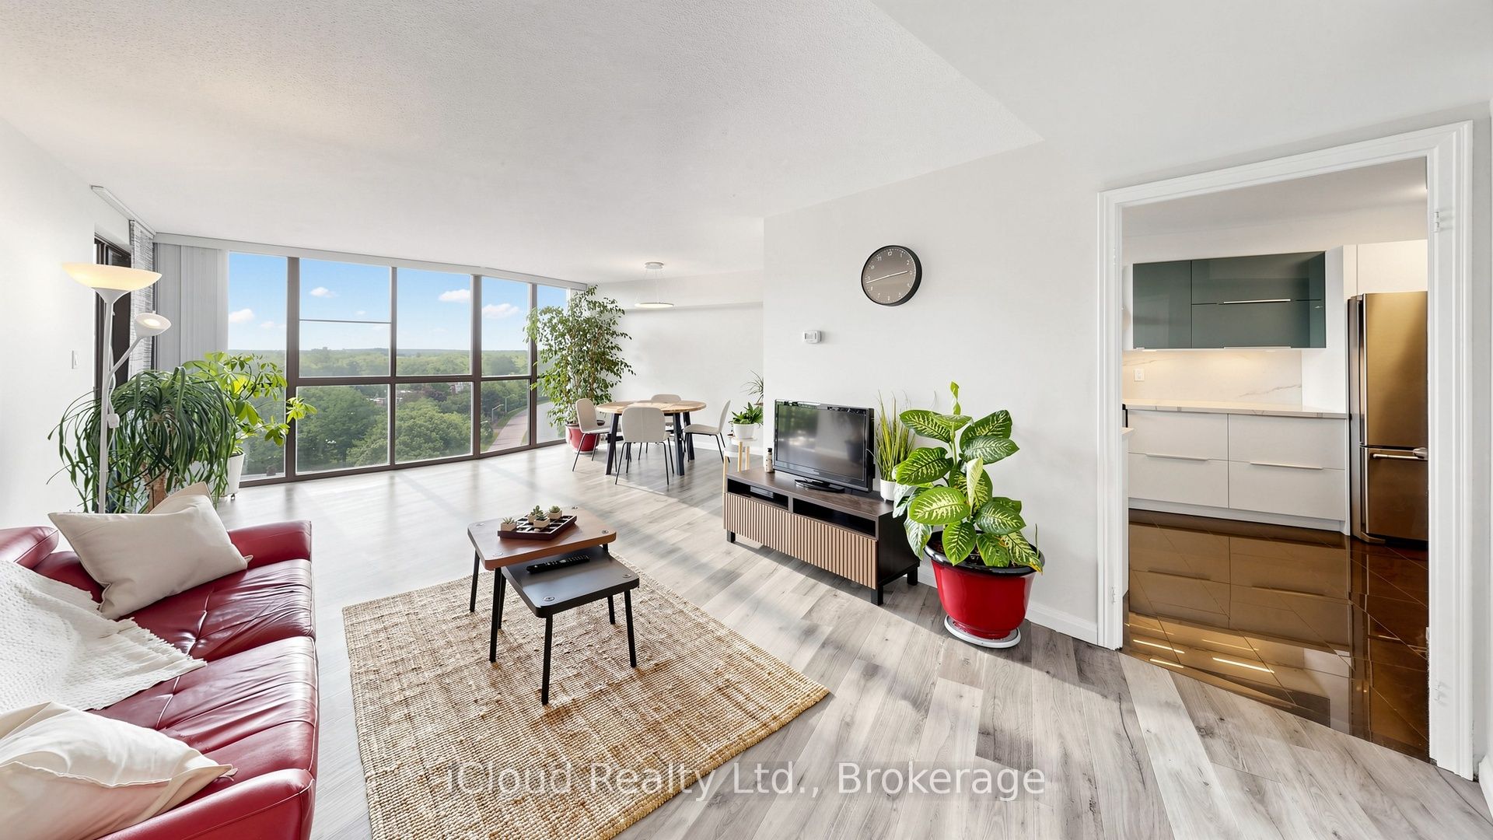
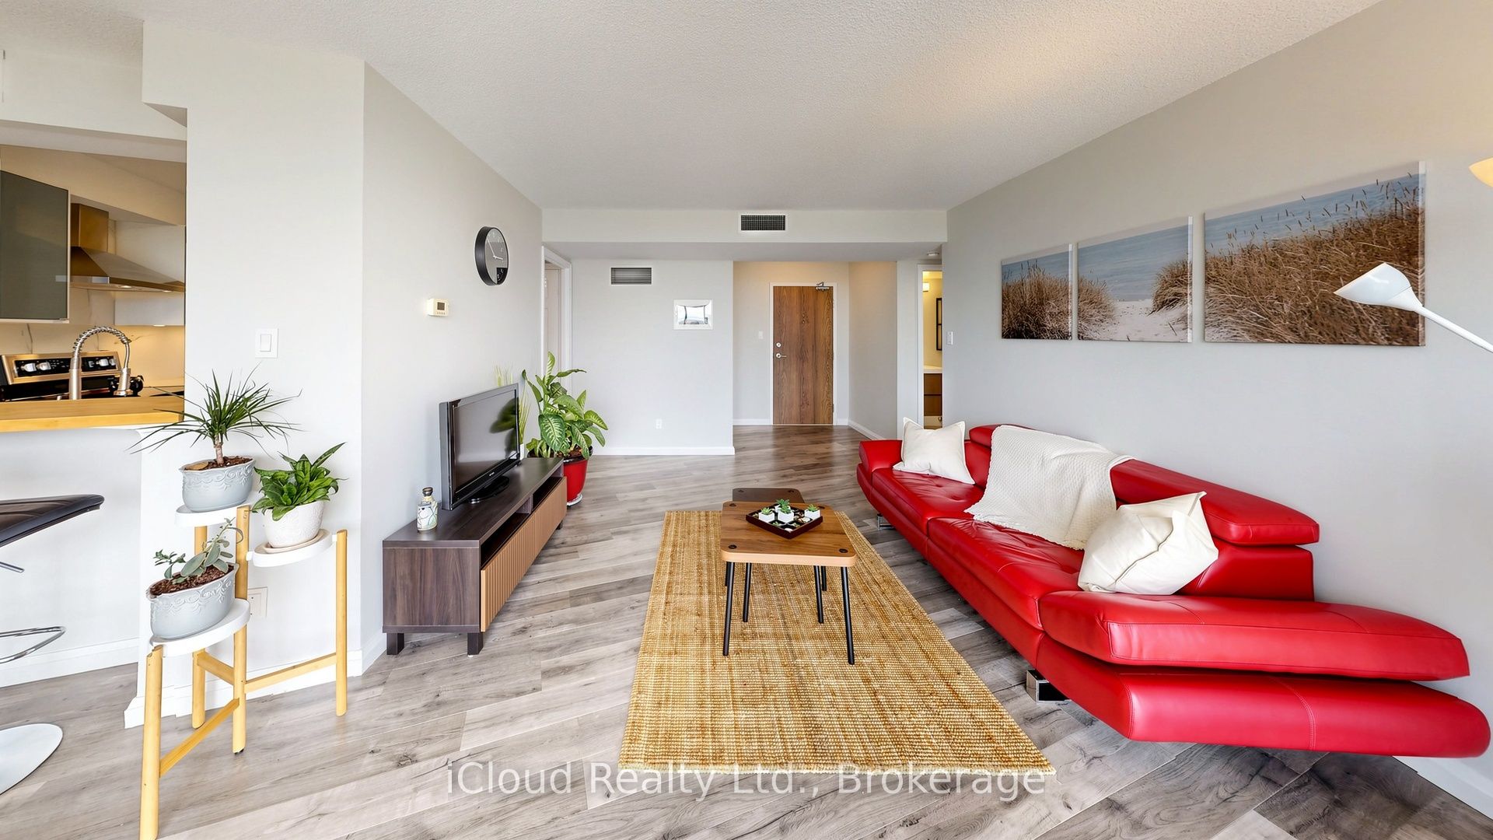
Fully renovated and flooded with natural light, A functional and well-appointed floor plan featuring contemporary finishes, Rarely offered and backing onto the scenic McCraney Valley Trail, this exceptional ravine-facing condo showcases breathtaking, unobstructed forest views from every room. Expansive windows flood the home with natural light throughout the day, creating a bright and inviting open-concept living and dining space. Elegant diagonal-laid flooring flows throughout the home, while the kitchen showcases diagonally installed tile, adding architectural interest, a custom touch, and a sophisticated designer feel. The spacious chef-inspired kitchen features stainless steel appliances, a contemporary tile backsplash, and a rare picture window overlooking the treetops-offering a truly picturesque setting for everyday living and entertaining, The sunroom conveniently accessible from both the living room and primary bedroom, showcases an expansive window overlooking the treetops, creating a peaceful space to relax, work, or enjoy the surrounding natural beauty, Enjoy premium building amenities, including a fitness center, party room, library, Bell Fibe TV, high-speed internet, and water, all included in the maintenance fees. Located just steps from scenic trails and minutes from major highways, shopping, and downtown Oakville, this exceptional ravine-side residence offers the perfect blend of nature and convenience. The spacious, sun-filled primary bedroom features a large walk-in closet to accommodate all your wardrobe needs. Both bathrooms have been beautifully updated with custom-made vanities and mirrors, completing this move-in-ready home.
Property Information
Building Details
Features & Amenities
Financials & Fees
Inclusions & Exclusions
Fridge, stove, dishwasher, washer, dryer, all electrical light fixtures, all bathroom mirrors, all window coverings
Location
Similar Properties
View More
Source: Toronto Regional Real Estate Board (TRREB), via PropTx Innovations Inc.
The data relating to real estate on this website comes in part from the MLS® data feed of PropTx Innovations Inc. The information is deemed reliable but is not guaranteed accurate by PropTx.
The information provided herein must only be used by consumers that have a bona fide interest in the purchase, sale or lease of real estate and may not be used for any commercial purpose or any other purpose.
© 2026 PropTx Innovations Inc. All rights reserved. MLS®, REALTOR® and the associated logos are owned or controlled by The Canadian Real Estate Association (CREA).