#328 - 4010 Eglinton Avenue
About This Home
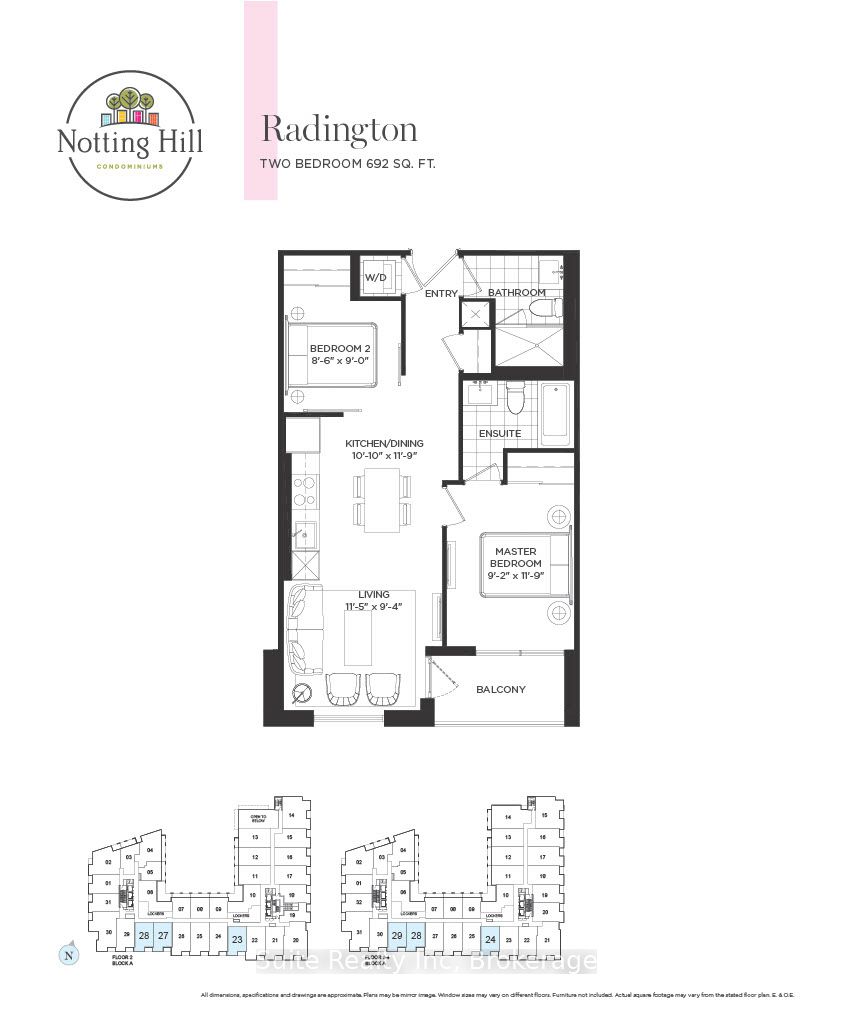
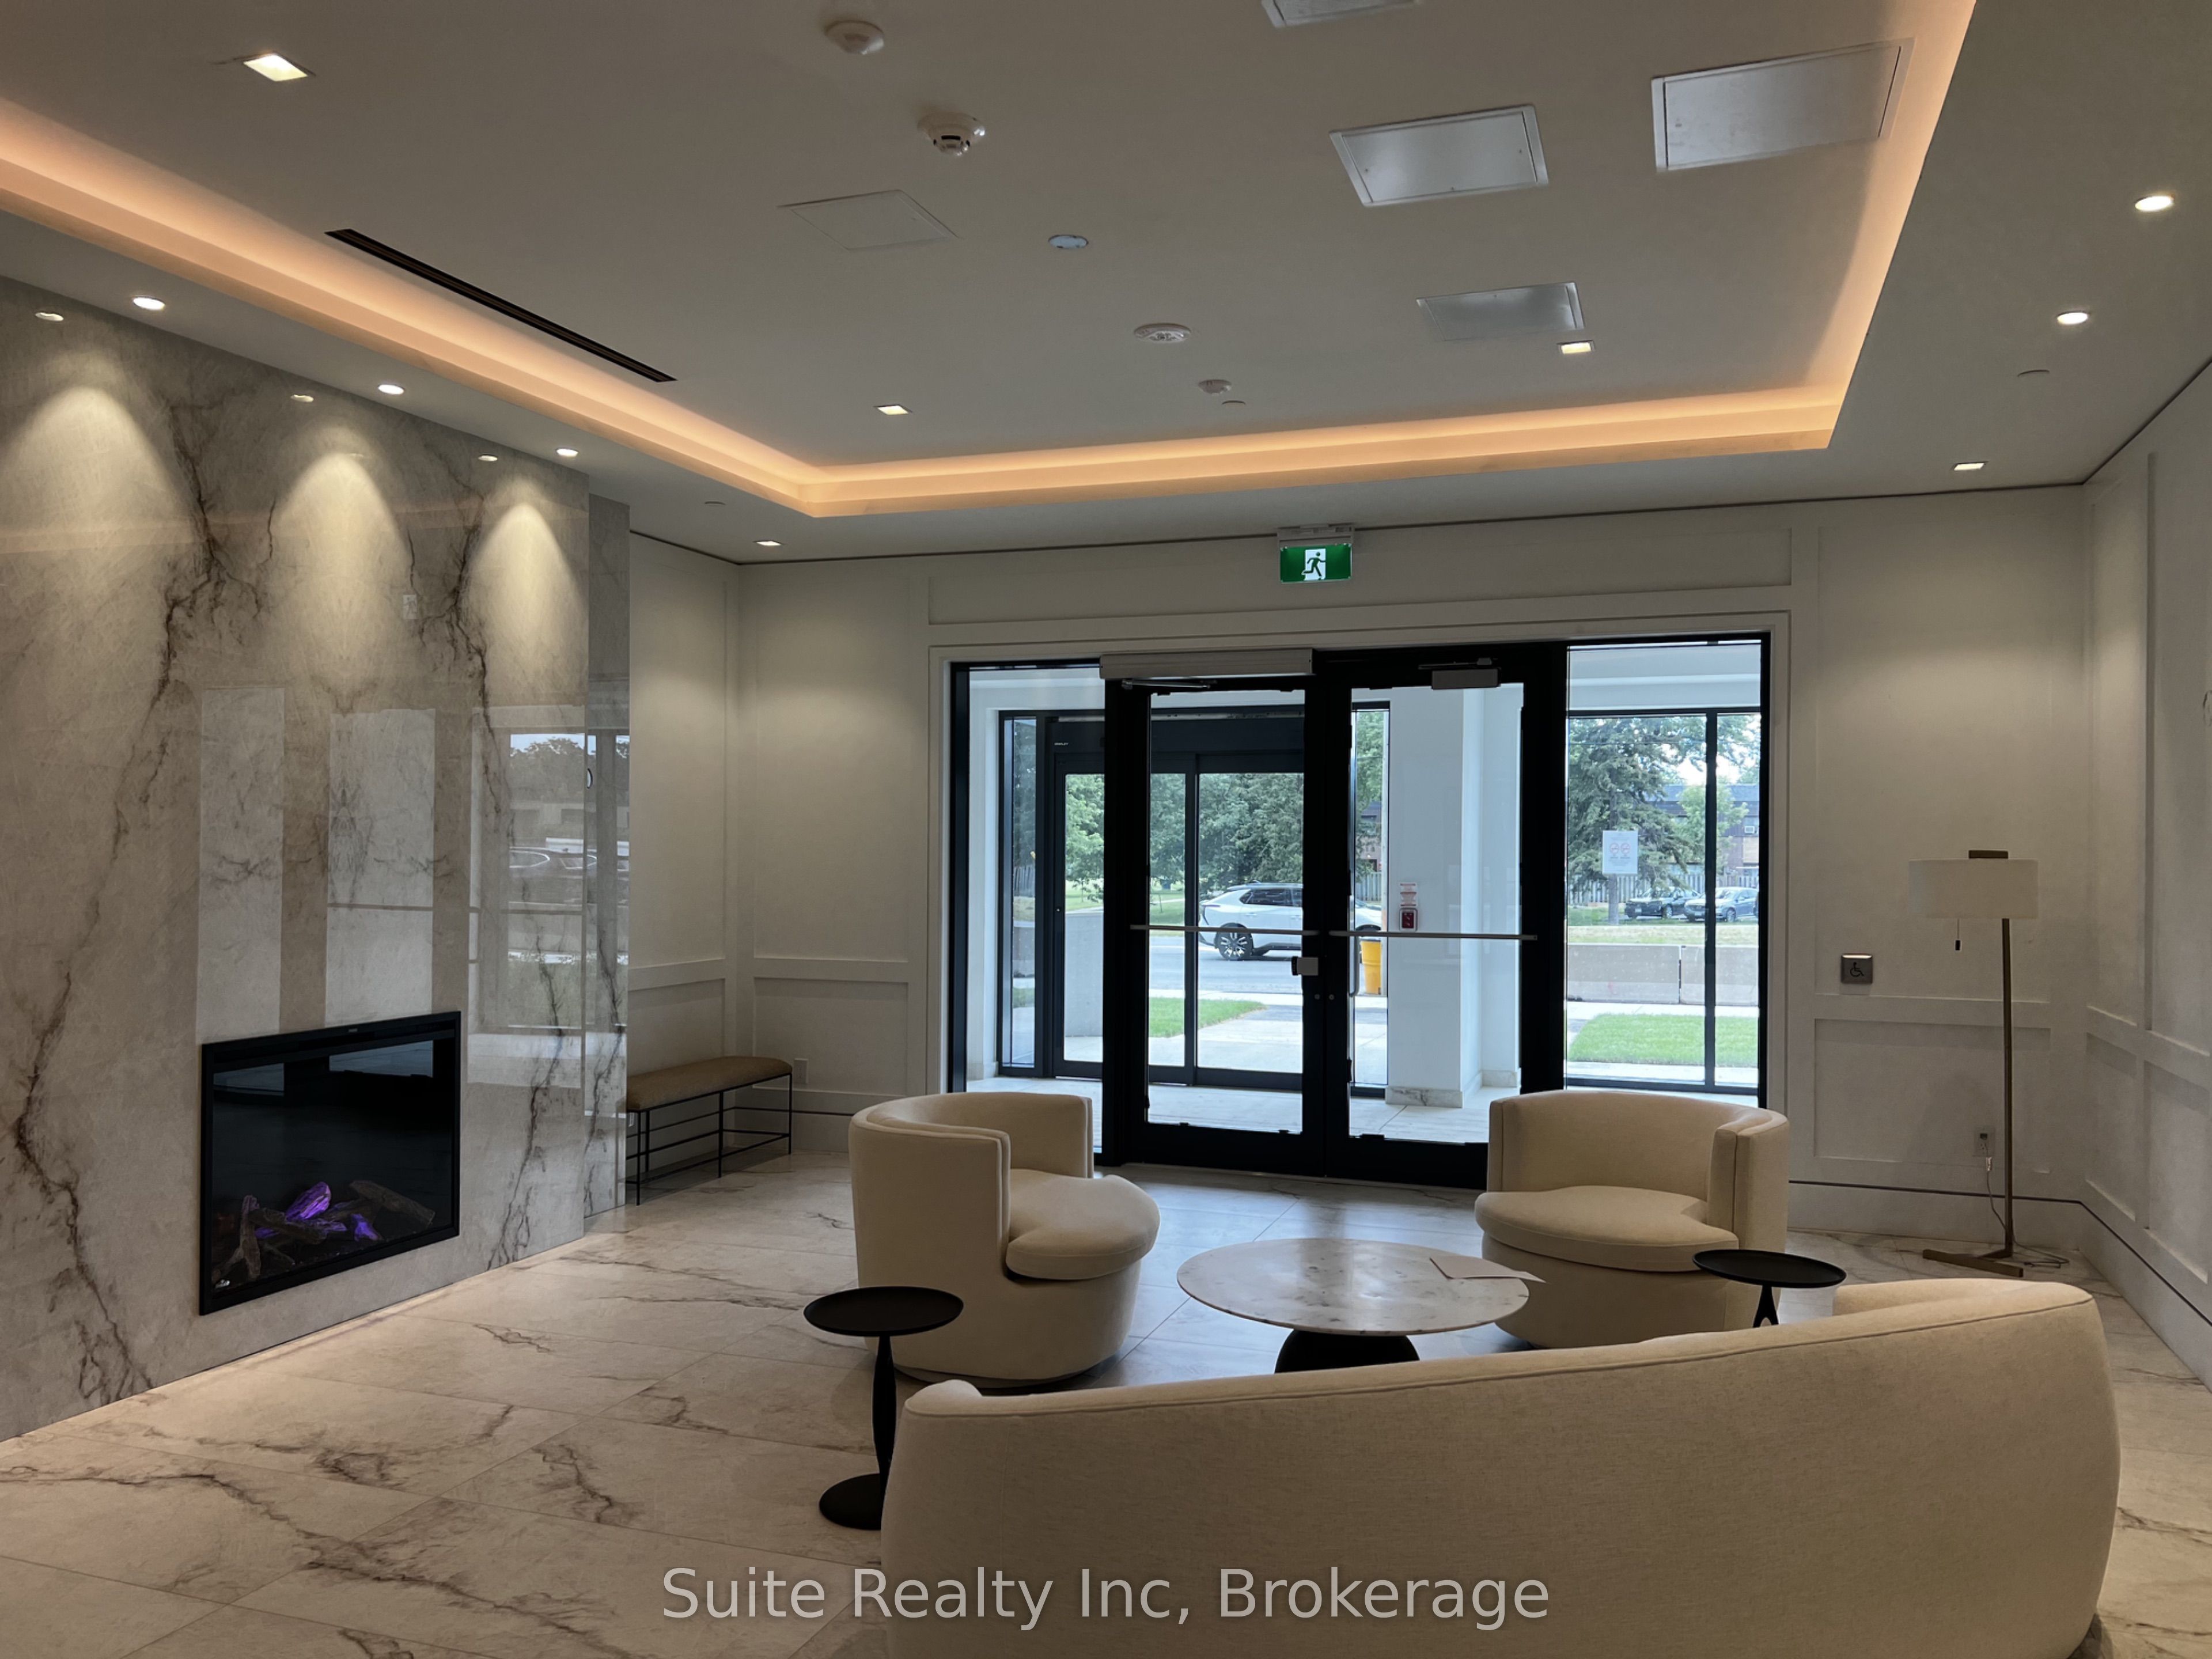
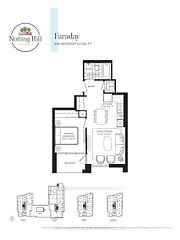
Welcome to this spectacular, brand-new 2-bedroom, 2-bathroom Suite at Notting Hill Condominiums, nestled in the exclusive Humber Heights neighborhood. Spanning 692 sq. ft. of thoughtfully optimized space, this bright, south-facing residence is flooded with natural light. The open-concept living and dining areas flow effortlessly, creating an ideal layout for both daily relaxation and upscale entertaining. A chef-inspired contemporary kitchen features premium quartz countertops, sleek stainless-steel appliances, and abundant cabinetry. The primary bedroom serves as a private retreat, complete with a dedicated ensuite bathroom. The versatile second bedroom offers excellent closet space, perfect for family, guests, or a dedicated home office. Modern, refined finishes run throughout the entire unit, which comes complete with one parking space. Unmatched connectivity awaits with seamless access to TTC transit, the Eglinton Crosstown West LRT, Highways 401 and 427, and Pearson International Airport. Surrounded by lush parks, local dining, and premium shopping, this property delivers a premier urban lifestyle in a vibrant, growing community
Property Information
Building Details
Features & Amenities
Financials & Fees
Inclusions & Exclusions
Parking and Storage Locker, Fridge, Stove, Dishwasher, Washer, and Dryer, Microwave
Location
Similar Properties
View More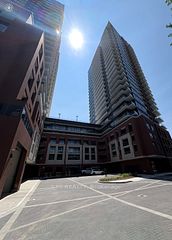

Source: Toronto Regional Real Estate Board (TRREB), via PropTx Innovations Inc.
The data relating to real estate on this website comes in part from the MLS® data feed of PropTx Innovations Inc. The information is deemed reliable but is not guaranteed accurate by PropTx.
The information provided herein must only be used by consumers that have a bona fide interest in the purchase, sale or lease of real estate and may not be used for any commercial purpose or any other purpose.
© 2026 PropTx Innovations Inc. All rights reserved. MLS®, REALTOR® and the associated logos are owned or controlled by The Canadian Real Estate Association (CREA).