4936 Sebastian Drive
About This Home
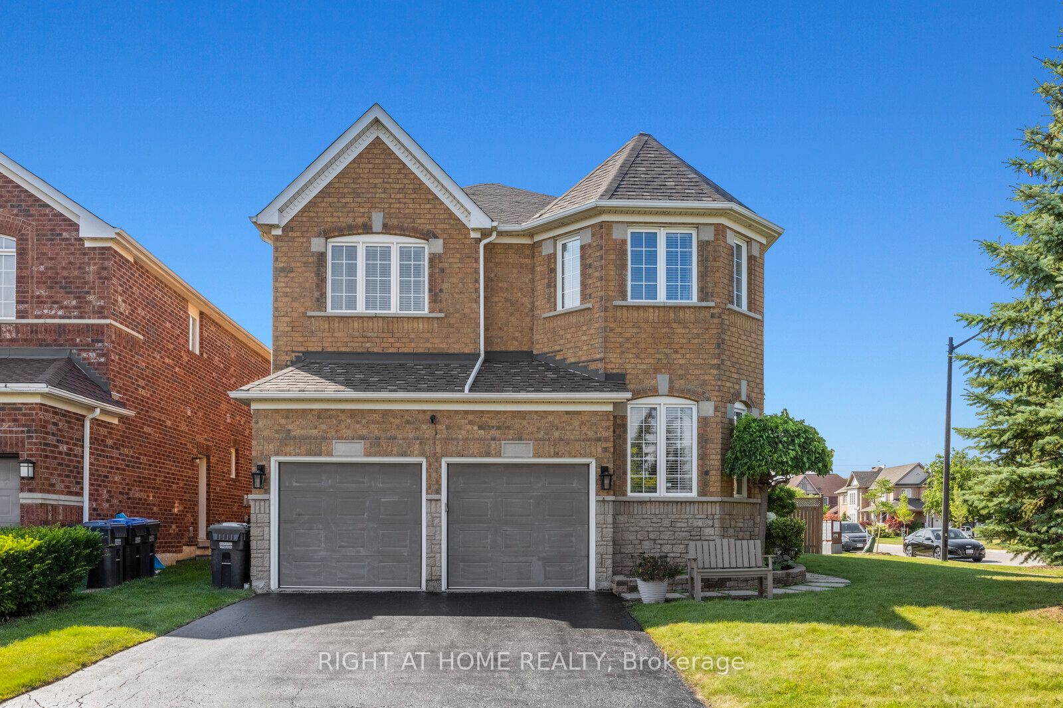
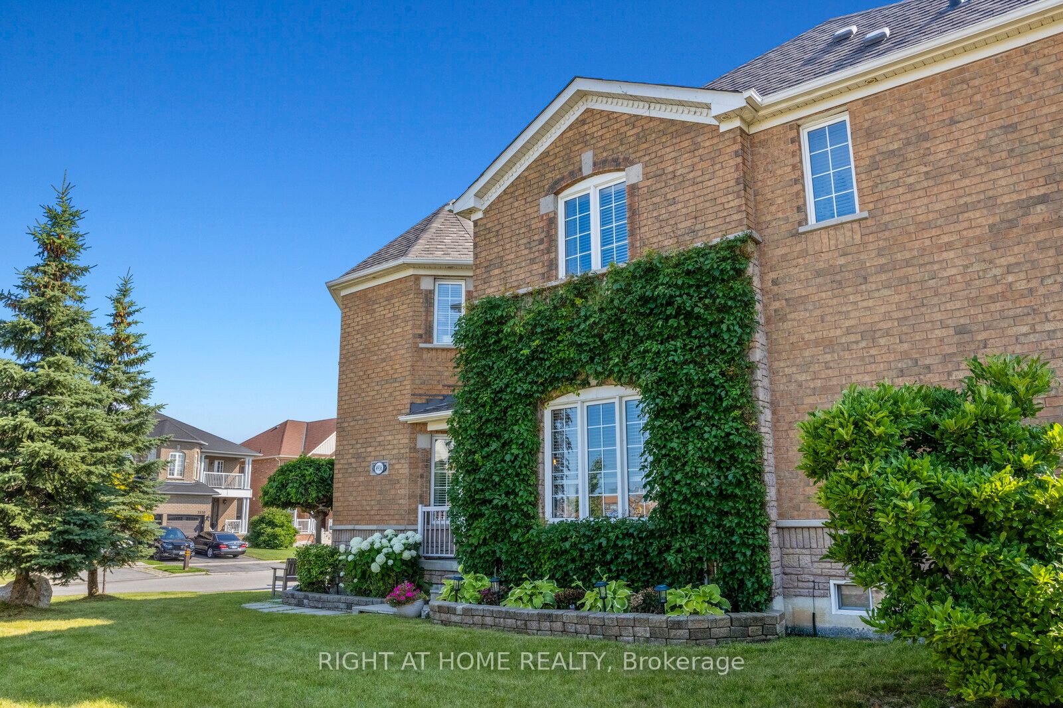
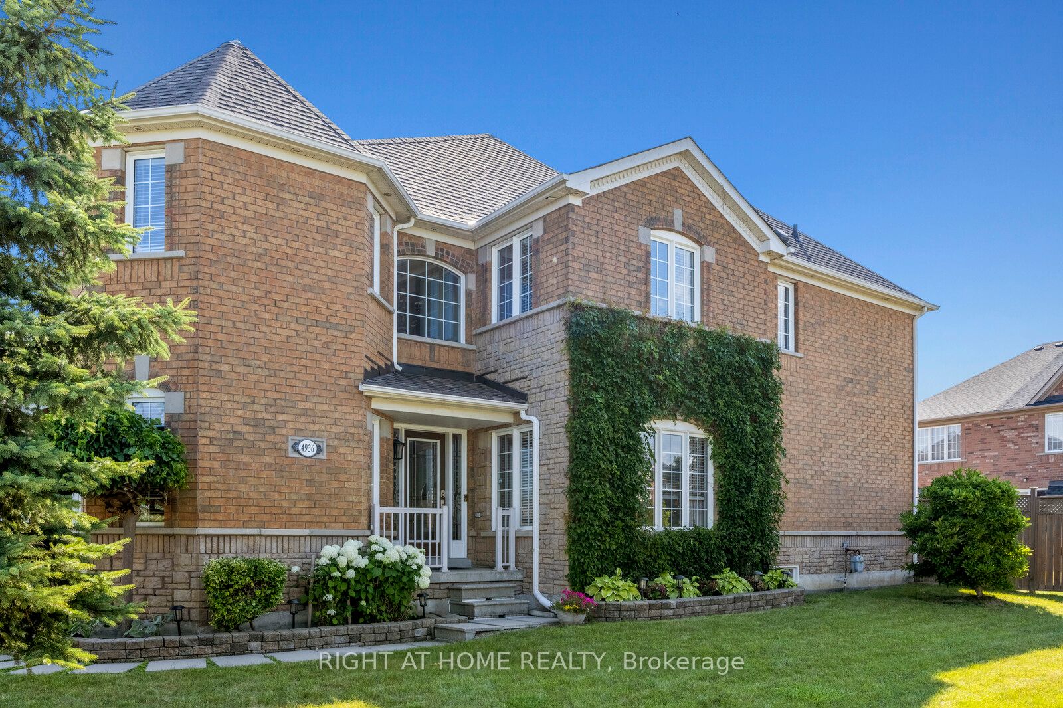
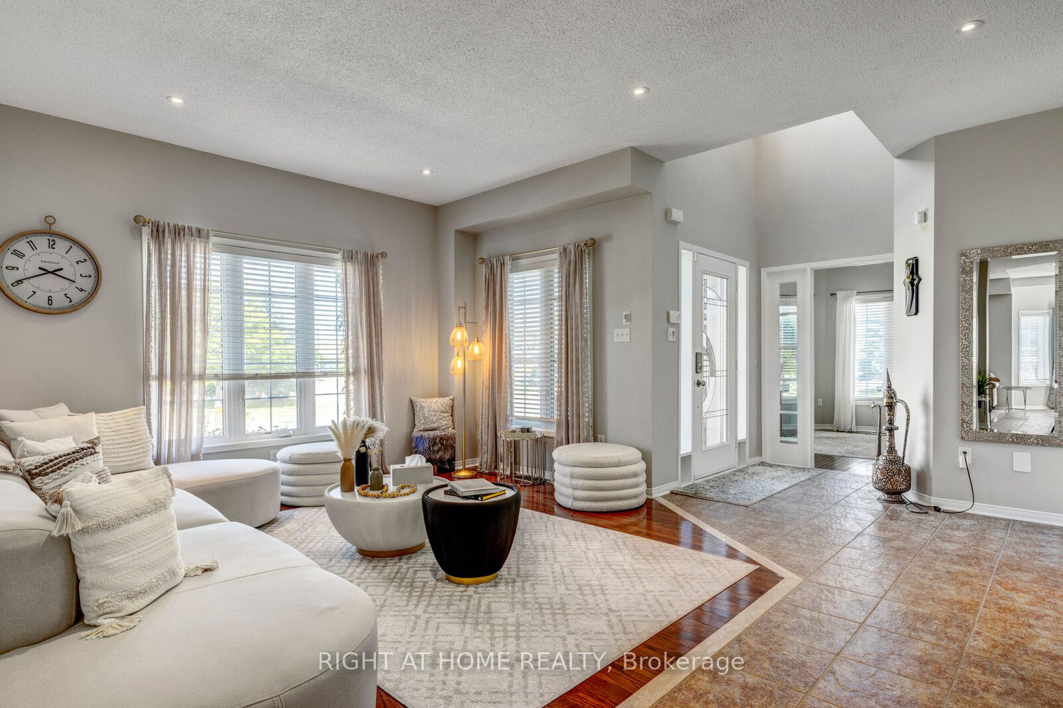
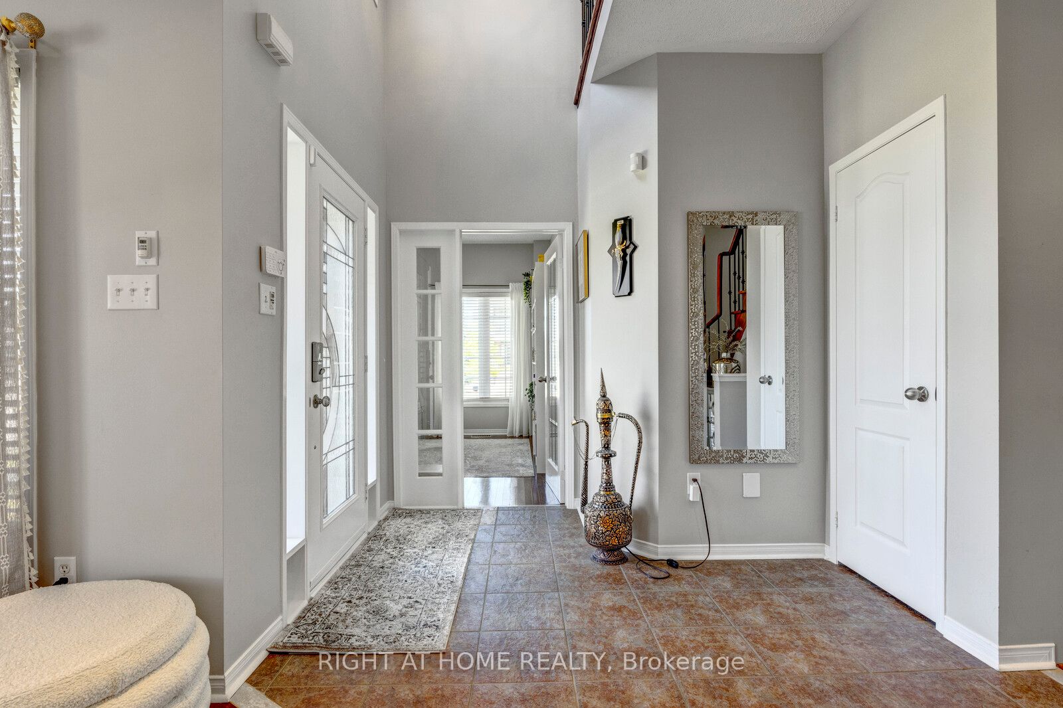
The One You Have Been Waiting For! Nestled in the Sought-After Churchill Meadows Neighbourhood, This Spacious 2770 Sq.Ft. Detached Home sits on a Premium Corner Lot, Boasting 4 Bedrooms and 3.5 Bathrooms. The 9ft Main Floor features a Practical and Generous Layout, Highlighted by a Grand Foyer, Secluded Office Space, Separate Living and Family Rooms, Formal Dining & a Beautifully Upgraded Kitchen w/ Breakfast Area. Upstairs, you'll find an Expansive Primary Bedroom with a W/I Closet and Large 4pc Ensuite Bath W/ Laundry (Note: laundry can be moved back to it's original location in the main floor mudroom). Additionally, there are 3 More Excellent Sized Bedrooms and 2 Full Bathrooms. Enjoy the Advantage of a Corner Lot with Ample Yard Space. Perfect for Gardening Enthusiasts and a Backyard for Entertaining Guests. ** BONUS ** There is a Side Entrance with Future Potential Leading to the Basement. Upgrades: Roof(2019), Newer Kitchen (Cabinetry, Counters, Backsplash), Primary Bath (Shower, Tiles, Vanity, Heated Floors), B/I Speakers, Wood Stairs w/Iron Pickets, Interior & Exterior Pot Lights, Sprinkler System, Large Deck, Shed, Central Vac.
Property Information
Building Details
Features & Amenities
Financials & Fees
Inclusions & Exclusions
Fridge, Stove, Dishwasher, Range Hood, Washer, Dryer, All Light Fixtures, Window Coverings.
All Personal Belongings, TV's, TV Mounts, Fridge in Dining Room.
Location
Similar Properties
View More
Source: Toronto Regional Real Estate Board (TRREB), via PropTx Innovations Inc.
The data relating to real estate on this website comes in part from the MLS® data feed of PropTx Innovations Inc. The information is deemed reliable but is not guaranteed accurate by PropTx.
The information provided herein must only be used by consumers that have a bona fide interest in the purchase, sale or lease of real estate and may not be used for any commercial purpose or any other purpose.
© 2026 PropTx Innovations Inc. All rights reserved. MLS®, REALTOR® and the associated logos are owned or controlled by The Canadian Real Estate Association (CREA).