5272 HEEKS Common
About This Home
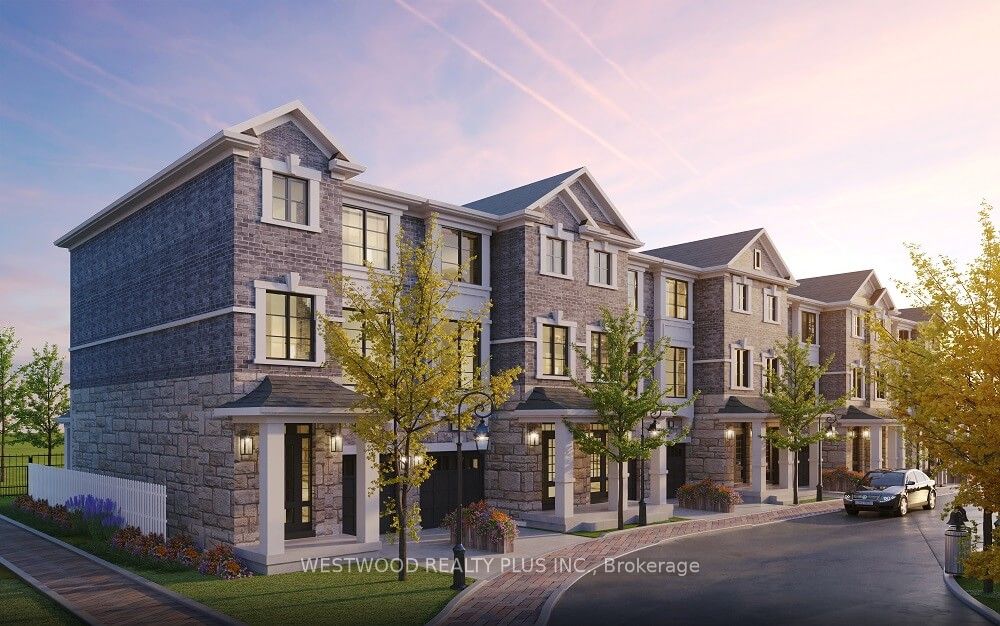
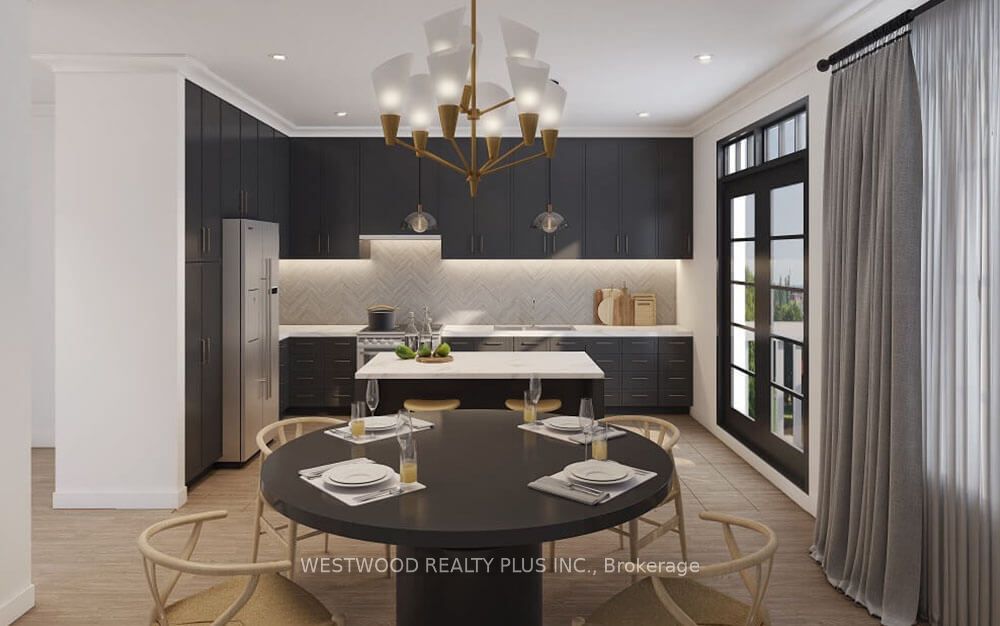
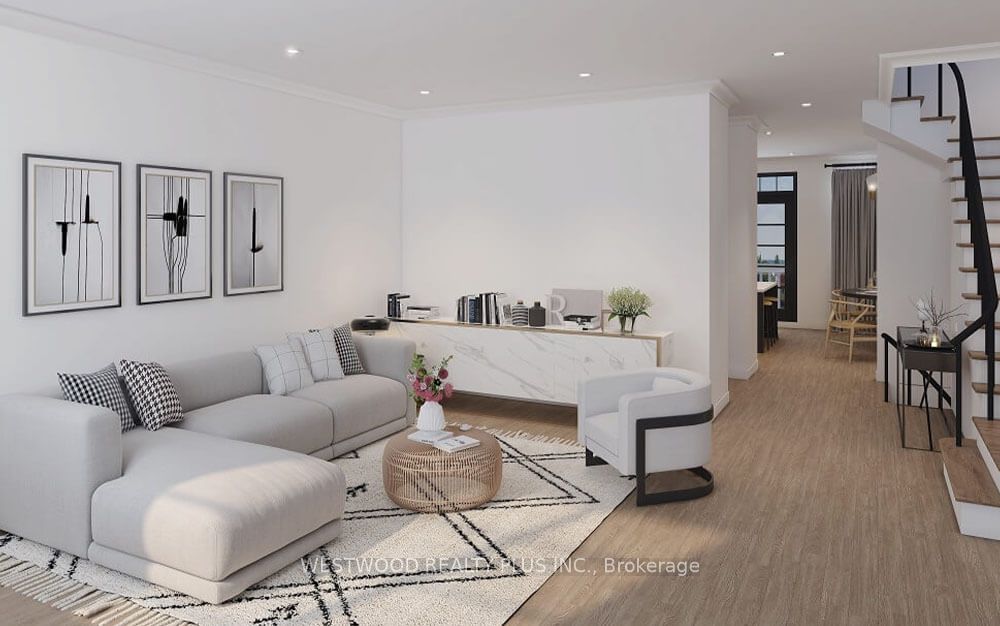
The full HST rebate program is now in effect, Listing price is adjusted to exclude the HST portion. Welcome to Bronte Enclave, a brand-new luxury townhouse community in one of Burlington's most sought-after neighbourhoods, ideally located on Upper Middle Road near Appleby Line. Built by a distinguished luxury home builder, this elegant brick and stone residence offers 1,827 sq. ft. of thoughtfully designed living space across three finished levels, blending timeless architecture with modern functionality.The main floor features 9-foot ceilings, two separate entrances-perfect for a home office, studio, or professional workspace-and elegant prefinished stained hardwood flooring that continues throughout the second-floor hallway. A stunning solid oak staircase adds warmth and sophistication, while the custom-designed kitchen showcases designer-selected cabinetry with extended upper cabinets and beautiful granite countertops.Currently under construction, this home presents a rare opportunity to personalize your interior finishes if purchased before July 30, 2026. Enjoy added peace of mind with the TARION New Home Warranty Program and a builder committed to standing behind the quality of its workmanship.Low POTL fee of just $155/month. An exceptional opportunity to own a never-lived-in luxury townhouse in one of Burlington's most vibrant and convenient locations. See the attached feature Sheet.
Property Information
Building Details
Features & Amenities
Financials & Fees
Inclusions & Exclusions
This home presents a rare opportunity to personalize your interior finishes if purchased before July 30, 2026
The subject Property under construction, DO NOT enter the unit, call LA for options to view the comparable unit on site.
Location
Similar Properties
View More
Source: Toronto Regional Real Estate Board (TRREB), via PropTx Innovations Inc.
The data relating to real estate on this website comes in part from the MLS® data feed of PropTx Innovations Inc. The information is deemed reliable but is not guaranteed accurate by PropTx.
The information provided herein must only be used by consumers that have a bona fide interest in the purchase, sale or lease of real estate and may not be used for any commercial purpose or any other purpose.
© 2026 PropTx Innovations Inc. All rights reserved. MLS®, REALTOR® and the associated logos are owned or controlled by The Canadian Real Estate Association (CREA).